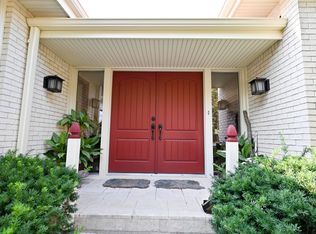
Bring the boat, car lift or RV! This Colonial Hills home features a 14-ft third garage stall plus 220V outlets, giving you the extra space that's so hard to find. Set on a beautiful corner lot near restaurants, shopping, and convenient routes around Lincoln, the home offers a functional layout with plenty of recent updates. The main floor features 3 bedrooms, including a primary suite, plus a dedicated office and spacious laundry/mudroom. Vaulted ceilings and a gas fireplace highlight the living room, while the kitchen offers new appliances and a practical layout with plenty of workspace. Fresh paint, new flooring, and new window treatments give the main level a fresh feel. Downstairs, you'll find a third full bath, large rec room, workshop/hobby room, and an impressive amount of storage. A great combination of location, updates, and the garage space you've been looking for! Bonus: there is a neighborhood pond!
For sale
$497,500
7761 Lowell Ave, Lincoln, NE 68506
3beds
3,536sqft
Single Family Residence
Built in 2003
0.34 Acres Lot
$-- Zestimate®
$141/sqft
$20/mo HOA
What's special
- 2 days |
- 428 |
- 24 |
Zillow last checked:
Listing updated:
Listed by:
Amy Fries 402-540-4988,
Woods Bros Realty
Source: GPRMLS,MLS#: 22623053
Facts & features
Interior
Bedrooms & bathrooms
- Bedrooms: 3
- Bathrooms: 3
- Full bathrooms: 3
- Main level bathrooms: 2
Primary bedroom
- Level: Main
- Area: 180
- Dimensions: 12 x 15
Bedroom 2
- Level: Main
- Area: 169
- Dimensions: 13 x 13
Bedroom 3
- Level: Main
- Area: 132
- Dimensions: 11 x 12
Primary bathroom
- Features: Full
Family room
- Level: Basement
- Area: 924
- Dimensions: 33 x 28
Kitchen
- Level: Main
- Area: 154
- Dimensions: 11 x 14
Living room
- Level: Main
- Area: 360
- Dimensions: 18 x 20
Basement
- Area: 1836
Heating
- Natural Gas, Forced Air
Cooling
- Central Air
Features
- Ceiling Fan(s)
- Basement: Finished
- Number of fireplaces: 1
Interior area
- Total structure area: 3,536
- Total interior livable area: 3,536 sqft
- Finished area above ground: 1,836
- Finished area below ground: 1,700
Video & virtual tour
Property
Parking
- Total spaces: 3
- Parking features: Garage - Attached
- Attached garage spaces: 3
Features
- Exterior features: Other
- Fencing: None
Lot
- Size: 0.34 Acres
- Dimensions: 113 x 149 | 93 x 144
- Features: Over 1/4 up to 1/2 Acre
Details
- Parcel number: 1603435005000
Construction
Type & style
- Home type: SingleFamily
- Architectural style: Ranch
- Property subtype: Single Family Residence
Materials
- Foundation: Concrete Perimeter
- Roof: Composition
Condition
- Not New and NOT a Model
- New construction: No
- Year built: 2003
Utilities & green energy
- Sewer: Public Sewer
- Water: Public
Community & HOA
Community
- Subdivision: Fox Hollow
HOA
- Has HOA: Yes
- HOA fee: $240 annually
Location
- Region: Lincoln
Financial & listing details
- Price per square foot: $141/sqft
- Tax assessed value: $417,600
- Annual tax amount: $5,365
- Date on market: 8/14/2026
- Listing terms: VA Loan,FHA,Conventional,Cash
- Ownership: Fee Simple
Estimated market value
Not available
Estimated sales range
Not available
Not available
Price history
| Date | Event | Price |
|---|---|---|
| 8/14/2026 | Listed for sale | $497,500+79.3%$141/sqft |
Source:  GPRMLS #22623053 Report a problem GPRMLS #22623053 Report a problem | ||
| 2/28/2017 | Sold | $277,450-2.6%$78/sqft |
Source: GPRMLS #L10135090 Report a problem | ||
| 1/20/2017 | Price change | $284,900-1.7%$81/sqft |
Source: HOME Real Estate At Midtown #10135090 Report a problem | ||
| 11/2/2016 | Price change | $289,888-3.2%$82/sqft |
Source: HOME Real Estate At Midtown #10135090 Report a problem | ||
| 10/19/2016 | Price change | $299,500-0.1%$85/sqft |
Source: HOME Real Estate At Midtown #10135090 Report a problem | ||
| 10/10/2016 | Listed for sale | $299,900+36.9%$85/sqft |
Source: HOME Real Estate At Midtown #10135090 Report a problem | ||
| 8/18/2003 | Sold | $219,000$62/sqft |
Source: Public Record Report a problem | ||
Public tax history
| Year | Property taxes | Tax assessment |
|---|---|---|
| 2025 | $5,366 -14.6% | $417,600 -7.3% |
| 2024 | $6,285 -12.7% | $450,700 +4.9% |
| 2023 | $7,198 +24.2% | $429,500 +47.3% |
| 2022 | $5,797 -0.2% | $291,500 |
| 2021 | $5,810 +7.1% | $291,500 +2.6% |
| 2020 | $5,427 -5.2% | $284,000 |
| 2019 | $5,723 +9.8% | $284,000 +9.3% |
| 2018 | $5,213 +4.5% | $259,900 |
| 2017 | $4,989 +7.8% | $259,900 +9.4% |
| 2016 | $4,627 | $237,600 |
| 2015 | $4,627 +0.7% | $237,600 +17.2% |
| 2014 | $4,595 +16.6% | $202,700 |
| 2013 | $3,942 | $202,700 |
| 2012 | -- | $202,700 -8.2% |
| 2011 | -- | $220,900 |
| 2010 | -- | $220,900 |
| 2009 | -- | $220,900 +3.3% |
| 2008 | -- | $213,862 |
| 2007 | -- | $213,862 |
| 2006 | -- | $213,862 |
| 2005 | $4,102 +726.8% | -- |
| 2004 | $496 | -- |
| 2003 | $496 +5.9% | -- |
| 2002 | $468 +1% | -- |
| 2001 | $464 | -- |
Find assessor info on the county website
Monthly payment
Est. payment
Payment breakdown
Explore the cost of this home by adjusting the details. Changes won't be saved.Climate risks
Neighborhood: 68506
Nearby schools
GreatSchools rating
- 7/10Morley Elementary SchoolGrades: PK-5Distance: 1.8 mi
- 7/10Lux Middle SchoolGrades: 6-8Distance: 0.6 mi
- 8/10Lincoln East High SchoolGrades: 9-12Distance: 2.3 mi
Schools provided by the listing agent
- Elementary: Morley
- Middle: Lux
- High: Lincoln East
- District: Lincoln Public Schools
Source: GPRMLS. This data may not be complete. We recommend contacting the local school district to confirm school assignments for this home.
- $542,2005 bd3 ba2.4k sqft7751 Lowell Ave, Lincoln, NE 68506Off Market
- $419,0003 bd3 ba2.6k sqft4117 S 78th St, Lincoln, NE 68506Sold
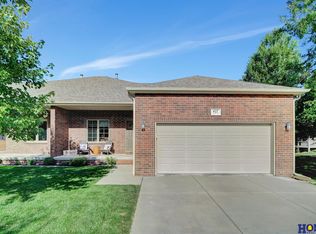
- $403,2003 bd3 ba1.4k sqft7741 Lowell Ave, Lincoln, NE 68506Off Market
- $383,0003 bd3 ba2.7k sqft4121 S 78th St, Lincoln, NE 68506Sold
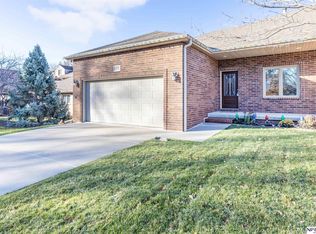
- $556,0003 bd3 ba1.6k sqft4033 S 78th St, Lincoln, NE 68506Off Market
- $386,9004 bd2 ba2.2k sqft4100 S 78th St, Lincoln, NE 68506Off Market
- $561,1003 bd3 ba2.1k sqft7758 Lowell Ave, Lincoln, NE 68506Off Market
- $231,0004 bd2 ba1.7k sqft4110 S 78th St, Lincoln, NE 68506Sold
A local agent can set up tours, give advice and negotiate with sellers.
A local lender can help you make sure your offer is ready when you are.
Similar homes
- $480,0004 bd4 ba3.4k sqft7811 Lillibridge St, Lincoln, NE 68506For Sale
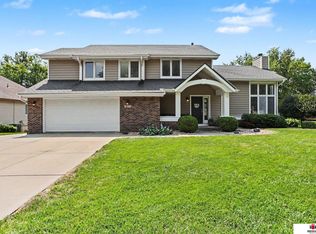
 MLS ID #22623051, Zach McDermott, Red Door Realty. GPRMLS
 - $524,9006 bd4 ba3.8k sqft2330 S 75th St, Lincoln, NE 68506For Sale
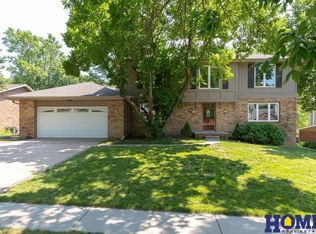 MLS ID #22623230, Carla Waldbaum, HOME Real Estate. GPRMLS
 - $500,0003 bd2 ba2.9k sqft7431 N Hampton Rd, Lincoln, NE 68506For Sale
 MLS ID #22622867, John Janovy, Woods Bros Realty. GPRMLS
 - $389,9003 bd3 ba2.1k sqft3310 Fox Hollow Rd, Lincoln, NE 68506For Sale
 MLS ID #22623029, Gary J. Tharnish, HOME Real Estate. GPRMLS
 - $430,0004 bd3 ba2.7k sqft1401 Kingston Rd, Lincoln, NE 68506For SaleMLS ID #22622950, Susan Wilson, Woods Bros Realty. GPRMLS
- $459,5003 bd3 ba2.5k sqft7340 Otoe St, Lincoln, NE 68506For SaleMLS ID #22622598, Douglas Hanna, HOME Real Estate. GPRMLS
- $495,0004 bd3 ba3.5k sqft4850 Thomasbrook Ln, Lincoln, NE 68516For SaleMLS ID #22622647, Linda Wibbels, Woods Bros Realty. GPRMLS
- $430,0003 bd4 ba2.1k sqft7817 Barrington Pl, Lincoln, NE 68516For SaleMLS ID #22622932, Elizabeth Haney, BHHS Ambassador Real Estate. GPRMLS
- $454,9003 bd3 ba2.8k sqft2100 Heritage Pines Ct, Lincoln, NE 68506For SaleMLS ID #22623134, Grace Hartweg, HOME Real Estate. GPRMLS
- $515,0004 bd3 ba3.1k sqft7300 Lincolnshire Rd, Lincoln, NE 68506For SaleMLS ID #22619582, Debbie Messineo, HOME Real Estate. GPRMLS
- $479,5004 bd3 ba3k sqft7437 Grand Oaks Dr, Lincoln, NE 68516For SaleMLS ID #22621538, Douglas Hanna, HOME Real Estate. GPRMLS
- $410,0003 bd4 ba2.9k sqft6408 Tanglewood Ln, Lincoln, NE 68516For SaleMLS ID #22623302, Amy Fries, Woods Bros Realty. GPRMLS
- $408,0004 bd4 ba3k sqft8120 Stockwell St, Lincoln, NE 68506For SaleMLS ID #22613867, Kenneth Emmons, REMAX Concepts. GPRMLS
- $474,9004 bd3 ba2.6k sqft1621 Broadmoore Dr, Lincoln, NE 68506For SaleMLS ID #22614018, Karen Karr, NP Dodge RE Sales Inc Lincoln. GPRMLS
- $425,0003 bd4 ba2.8k sqft4733 Thomasbrook Ln, Lincoln, NE 68516For SaleMLS ID #22622393, Pam Leupold, HOME Real Estate. GPRMLS
- $460,0004 bd3 ba2.2k sqft2343 S 75th St, Lincoln, NE 68506For Sale By Owner
- $579,0004 bd3 ba2.8k sqft8110 Cooper Ct, Lincoln, NE 68506For SaleMLS ID #22606399, Anne Kerkman, Woods Bros Realty. GPRMLS
- $300,0004 bd2 ba1.8k sqft1920 S 53rd St, Lincoln, NE 68506For SaleMLS ID #22623320, Jamie Barrier, Nebraska Realty. GPRMLS
- $299,9003 bd3 ba2.3k sqft8041 Arrow Ridge Rd, Lincoln, NE 68506For SaleMLS ID #22623148, Keith Hamm, Nebraska Realty. GPRMLS
- $294,9993 bd2 ba1.7k sqft6501 Franklin St, Lincoln, NE 68506For SaleMLS ID #22623322, Arla Fowler, Nebraska Realty. GPRMLS
