3 bed 2.5 bath one and a half story home with bordered by apple orchard and library in Cherry Valley. This 2194 SF home offers flexibility, warmth, and character in an ideal private feeling location on the North East side of town. Step onto the covered 8 x 24 front porch past the rocking chairs into the main living space and you are immediately greeted by the expansive open space and warm tone of the Kenpas Hardwood floors. Kenpas hardwood is found in the tropics of Southeast Asia and is over 30% harder than Red Oak providing a durable and beautiful floor for years to come. Lots of windows provide natural light to the space and a view to the mature trees lining the property. The open design extends into the kitchen with butcher block covering the counters and breakfast bar that flows into the large living area. With doors to the covered front porch and back deck mirroring each other, and natural wood surrounding you, the outside is brought inside to your comfortable home. A first-floor bedroom is directly across from the full bathroom, complete with a walk-in shower and the cast iron clawfoot tub you have always wanted to have a soak in. The first-floor laundry and half bath just down the hall make it so you could live just on the first floor if desired. Past the laundry room is a former home salon with the ability to be separated from the rest of the home with its own entrance. This space with its large 5 x 12 walk in closet and separate entrance provides the flexibility to be used as an In-law suite, home office, or whatever your lifestyle demands. The 2-car attached garage provides protection for your vehicles and keeps you dry when bringing in groceries. Up the stairs to the 2nd story there is another full bath and bedroom. This home also provides the opportunity for some quick sweat equity because of the huge 912 SF attic with vaulted ceilings that is partially finished with some building materials being left with the home. One finished this space will result in a unique master suite that adds an additional bedroom, bathroom, and almost a 1000 SF of living space to this home. Towards the rear of the property, privately set between trees on both sides, and the library and apple orchard is a 25 x 30 detached heated garage/workshop that is the perfect space to restore a classic car, create furniture in a woodworking set up, grow your own vegetables in an indoor garden, or whatever your imagination comes up with. Schedule a viewing to see how this unique property will fit your individual needs today.
New
$329,000
803 E State St, Cherry Valley, IL 61016
3beds
2,194sqft
Single Family Residence
Built in 1954
0.62 Acres Lot
$-- Zestimate®
$150/sqft
$-- HOA
What's special
First-floor bedroomNatural wood surrounding youExpansive open space
- 6 hours
- 290
- 23
Zillow last checked:
Listing updated:
Listed by:
Matthew Hoffman 815-501-3351,
Hoffman Realty
Source: MRED as distributed by MLS GRID,MLS#: 12792983
Facts & features
Interior
Bedrooms & bathrooms
- Bedrooms: 3
- Bathrooms: 3
- Full bathrooms: 2
- 1/2 bathrooms: 1
Rooms
- Room types: Bonus Room, Walk In Closet
Primary bedroom
- Features: Flooring (Hardwood)
- Level: Main
- Area: 168 Square Feet
- Dimensions: 12X14
Bedroom 2
- Features: Flooring (Hardwood)
- Area: 120 Square Feet
- Dimensions: 10X12
Bedroom 3
- Features: Flooring (Wood Laminate)
- Level: Basement
- Area: 506 Square Feet
- Dimensions: 22X23
Bonus room
- Features: Flooring (Ceramic Tile)
- Level: Main
- Area: 270 Square Feet
- Dimensions: 15X18
Kitchen
- Features: Flooring (Hardwood)
- Level: Main
- Area: 289 Square Feet
- Dimensions: 17X17
Living room
- Features: Flooring (Hardwood)
- Level: Main
- Area: 693 Square Feet
- Dimensions: 21X33
Walk in closet
- Level: Main
- Area: 60 Square Feet
- Dimensions: 5X12
Heating
- Forced Air
Cooling
- Central Air
Appliances
- Included: Range, Dishwasher, Refrigerator
- Laundry: In Bathroom
Features
- Basement: Partially Finished,Full
- Attic: Unfinished
Interior area
- Total structure area: 2,194
- Total interior livable area: 2,194 sqft
Video & virtual tour
Property
Parking
- Total spaces: 3
- Parking features: Asphalt, Yes, Attached, Garage
- Attached garage spaces: 3
Accessibility
- Accessibility features: No Disability Access
Features
- Stories: 1.5
Lot
- Size: 0.62 Acres
- Dimensions: 77 x 350 x 69 x 320
- Features: Mature Trees
Details
- Parcel number: 1601276003
- Special conditions: None
Construction
Type & style
- Home type: SingleFamily
- Property subtype: Single Family Residence
Materials
- Cedar
Condition
- New construction: No
- Year built: 1954
- Major remodel year: 2005
Utilities & green energy
- Sewer: Public Sewer
- Water: Public
Community & HOA
HOA
- Services included: None
Location
- Region: Cherry Valley
Financial & listing details
- Price per square foot: $150/sqft
- Tax assessed value: $218,817
- Date on market: 10/24/2026
- Ownership: Fee Simple
Estimated market value
Not available
Estimated sales range
Not available
Not available
Price history
| Date | Event | Price |
|---|---|---|
| 10/24/2026 | Listed for sale | $329,000+135%$150/sqft |
Source:  MRED as distributed by MLS GRID #12792983 Report a problem | ||
| 11/9/2004 | Sold | $140,000+30.2%$64/sqft |
Source: Public Record Report a problem | ||
| 12/26/2001 | Sold | $107,500$49/sqft |
Source: Public Record Report a problem | ||
Public tax history
| Year | Property taxes | Tax assessment |
|---|---|---|
| 2025 | -- | $72,939 +10.6% |
| 2024 | -- | $65,978 +11.2% |
| 2023 | -- | $59,327 +14.8% |
| 2022 | $2,537 | $51,697 +5.2% |
| 2021 | -- | $49,165 +4.4% |
| 2020 | $2,837 -3.1% | $47,075 +4.9% |
| 2019 | $2,927 -5.7% | $44,868 +6% |
| 2018 | $3,104 -3.3% | $42,309 +3% |
| 2017 | $3,210 | $41,061 +2.2% |
| 2016 | $3,210 -1.4% | $40,193 +1.9% |
| 2015 | $3,255 -1.1% | $39,455 |
| 2014 | $3,292 -0.4% | $39,455 -25% |
| 2009 | $3,306 | $52,635 +3.4% |
| 2007 | -- | $50,899 +5.7% |
| 2006 | -- | $48,172 +7.5% |
| 2005 | -- | $44,794 +8% |
| 2004 | -- | $41,470 +24.2% |
| 2003 | -- | $33,403 +11.5% |
| 2001 | -- | $29,945 +7.7% |
| 2000 | -- | $27,797 |
| 1999 | -- | $27,797 |
Find assessor info on the county website
Monthly payment
Est. payment
Payment breakdown
Explore the cost of this home by adjusting the details. Changes won't be saved.Climate risks
Neighborhood: 61016
Nearby schools
Schools provided by the listing agent
- District: 205
Source: MRED as distributed by MLS GRID. This data may not be complete. We recommend contacting the local school district to confirm school assignments for this home.
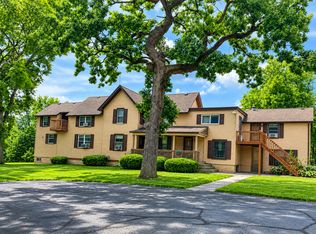
Similar homes
- $310,0004 bd3 ba2.2k sqft418 Royal Ave, Belvidere, IL 61008For Sale
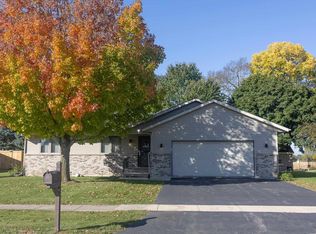 MLS ID #202606709, Emilie Rhein. NorthWest Illinois Alliance of REALTORS®
- $339,0005 bd3 ba1.2k sqft5008 Valentine Pl, Rockford, IL 61108For Sale
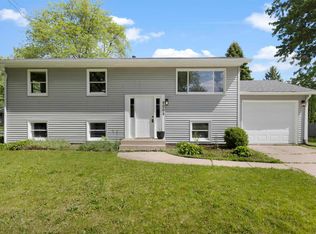 MLS ID #202606757, Jeanette Solis. NorthWest Illinois Alliance of REALTORS®
- $369,9003 bd4 ba2.8k sqft3476 Valley Woods Dr, Cherry Valley, IL 61016For Sale
 MLS ID #202604069, Ruth Premo. NorthWest Illinois Alliance of REALTORS®
- $329,0004 bd3 ba2.4k sqft1155 Olympia Ln, Rockford, IL 61108For Sale
 MLS ID #202606380, David Pereira. NorthWest Illinois Alliance of REALTORS®
