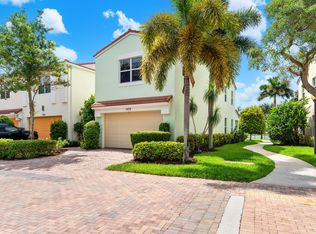
REDUCED FOR QUICK SALE! Coastal style meets elevated luxury in this 3 story retreat in Trieste at Boca: 3,036SF of beautifully updated living space. Featuring 4 bedrooms, 3.5 bathrooms and a 2 car garage, this home delivers space, style and effortless Florida living. The light-filled interior showcases an open-concept living and dining area, a striking kitchen with an oversized island, white cabinetry, stainless steel Bosch appliances and designer finishes, plus a spacious primary suite with a spa-inspired bath, soaking tub and oversized glass shower. Step outside to your private covered patio and outdoor kitchen, perfect for entertaining, relaxing and enjoying the South Florida lifestyle. Sophisticated, spacious and move-in ready, this Boca Raton residence is ready to impress! Property is currently configured as three bedrooms plus a dedicated office. The office represents the fourth bedroom and can easily be utilized as a bedroom if desired.
Accepting backups
Price cut: $45K (9/13)
$1,250,000
5570 NE TRIESTE Way, Boca Raton, FL 33487
4beds
3,036sqft
Townhouse
Built in 2007
3,428 Square Feet Lot
$1,188,400 Zestimate®
$412/sqft
$800/mo HOA
What's special
Two-car garageDesigner finishesThree-story retreatThree-and-a-half bathroomsOutdoor kitchenFour bedroomsDedicated office
- 51 days
- 680
- 44
Zillow last checked:
Listing updated:
Listed by:
Mari Jo Sanzari 201-491-7003,
Epique Realty Inc.
Source: BeachesMLS,MLS#: B26066949 Originating MLS: BeachesMLS
Originating MLS: BeachesMLSFacts & features
Interior
Bedrooms & bathrooms
- Bedrooms: 4
- Bathrooms: 4
- Full bathrooms: 3
- 1/2 bathrooms: 1
- Main level bathrooms: 1
- Main level bedrooms: 1
Primary bedroom
- Level: Third
- Area: 208
- Dimensions: 16 X 13
Primary bedroom
- Level: Third
- Area: 208
- Dimensions: 16 X 13
Bedroom 2
- Level: Third
- Area: 132
- Dimensions: 11 X 12
Bedroom 2
- Level: Third
- Area: 132
- Dimensions: 11 X 12
Bedroom 3
- Level: Third
- Area: 120
- Dimensions: 12 X 10
Bedroom 3
- Level: Third
- Area: 120
- Dimensions: 12 X 10
Bedroom 4
- Level: First
- Area: 252
- Dimensions: 18 X 14
Bedroom 4
- Level: First
- Area: 252
- Dimensions: 18 X 14
Dining room
- Level: Second
- Area: 234
- Dimensions: 18 X 13
Dining room
- Level: Second
- Area: 234
- Dimensions: 18 X 13
Kitchen
- Level: Second
- Area: 192
- Dimensions: 16 X 12
Kitchen
- Level: Second
- Area: 192
- Dimensions: 16 X 12
Living room
- Level: Second
- Area: 360
- Dimensions: 20 X 18
Living room
- Level: Second
- Area: 360
- Dimensions: 20 X 18
Heating
- Central
Cooling
- Central Air, Ceiling Fan(s)
Appliances
- Included: Cooktop, Dryer, Dishwasher, ENERGY STAR Qualified Dishwasher, ENERGY STAR Qualified Dryer, ENERGY STAR Qualified Refrigerator, ENERGY STAR Qualified Washer, Gas Cooktop, Disposal, Microwave, Oven, Refrigerator, Tankless Water Heater, Water Heater, Wine Refrigerator, Washer
- Laundry: Inside, Laundry Room, Upper Level
Features
- Breakfast Bar, Built-in Features, Breakfast Area, Bathtub, Closet Cabinetry, Dual Sinks, Entrance Foyer, Eat-in Kitchen, Elevator, High Ceilings, Kitchen Island, Other, Pantry, Split Bedrooms, Soaking Tub, Separate Shower, Upper Level Primary, Vaulted Ceiling(s), Walk-In Closet(s)
- Flooring: Ceramic Tile, Vinyl
- Windows: Arched
- Has fireplace: Yes
- Fireplace features: Electric
Interior area
- Total structure area: 3,787
- Total interior livable area: 3,036 sqft
Video & virtual tour
Property
Parking
- Total spaces: 4
- Parking features: Attached, Driveway, Garage, Garage Door Opener, Guest, Paver Block
- Attached garage spaces: 2
- Has uncovered spaces: Yes
Accessibility
- Accessibility features: None
Features
- Levels: Three Or More
- Stories: 3
- Patio & porch: Covered, Patio
- Exterior features: Built-in Barbecue, Barbecue, Outdoor Kitchen, Outdoor Living Area
- Pool features: Association
- Fencing: Back Yard,Fenced
- Waterfront features: None
Lot
- Size: 3,428 Square Feet
- Features: Landscaped, Sprinklers Automatic, < 1/4 Acre
Details
- Parcel number: 06434705400000330
- Zoning: R3 (city)
- Special conditions: Standard
- Other equipment: Irrigation Equipment
Construction
Type & style
- Home type: Townhouse
- Architectural style: Mediterranean
- Property subtype: Townhouse
Materials
- CBSConcreteBlockStructure, Block, Stucco
- Roof: Tile
Condition
- Resale
- New construction: No
- Year built: 2007
Details
- Builder model: Aventino
- Builder name: Toll Brothers
Utilities & green energy
- Sewer: Public Sewer
- Water: Public
- Utilities for property: Cable Available, Electricity Available, Natural Gas Available, Sewer Connected, Underground Utilities, Water Connected
Green energy
- Energy efficient items: Appliances
Community & HOA
Community
- Features: Home Owners Association, Gated, Street Lights
- Security: Carbon Monoxide Detector(s), Elevator Secured, Security Gate, Gated with Guard, Gated Community, Security Guard
- Subdivision: TRIESTE AT BOCA
HOA
- Has HOA: Yes
- Amenities included: Gated, Maintenance, Park, Pool, Spa/Hot Tub, Security
- Services included: Cable TV, Maintenance Grounds, Pool(s), Reserve Fund, Security, Internet
- HOA fee: $2,399 quarterly
- HOA name: Trieste at Boca Raton Home Owners Association
Location
- Region: Boca Raton
Financial & listing details
- Price per square foot: $412/sqft
- Tax assessed value: $756,517
- Annual tax amount: $11,133
- Date on market: 8/21/2026
- Cumulative days on market: 44 days
- Listing terms: Cash,Conventional,1031 Exchange,FHA,VA Loan
- Electric utility on property: Yes
- Road surface type: Paved
Estimated market value
$1,188,400
$1.13M - $1.25M
$6,250/mo
Price history
| Date | Event | Price |
|---|---|---|
| 9/13/2026 | Price change | $1,250,000-3.5%$412/sqft |
Source:  BeachesMLS #B26066949 Report a problem BeachesMLS #B26066949 Report a problem | ||
| 8/25/2026 | Price change | $1,295,000-4.1%$427/sqft |
Source: BeachesMLS #B26066949 Report a problem | ||
| 8/21/2026 | Listed for sale | $1,350,000+84.9%$445/sqft |
Source: BeachesMLS #B26066949 Report a problem | ||
| 9/29/2021 | Sold | $730,000-3.9%$240/sqft |
Source:  MIAMI #A11077639 Report a problem MIAMI #A11077639 Report a problem | ||
| 9/26/2021 | Pending sale | $759,999$250/sqft |
Source: MIAMI #A11077639 Report a problem | ||
| 9/21/2021 | Listed for sale | $759,999-5%$250/sqft |
Source: MIAMI #A11077639 Report a problem | ||
| 8/15/2021 | Contingent | $799,999$264/sqft |
Source: MIAMI #A11077639 Report a problem | ||
| 7/29/2021 | Listed for sale | $799,999+52.1%$264/sqft |
Source: MIAMI #A11077639 Report a problem | ||
| 11/21/2014 | Sold | $526,000-6.2%$173/sqft |
Source: BeachesMLS #R10075737 Report a problem | ||
| 9/27/2014 | Listed for sale | $561,000-0.1%$185/sqft |
Source: Mega Real Estate Services Inc. #RX-10075737 Report a problem | ||
| 8/26/2014 | Listing removed | $561,350$185/sqft |
Source: Coldwell Banker Residential Real Estate - Boca Resort and Beach #RX-10062400 Report a problem | ||
| 8/7/2014 | Listed for sale | $561,350+51.7%$185/sqft |
Source: Coldwell Banker #RX-10062400 Report a problem | ||
| 6/16/2014 | Sold | $370,100-12.9%$122/sqft |
Source: Public Record Report a problem | ||
| 2/15/2011 | Listing removed | $425,000$140/sqft |
Source: Brosda & Bentley Realtors #d1341307 Report a problem | ||
| 1/22/2011 | Listed for sale | $425,000$140/sqft |
Source: Brosda & Bentley Realtors #d1341307 Report a problem | ||
| 12/8/2010 | Listing removed | $425,000$140/sqft |
Source: Brosda & Bentley Realtors #d1341307 Report a problem | ||
| 10/24/2010 | Listed for sale | $425,000$140/sqft |
Source: Brosda & Bentley Realtors #d1341307 Report a problem | ||
| 9/8/2010 | Listing removed | $425,000$140/sqft |
Source: Brosda & Bentley Realtors #d1341307 Report a problem | ||
| 7/24/2010 | Listed for sale | $425,000$140/sqft |
Source: Brosda & Bentley Realtors #d1341307 Report a problem | ||
| 4/27/2010 | Listing removed | $425,000$140/sqft |
Source: Brosda & Bentley Realtors #d1341307 Report a problem | ||
| 7/11/2009 | Price change | $425,000-15%$140/sqft |
Source: Brosda & Bentley Realtors #d1341307 Report a problem | ||
| 5/23/2009 | Listed for sale | $499,900-37.1%$165/sqft |
Source: Brosda & Bentley Realtors #d1341307 Report a problem | ||
| 10/3/2006 | Sold | $795,233$262/sqft |
Source: Public Record Report a problem | ||
Public tax history
| Year | Property taxes | Tax assessment |
|---|---|---|
| 2025 | $11,133 +2.9% | $680,160 +2.9% |
| 2024 | $10,814 +2.3% | $660,991 +3% |
| 2023 | $10,573 +0.9% | $641,739 +3% |
| 2022 | $10,480 +18% | $623,048 +20.1% |
| 2021 | $8,879 -2.8% | $518,895 +5.4% |
| 2020 | $9,131 +9.9% | $492,342 +2.4% |
| 2019 | $8,307 | $480,835 +2.4% |
| 2018 | $8,307 +5.9% | $469,440 -2.2% |
| 2017 | $7,845 -3.8% | $480,080 -1.1% |
| 2016 | $8,154 -3.5% | $485,560 -1.3% |
| 2015 | $8,447 -8.7% | $492,200 +5.4% |
| 2014 | $9,251 +8.6% | $466,840 +9.2% |
| 2013 | $8,516 -1.7% | $427,480 -0.1% |
| 2012 | $8,660 +7.4% | $427,960 +8.7% |
| 2011 | $8,065 -2.6% | $393,600 -2.6% |
| 2010 | $8,279 -6.9% | $404,240 -11.1% |
| 2009 | $8,897 -5.8% | $454,880 -14.2% |
| 2008 | $9,446 -8.4% | $529,860 -8.8% |
| 2007 | $10,314 +368.2% | $581,300 +405.5% |
| 2006 | $2,203 | $115,000 +15% |
| 2005 | -- | $100,000 |
| 2004 | -- | -- |
Find assessor info on the county website
Monthly payment
Est. payment
Payment breakdown
Explore the cost of this home by adjusting the details. Changes won't be saved.Climate risks
Neighborhood: 33487
Nearby schools
Schools provided by the listing agent
- Elementary: J. C. Mitchell
- Middle: Boca Raton Community
- High: Boca Raton
Source: BeachesMLS. This data may not be complete. We recommend contacting the local school district to confirm school assignments for this home.
- $737,5173 bd3 ba2.9k sqft5580 NE Trieste Way, Boca Raton, FL 33487Off Market
- $1,276,4004 bd4 ba3k sqft5560 NE Trieste Way, Boca Raton, FL 33487Off Market
- $1,084,8004 bd4 ba3k sqft5590 NE Trieste Way, Boca Raton, FL 33487Off Market
- $1,164,5003 bd4 ba4k sqft5530 NE Trieste Way, Boca Raton, FL 33487Off Market
Similar homes
- $1,050,0003 bd4 ba3.1k sqft612 NE FRANCESCA Lane, Boca Raton, FL 33487For Sale
 MLS ID #B26067700, Elissa G Spiro, Prime Properties of S Florida. BeachesMLS
 - $985,0004 bd4 ba2.5k sqft1059 W HERITAGE CLUB Circle, Delray Beach, FL 33483For Sale
 MLS ID #B26082874, Robert Bruce Garfield, Lang Realty/Delray Beach. BeachesMLS
 - $1,250,0003 bd4 ba1.8k sqft365 W Mallory Circle, Delray Beach, FL 33483For Sale
 MLS ID #B26065988, Shannon Gunning, LoKation. BeachesMLS
 - $1,125,0004 bd3 ba2.1k sqft1570 NW 48th Place, Boca Raton, FL 33431For Sale
 MLS ID #B26036400, Michael Pierce, Premier Estate Properties Inc.. BeachesMLS
 - $1,160,0004 bd3 ba2.3k sqft703 AVOCET Road, Delray Beach, FL 33444For SaleMLS ID #B26062705, Adriana C Deutsch, Century 21 Stein Posner. BeachesMLS
- $1,150,0004 bd3 ba1.9k sqft874 NW 2ND Avenue, Boca Raton, FL 33432For SaleMLS ID #B26062977, Lawrence A Mastropieri, Mastropieri Group LLC. BeachesMLS
- $1,099,0005 bd3 ba2.7k sqft3133 LOWSON Boulevard, Delray Beach, FL 33445For SaleMLS ID #B26061481, Michael F D'Addio, D'Addio Realty. BeachesMLS
- $849,0003 bd2 ba1.5k sqftCeaire, Highland Beach, FL 33487For SaleMLS ID #B26026242, Natasha Moore, Live South Florida Realty, Inc. BeachesMLS
- $1,799,0004 bd6 ba4k sqft4976 Bocaire Boulevard, Boca Raton, FL 33487For SaleMLS ID #B26038910, Sian Matthew, Coldwell Banker. BeachesMLS
- $1,525,0004 bd3 ba2.3k sqft3590 Lakeview Drive, Delray Beach, FL 33445For SaleMLS ID #B26083131, Robert Brett Vlasek, Vlasek Real Estate Group. BeachesMLS
- $1,150,0005 bd3 ba3k sqft20369 HACIENDA Court, Boca Raton, FL 33498For SaleMLS ID #B26062369, Mercedes Sethi, The Bella Group Real Estate, LLC. BeachesMLS
- $1,475,0003 bd3 ba1.9k sqftThe Tree House, Delray Beach, FL 33483For SaleMLS ID #B26076958, Joyce Marie Schneider, Castles By The Beach, Inc.. BeachesMLS
- $989,0004 bd2 ba1.8k sqft438, Boca Raton, FL 33486For SaleMLS ID #B26071234, Marianne Conner, RSI Real Estate. BeachesMLS
- $1,099,0005 bd3 ba2.8k sqft10738 SANTA ROSA Drive, Boca Raton, FL 33498For SaleMLS ID #B26083710, Regla Mercedes Rosario PA, Century 21 Stein Posner. BeachesMLS
- $1,100,0004 bd4 ba2.4k sqft608 Windward Circle S, Boynton Beach, FL 33435For SaleMLS ID #B26074623, Mitchel Wachman, Compass Florida, LLC. BeachesMLS
- $1,175,0003 bd4 ba2.9k sqft920 Via Villagio, Hypoluxo, FL 33462For SaleMLS ID #B26027469, Curtis H Bennett, Coldwell Banker Realty. BeachesMLS
- $800,0003 bd3 ba2.8k sqft23373 Water Circle, Boca Raton, FL 33486For SaleMLS ID #B26001894, Esther Levin-Morrison, The Corcoran Group. BeachesMLS
- $1,450,0003 bd3 ba2.7k sqft23260 Mirabella Circle N, Boca Raton, FL 33433For SaleMLS ID #B26085089, John Huron, Serhant. BeachesMLS
- $1,369,0005 bd4 ba2.8k sqftDakota, Delray Beach, FL 33446For SaleMLS ID #B26084332, Steven Martin, Engel & Voelkers Delray Beach. BeachesMLS
- $895,0003 bd3 ba2.7k sqft7477 CAMPO FLORIDO, Boca Raton, FL 33433For SaleMLS ID #B26068817, Daniel Karp, Keller Williams Realty Boca Ra. BeachesMLS
