Welcome to this beautifully appointed, modified Bellavita model 3-story townhouse with a private elevator for added convenience that provides access to all levels. Located in the gated community of Trieste in East Boca Raton, this residence is ideally located just minutes from Mizner Park, Atlantic Avenue, I-95, and the best shopping, dining, and entertainment the area has to offer. This residence offers 4 bedrooms and 3.5 bathrooms. The home features impact windows and doors along with tasteful updates throughout, offering both style and peace of mind. The second floor serves as the main living area, featuring an open layout with a spacious living room, dining area, and well-appointed kitchen, perfect for everyday living and entertaining. The first floor includes a private bedroom and an additional living area, ideal for guests, a home office, or a flexible living space. The third floor features the primary suite, along with two additional bedrooms, a full bathroom, and the laundry room. Enjoy outdoor living on your private patio with both covered and open areas, complete with a built-in grill and sink, perfect for entertaining or relaxing outdoors. Residents of Trieste enjoy a gated community setting with a community pool, all while being close to everything that makes East Boca living so desirable.
Accepting backups
$1,150,000
5580 NE Trieste Terrace, Boca Raton, FL 33487
4beds
3,244sqft
Townhouse
Built in 2006
-- sqft lot
$1,066,600 Zestimate®
$355/sqft
$799/mo HOA
What's special
Tasteful updates throughoutOpen layoutCommunity poolWell-appointed kitchenDining areaImpact windows and doors
- 218 days
- 223
- 19
Zillow last checked:
Listing updated:
Listed by:
Toni M Valentino 561-843-6950,
Compass Florida LLC,
Pamela J Thomes 561-716-7526,
Compass Florida LLC
Source: BeachesMLS,MLS#: R11169380 Originating MLS: BeachesMLS
Originating MLS: BeachesMLSFacts & features
Interior
Bedrooms & bathrooms
- Bedrooms: 4
- Bathrooms: 4
- Full bathrooms: 3
- 1/2 bathrooms: 1
- Main level bathrooms: 1
- Main level bedrooms: 1
Primary bedroom
- Level: Third
- Area: 255
- Dimensions: 17 X 15
Bedroom 2
- Level: First
- Area: 144
- Dimensions: 12 X 12
Bedroom 3
- Level: Third
- Area: 120
- Dimensions: 12 X 10
Bedroom 4
- Level: Third
- Area: 169
- Dimensions: 13 X 13
Den
- Level: First
- Area: 165
- Dimensions: 15 X 11
Dining room
- Level: Main
- Area: 140
- Dimensions: 14 X 10
Kitchen
- Level: Main
- Area: 140
- Dimensions: 14 X 10
Living room
- Level: Main
- Area: 247
- Dimensions: 19 X 13
Utility room
- Level: Third
- Area: 30
- Dimensions: 6 X 5
Heating
- Central, Electric
Cooling
- Central Air, Ceiling Fan(s), Electric
Appliances
- Included: Cooktop, Dryer, Dishwasher, Microwave, Refrigerator, Washer
- Laundry: Inside
Features
- Bathtub, Dining Area, Separate/Formal Dining Room, Dual Sinks, Elevator, Garden Tub/Roman Tub, Kitchen Island, Soaking Tub, Separate Shower, Upper Level Primary, Walk-In Closet(s)
- Flooring: Wood
Interior area
- Total structure area: 4,011
- Total interior livable area: 3,244 sqft
Video & virtual tour
Property
Parking
- Total spaces: 2
- Parking features: Attached, Garage
- Attached garage spaces: 2
Features
- Levels: Multi/Split,Three Or More
- Stories: 3
- Patio & porch: Covered, Patio
- Exterior features: Built-in Barbecue, Barbecue, Outdoor Living Area
- Pool features: Association
- Has view: Yes
- View description: Garden
- Waterfront features: None
Details
- Parcel number: 06434705400000850
- Zoning: R3
Construction
Type & style
- Home type: Townhouse
- Architectural style: Traditional
- Property subtype: Townhouse
Materials
- CBSConcreteBlockStructure, Block
- Roof: Barrel
Condition
- Resale
- New construction: No
- Year built: 2006
Details
- Builder model: BELLAVITA Modified
- Builder name: Toll Brothers
Utilities & green energy
- Electric: 3 Phase
- Water: Public
- Utilities for property: Cable Available, Water Available
Community & HOA
Community
- Features: Home Owners Association, Gated
- Security: Security System, Gated with Guard, Gated Community
- Subdivision: TRIESTE AT BOCA
HOA
- Has HOA: Yes
- Amenities included: Pool
- Services included: Cable TV, Maintenance Grounds, Pest Control, Security
- HOA fee: $799 monthly
Location
- Region: Boca Raton
Financial & listing details
- Price per square foot: $355/sqft
- Tax assessed value: $822,517
- Annual tax amount: $9,126
- Date on market: 3/6/2026
- Cumulative days on market: 202 days
- Listing terms: Cash,Conventional
Estimated market value
$1,066,600
$1.01M - $1.12M
$6,232/mo
Price history
| Date | Event | Price |
|---|---|---|
| 3/7/2026 | Listed for sale | $1,150,000+130%$355/sqft |
Source:  BeachesMLS #RX-11169380 Report a problem BeachesMLS #RX-11169380 Report a problem | ||
| 2/4/2011 | Sold | $500,000-9.1%$154/sqft |
Source: Public Record Report a problem | ||
| 10/13/2010 | Listed for sale | $550,000-18.2%$170/sqft |
Source: Boca Executive Realty #R3146276 Report a problem | ||
| 3/6/2006 | Sold | $672,582$207/sqft |
Source: Public Record Report a problem | ||
Public tax history
| Year | Property taxes | Tax assessment |
|---|---|---|
| 2025 | $9,126 +3% | $562,072 +2.9% |
| 2024 | $8,862 +2.3% | $546,231 +3% |
| 2023 | $8,661 +0.9% | $530,321 +3% |
| 2022 | $8,581 +0.5% | $514,875 +3% |
| 2021 | $8,536 +1.4% | $499,879 +1.4% |
| 2020 | $8,415 +1.1% | $492,977 +2.3% |
| 2019 | $8,326 | $481,893 +1.9% |
| 2018 | $8,326 +5.3% | $472,908 +2.1% |
| 2017 | $7,906 +0.7% | $463,181 +2.1% |
| 2016 | $7,849 -0.1% | $453,654 +0.7% |
| 2015 | $7,856 -2.8% | $450,500 +0.8% |
| 2014 | $8,083 +1.3% | $446,925 +1.5% |
| 2013 | $7,982 +0.2% | $440,320 +1.7% |
| 2012 | $7,963 +8.1% | $432,960 +8.6% |
| 2011 | $7,368 -0.1% | $398,600 -0.2% |
| 2010 | $7,377 -8.2% | $399,240 -11.3% |
| 2009 | $8,036 -7.1% | $449,880 -14.2% |
| 2008 | $8,654 -11.6% | $524,610 -9% |
| 2007 | $9,786 +344.2% | $576,300 +401.1% |
| 2006 | $2,203 | $115,000 +15% |
| 2005 | -- | $100,000 |
| 2004 | -- | -- |
Find assessor info on the county website
Monthly payment
Est. payment
Payment breakdown
Explore the cost of this home by adjusting the details. Changes won't be saved.Climate risks
Neighborhood: 33487
Nearby schools
Schools provided by the listing agent
- Elementary: J. C. Mitchell
- Middle: Boca Raton Community
- High: Boca Raton
Source: BeachesMLS. This data may not be complete. We recommend contacting the local school district to confirm school assignments for this home.
- $862,4003 bd4 ba3.1k sqft5590 NE Trieste Terrace Casa Luna #CASA LUNA, Boca Raton, FL 33487Off Market
- $1,090,0003 bd4 ba3.1k sqft5590 NE Trieste Ter, Boca Raton, FL 33487Off Market
- $1,038,0004 bd4 ba4k sqft5570 NE Trieste Ter, Boca Raton, FL 33487Off Market

- $988,2003 bd3 ba3k sqft5560 NE Trieste Ter, Boca Raton, FL 33487Off Market
Similar homes
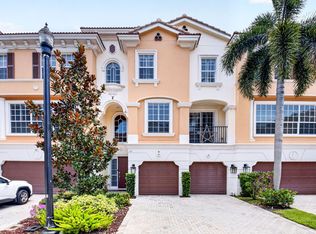
- $1,050,0003 bd4 ba3.1k sqft612 NE FRANCESCA Lane, Boca Raton, FL 33487For Sale
 MLS ID #B26067700, Elissa G Spiro, Prime Properties of S Florida. BeachesMLS
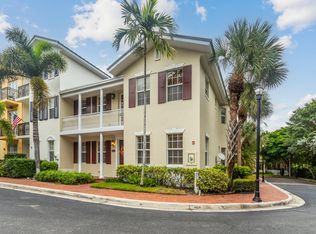
 - $985,0004 bd4 ba2.5k sqft1059 W HERITAGE CLUB Circle, Delray Beach, FL 33483For Sale
 MLS ID #B26082874, Robert Bruce Garfield, Lang Realty/Delray Beach. BeachesMLS
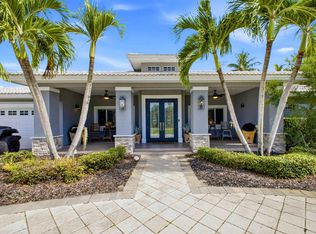
 - $1,099,0005 bd3 ba2.7k sqft3133 LOWSON Boulevard, Delray Beach, FL 33445For Sale
 MLS ID #B26061481, Michael F D'Addio, D'Addio Realty. BeachesMLS
 - $1,125,0005 bd4 ba3.4k sqft10240 Vestal Court, Coral Springs, FL 33071For Sale
 MLS ID #B26083592, Jennifer Mitchell, JM Distinctive Properties LLC. BeachesMLS
 - $1,175,0003 bd4 ba2.8k sqft1776 BAY Drive, Pompano Beach, FL 33062For SaleMLS ID #B26075224, Kim M Winters, RE/MAX Preferred. BeachesMLS
- $989,0004 bd2 ba1.8k sqft438, Boca Raton, FL 33486For SaleMLS ID #B26071234, Marianne Conner, RSI Real Estate. BeachesMLS
- $1,099,0005 bd3 ba2.8k sqft10738 SANTA ROSA Drive, Boca Raton, FL 33498For SaleMLS ID #B26083710, Regla Mercedes Rosario PA, Century 21 Stein Posner. BeachesMLS
- $1,245,0004 bd3 ba2.7k sqft910 VIA VILLAGIO, Hypoluxo, FL 33462For SaleMLS ID #B26081557, Paul Joseph Dono, Compass Florida LLC. BeachesMLS
- $900,0003 bd4 ba2.2k sqft2281 NW 62ND Drive, Boca Raton, FL 33496For SaleMLS ID #B26073694, Brian P Battaglia, Lang Realty/ BR. BeachesMLS
- $950,0004 bd3 ba3k sqft7011 ISLEGROVE Place, Boca Raton, FL 33433For SaleMLS ID #B26073930, Hal Klein, Keller Williams Realty Boca Ra. BeachesMLS
- $765,0003 bd4 ba2.1k sqft27 NW Hawthorne Place, Boca Raton, FL 33432For SaleMLS ID #B26047333, Nicola Klein, Real Broker LLC. BeachesMLS
- $1,185,0005 bd3 ba2.8k sqft22199 CRESSMONT Place, Boca Raton, FL 33428For SaleMLS ID #B26059392, Mary Farag, Divito Real Estate Group. BeachesMLS
- $1,149,0004 bd3 ba3k sqft4916 FOREST DALE Drive, Lake Worth, FL 33449For SaleMLS ID #B26065693, Paul Evan Rabinowitz, The Agency Florida LLC. BeachesMLS
- $1,450,0003 bd3 ba2.7k sqft23260 Mirabella Circle N, Boca Raton, FL 33433For SaleMLS ID #B26085089, John Huron, Serhant. BeachesMLS
- $899,0003 bd4 ba2.1k sqft3281 Estancia Lane, Boynton Beach, FL 33435For SaleMLS ID #B26070173, Seth J Mittleman, RE/MAX Direct. BeachesMLS
- $839,9004 bd3 ba2.2k sqft9224 LAKE SERENA Drive, Boca Raton, FL 33496For SaleMLS ID #B26069130, Amanda Clark, William Raveis Real Estate. BeachesMLS
- $959,0003 bd2 ba2.1k sqft20317 Hacienda Court, Boca Raton, FL 33498For SaleMLS ID #B26069341, James Lopez, Compass Florida LLC. BeachesMLS
- $899,9003 bd3 ba2.5k sqft6295 NW 43RD Terrace, Boca Raton, FL 33496For SaleMLS ID #B26067486, Linda D Shai, Realty Home Advisors Inc. BeachesMLS
- $780,0004 bd4 ba2.4k sqft2495 NW 66th Drive, Boca Raton, FL 33496For SaleMLS ID #B26014964, Julian Simon Soffer, Keller Williams Realty Boca Ra. BeachesMLS
- $1,475,0003 bd3 ba1.9k sqftThe Tree House, Delray Beach, FL 33483For SaleMLS ID #B26076958, Joyce Marie Schneider, Castles By The Beach, Inc.. BeachesMLS
