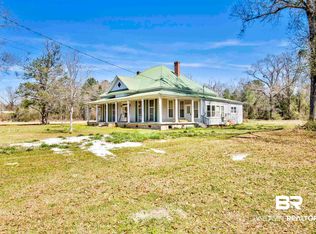
Perched high on a bluff overlooking the Tensaw River, this unique 5.21-acre property offers approximately 200 feet of river frontage, privacy and a peaceful wooded setting. The two-story home features approximately 2,100 sq. ft. with 3 bedrooms and 2.5 baths, including a main-level primary bedroom. The interior showcases remarkable woodwork throughout, with walls crafted from local cedar, hard pine flooring, exposed timber beams and substantial wood columns. The wood materials were produced by a local sawmill, giving the home an authentic character that would be difficult to duplicate today. Wood ceilings and a handcrafted staircase further enhance the warm, lodge-style atmosphere. The spacious living and dining areas open to a large kitchen with abundant cabinetry, generous counter space, an island and breakfast bar. An expansive covered and screened porch provides additional space to enjoy the natural surroundings. Multiple covered structures and outbuildings offer room for boats, equipment, recreational vehicles, hobbies or storage. The home sits outside the flood zone. Full house backup generator powered by a large butane tank. Property consists of two parcels, Baldwin County PINs 56846 and 55664. New field lines in 20232. New a/c in 2021. Buyer to verify all information during due diligence.
Active
$679,500
55849 Chesser Rd, Stockton, AL 36579
3beds
2,100sqft
Single Family Residence
Built in 1993
5.21 Acres Lot
$-- Zestimate®
$324/sqft
$-- HOA
What's special
Island and breakfast barHard pine flooringGenerous counter spaceSubstantial wood columnsHandcrafted staircaseExposed timber beamsWood ceilings
- 45 days
- 238
- 10
Zillow last checked:
Listing updated:
Listed by:
Bruce N Bankston 251-943-6612,
InLand Bay Realty LLC
Source: Baldwin Realtors,MLS#: 406843
Facts & features
Interior
Bedrooms & bathrooms
- Bedrooms: 3
- Bathrooms: 3
- Full bathrooms: 2
- 1/2 bathrooms: 1
Heating
- Heat Pump, Electric
Appliances
- Included: Disposal, Dishwasher
Features
- Internet, Ceiling Fan(s), High Ceilings
- Flooring: Wood
- Has fireplace: No
- Fireplace features: No Fireplace
Interior area
- Total interior livable area: 2,100 sqft
Video & virtual tour
Property
Parking
- Total spaces: 2
- Parking features: Double Carport
Features
- Stories: 2
- Patio & porch: Rear Porch, Porch Wrap, Front Porch, Porch Screened
- Pool features: None
- Has view: Yes
- View description: Wooded, Direct River Front
- Has water view: Yes
- Waterfront features: River Front
- Body of water: Tensaw River
Lot
- Size: 5.21 Acres
Details
- Additional structures: Barn(s), Guest Cottage
- Has additional parcels: Yes
- Parcel number: 1305440000051.000
- Special conditions: None
Construction
Type & style
- Home type: SingleFamily
- Architectural style: Traditional
- Property subtype: Single Family Residence
Materials
- Roof: Composition Shingle
Condition
- Year built: 1993
Utilities & green energy
- Utilities for property: Water City, Sewage Septic, North Baldwin Utilities
Community & HOA
Community
- Features: None
- Subdivision: Upper Bryants Landing
HOA
- Has HOA: No
Location
- Region: Stockton
Financial & listing details
- Price per square foot: $324/sqft
- Date on market: 8/7/2026
- Ownership type: Whole Full
Estimated market value
Not available
Estimated sales range
Not available
Not available
Price history
| Date | Event | Price |
|---|---|---|
| 8/7/2026 | Listed for sale | $679,500$324/sqft |
Source:  Baldwin Realtors #406843 Report a problem Baldwin Realtors #406843 Report a problem | ||
Public tax history
Tax history is unavailable.
Monthly payment
Est. payment
Payment breakdown
Explore the cost of this home by adjusting the details. Changes won't be saved.Climate risks
Neighborhood: 36579
Nearby schools
Schools provided by the listing agent
- Elementary: Bay Minette Elementary
- Middle: Bay Minette Middle
- High: Baldwin County High
Source: Baldwin Realtors. This data may not be complete. We recommend contacting the local school district to confirm school assignments for this home.
- $45,900-- bd1 ba988 sqft8971 Bryants Landing Rd, Stockton, AL 36579Off Market
- $94,1002 bd-- ba680 sqft8971 Bryants Landing Rd, Stockton, AL 36579Off Market
- $19,800-- bd-- ba-- sqft8971 Bryants Landing Rd, Stockton, AL 36579Off Market
- $96,40078.5 acres1110 N Us Highway 31, Bay Minette, AL 36507Off Market
Similar homes
- $369,9003 bd2 ba2.9k sqft52780 State Highway 59, Stockton, AL 36579Active
 MLS ID #378141, Tracy J Womack, RE/MAX Paradise. Baldwin Realtors
 - $399,9003 bd1 ba2.5k sqft52920 State Highway 59, Stockton, AL 36579Active
 MLS ID #398113, Patty Bailey, Bailey Realty Group, LLC. Baldwin Realtors
 - $389,0003 bd3 ba2.5k sqft51678 Oakwood Dr, Bay Minette, AL 36507Active Under Contract
 MLS ID #400146, Anne Dorman, Mobile Bay Realty. Baldwin Realtors
 - $575,0003 bd4 ba2.6k sqft16401 Durban Fork Rd, Bay Minette, AL 36507Active
 MLS ID #410455, Bo Blackwell, Blackwell Realty, Inc.. Baldwin Realtors
