Welcome home to this inviting 4-bedroom, 2.5-bathroom Cape Cod style residence, offering 1,797 sq. ft. of thoughtfully designed living space. The main level features a light-filled open floor plan with dramatic cathedral ceilings that seamlessly connect the living room, dining area, and kitchen into one magnificent great room. The convenient first-floor layout includes a primary suite with a full bath and walk-in closet, a second main-level bedroom, and a half bath with integrated laundry. Upstairs, you'll find two additional spacious bedrooms and a full bath--perfect for guests or family. Set on a beautifully landscaped 0.85-acre lot, the property offers exceptional privacy and outdoor charm. Built for year-round peace of mind with central AC, a whole-house generator, and a basement dehumidifier. Complete with a 1-car garage and access to a private association pond just 0.7 miles away! Highlights: Cape Cod Style | 4 Bed | 2.5 Bath | Main-Level Primary Suite | Cathedral Ceilings | Open Concept | Central AC | Whole-House Generator | Basement Dehumidifier | 1-Car Garage | 0.85 Acres | 0.7 Mi to Association Pond Access
Coming soon
$799,000
54 Cranberry Ridge Road, Marstons Mills, MA 02648
4beds
1,797sqft
Single Family Residence
Built in 1999
0.85 Acres Lot
$760,400 Zestimate®
$445/sqft
$10/mo HOA
What's special
- 1 day |
- 368 |
- 22 |
Zillow last checked:
Listing updated:
Listed by:
Daniel M Neske 774-994-0084,
William Raveis Real Estate & Home Services
Source: CCIMLS,MLS#: 22603958
Facts & features
Interior
Bedrooms & bathrooms
- Bedrooms: 4
- Bathrooms: 3
- Full bathrooms: 2
- 1/2 bathrooms: 1
Heating
- Hot Water
Cooling
- Central Air
Appliances
- Included: Dishwasher, Washer, Security System, Refrigerator, Gas Range, Microwave, Electric Dryer, Gas Water Heater
Features
- HU Cable TV
- Flooring: Hardwood, Carpet, Tile
- Basement: Bulkhead Access,Interior Entry,Full
- Number of fireplaces: 1
Interior area
- Total structure area: 1,797
- Total interior livable area: 1,797 sqft
Property
Parking
- Total spaces: 6
- Parking features: Garage - Attached, Open
- Attached garage spaces: 1
- Has uncovered spaces: Yes
Features
- Stories: 2
- Patio & porch: Deck
- Exterior features: Outdoor Shower
Lot
- Size: 0.85 Acres
- Features: Cleared, Level
Details
- Additional structures: Outbuilding
- Parcel number: MMIL M:30 B:30 L:
- Zoning: RF
- Special conditions: None
Construction
Type & style
- Home type: SingleFamily
- Architectural style: Cape Cod
- Property subtype: Single Family Residence
Materials
- Shingle Siding, Vertical Siding
- Foundation: Poured
- Roof: Asphalt, Pitched
Condition
- Updated/Remodeled, Approximate
- New construction: No
- Year built: 1999
Utilities & green energy
- Sewer: Septic Tank, Septic Tank
Community & HOA
Community
- Features: Common Area
HOA
- Has HOA: Yes
- Amenities included: Common Area
- HOA fee: $125 annually
Location
- Region: Marstons Mills
Financial & listing details
- Price per square foot: $445/sqft
- Tax assessed value: $711,500
- Annual tax amount: $4,838
- Date on market: 8/13/2026
- Road surface type: Paved
Estimated market value
$760,400
$722,000 - $798,000
$3,780/mo
Price history
| Date | Event | Price |
|---|---|---|
| 9/7/2017 | Sold | $395,000-1.2%$220/sqft |
Source:  CCIMLS #21713925 Report a problem CCIMLS #21713925 Report a problem | ||
| 7/17/2017 | Pending sale | $399,900$223/sqft |
Source: William Raveis Real Estate #21713925 Report a problem | ||
| 7/17/2017 | Listed for sale | $399,900+16.8%$223/sqft |
Source: William Raveis Real Estate #21713925 Report a problem | ||
| 4/11/2013 | Sold | $342,500-4.8%$191/sqft |
Source: CCIMLS #21300826 Report a problem | ||
| 1/31/2013 | Listed for sale | $359,900-5.3%$200/sqft |
Source: Kinlin Grover Real Estate #21300826 Report a problem | ||
| 12/20/2012 | Listing removed | $379,900$211/sqft |
Source: KINLIN GROVER REAL ESTATE #21202806 Report a problem | ||
| 4/3/2012 | Listed for sale | $379,900-5%$211/sqft |
Source: Kinlin Grover Real Estate #21202806 Report a problem | ||
| 9/16/2011 | Listing removed | $399,999$223/sqft |
Source: NCI #21100835 Report a problem | ||
| 9/5/2011 | Price change | $399,999+1.3%$223/sqft |
Source: NCI #21100835 Report a problem | ||
| 6/25/2011 | Price change | $394,900-1.3%$220/sqft |
Source: Joly, McAbee & Weinert #21100835 Report a problem | ||
| 3/9/2011 | Price change | $399,999-3.6%$223/sqft |
Source: Coldwell Banker Joly, McAbee & Weinert #21100835 Report a problem | ||
| 2/24/2011 | Price change | $414,900+3.7%$231/sqft |
Source: Coldwell Banker Joly, McAbee & Weinert #21100835 Report a problem | ||
| 2/18/2011 | Price change | $399,999+0%$223/sqft |
Source: Coldwell Banker Joly, McAbee & Weinert #21100835 Report a problem | ||
| 2/16/2011 | Price change | $399,900-3.6%$223/sqft |
Source: Coldwell Banker Joly, McAbee & Weinert #21100835 Report a problem | ||
| 7/25/2010 | Price change | $414,900-1.2%$231/sqft |
Source: Coldwell Banker Joly, McAbee & Weinert #21008509 Report a problem | ||
| 4/5/2010 | Listed for sale | $419,900+109.4%$234/sqft |
Source: Coldwell Banker JMW #21003220 Report a problem | ||
| 3/10/1999 | Sold | $200,500$112/sqft |
Source: Public Record Report a problem | ||
Public tax history
| Year | Property taxes | Tax assessment |
|---|---|---|
| 2025 | $5,564 +7.7% | $687,800 +4% |
| 2024 | $5,165 +3.8% | $661,300 +10.8% |
| 2023 | $4,976 +13.1% | $596,600 +30.7% |
| 2022 | $4,401 +2.1% | $456,500 +11.1% |
| 2021 | $4,311 -3.1% | $411,000 +1.2% |
| 2020 | $4,450 +4.5% | $406,000 +7.5% |
| 2019 | $4,259 +9% | $377,600 +8.4% |
| 2018 | $3,909 +7.4% | $348,400 +3% |
| 2017 | $3,641 -0.7% | $338,400 +0.6% |
| 2016 | $3,667 +2.8% | $336,400 +2.3% |
| 2015 | $3,567 +0.7% | $328,800 -1.3% |
| 2014 | $3,541 +3.8% | $333,100 0% |
| 2013 | $3,412 +3.4% | $333,200 -0.5% |
| 2012 | $3,299 +5.9% | $334,900 +0.8% |
| 2011 | $3,116 +4% | $332,200 +0.2% |
| 2010 | $2,995 +2.1% | $331,700 -9.7% |
| 2009 | $2,933 -0.2% | $367,500 -4.8% |
| 2008 | $2,939 +14% | $386,200 -5.3% |
| 2007 | $2,577 +1.8% | $407,800 +1.6% |
| 2006 | $2,532 +26.4% | $401,300 +21.2% |
| 2005 | $2,003 -11.4% | $331,100 +64.4% |
| 2004 | $2,260 | $201,400 |
| 2003 | $2,260 +5.8% | $201,400 +20.7% |
| 2000 | $2,136 | $166,900 |
Find assessor info on the county website
Monthly payment
Est. payment
Payment breakdown
Explore the cost of this home by adjusting the details. Changes won't be saved.Climate risks
Neighborhood: Marstons Mills
Nearby schools
GreatSchools rating
- 8/10West Villages Elementary SchoolGrades: K-3Distance: 3 mi
- 3/10Barnstable High SchoolGrades: 8-12Distance: 6.4 mi
- 3/10Barnstable United Elementary SchoolGrades: 4-5Distance: 3.1 mi
Schools provided by the listing agent
- District: Barnstable
Source: CCIMLS. This data may not be complete. We recommend contacting the local school district to confirm school assignments for this home.
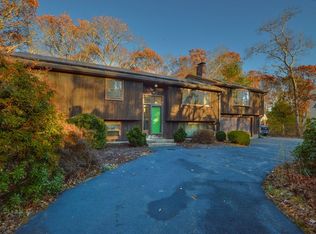
- $620,0003 bd3 ba1.9k sqft64 Cranberry Ridge Rd, Barnstable, MA 02630Sold
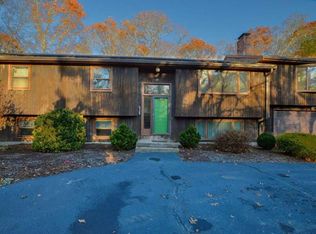
- $620,0003 bd3 ba3k sqft64 Cranberry Ridge Rd, Marstons Mills, MA 02648Sold
- $709,0004 bd2 ba1.9k sqft40 Cranberry Ridge Rd, Marstons Mills, MA 02648Off Market
- $758,3003 bd2 ba1.9k sqft80 Cranberry Ridge Rd, Marstons Mills, MA 02648Off Market
- $622,2003 bd1 ba1.6k sqft9 Woodcrest Rd, Marstons Mills, MA 02648Off Market
- $750,2003 bd2 ba2.3k sqft51 Deer Hollow Rd, Marstons Mills, MA 02648Off Market
- $660,0003 bd2 ba1.6k sqft37 Deer Hollow Rd, Marstons Mills, MA 02648Off Market
- $691,2003 bd2 ba1.5k sqft28 Cranberry Ridge Rd, Marstons Mills, MA 02648Off Market
A local agent can set up tours, give advice and negotiate with sellers.
Similar homes
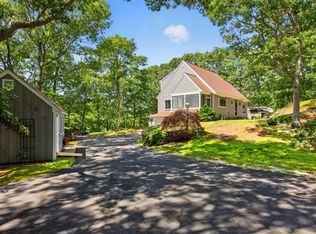
- $899,9002 bd2 ba2k sqft769 River Road, Marstons Mills, MA 02648For Sale
 MLS ID #22603930, Ann M Quinlin, Sotheby's International Realty. CCIMLS
 - $799,9003 bd2 ba1.9k sqft123 Asa Meigs Road, Marstons Mills, MA 02648For Sale
 MLS ID #22603386, Rick Shechtman, Kinlin Grover Compass. CCIMLS
 - $749,0004 bd2 ba1.5k sqft4 Kalmia Path, Sandwich, MA 02563For Sale
 MLS ID #22603933, The Cape House Team, William Raveis Real Estate & Home Services. CCIMLS
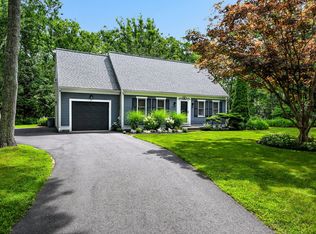
 - $775,0003 bd2 ba1.6k sqft5 Windsong Road, Forestdale, MA 02644For Sale
 MLS ID #22603856, Kevin P Cosgrove, Kinlin Grover Compass. CCIMLS
 - $759,9003 bd2 ba1.8k sqft303 Turtleback Road, Marstons Mills, MA 02648For SaleMLS ID #22601216, Gerry Coughlan, Kinlin Grover Compass. CCIMLS
- $779,0003 bd3 ba1.8k sqft105 Hillside Drive, Centerville, MA 02632For SaleMLS ID #22603913, Kattia Ira, Thumbprint Realty. CCIMLS
- $849,0003 bd3 ba2k sqft14 Oxner Road, Centerville, MA 02632For SaleMLS ID #22602855, Linda Walsh, Today Real Estate. CCIMLS
- $689,9003 bd2 ba1.7k sqft1 Great Hill Road, Sandwich, MA 02563For SaleMLS ID #22603926, Heather Brigham, EXIT Cape Realty. CCIMLS
- $725,0003 bd2 ba1.9k sqft1529 Race Lane, Marstons Mills, MA 02648For SaleMLS ID #22602784, Lapsley Martin Team, Greer Real Estate, LLC. CCIMLS
- $645,0003 bd2 ba1.7k sqft42 Hamblin's Hayway, Marstons Mills, MA 02648For SaleMLS ID #22602826, Rick Shechtman, Kinlin Grover Compass. CCIMLS
- $799,0003 bd4 ba1.9k sqft251 Lakeside Drive, Marstons Mills, MA 02648For SaleMLS ID #22601927, Zenas Crocker, LandVest, Inc.. CCIMLS
- $799,0004 bd2 ba2.1k sqft329 Woodside Road, West Barnstable, MA 02668For SaleMLS ID #22603502, Mario A Neno, Mega Realty Services, Inc.. CCIMLS
- $749,0003 bd3 ba1.7k sqft4 Woodspring Farm Lane, Sandwich, MA 02563For SaleMLS ID #22603682, Brian M Greer, Greer Real Estate, LLC. CCIMLS
- $759,9003 bd2 ba1.8k sqft303 Turtleback Rd, Barnstable, MA 02630For SaleMLS ID #73496191, Gerald Coughlan, Kinlin Grover Compass. MLS PIN
- $794,0004 bd2 ba2.2k sqft45 Easterly Drive, East Sandwich, MA 02537For SaleMLS ID #22603426, Betty E Allen, Decoy Realty. CCIMLS
- $775,0003 bd3 ba1.4k sqft100 Farmersville Road, Sandwich, MA 02563For SaleMLS ID #22603361, Jan Pulit, Kinlin Grover Compass. CCIMLS
- $650,0005 bd2 ba2k sqft1081-1081 Main St #B, Cotuit, MA 02635For SaleMLS ID #73561572, Milton Morris, Morris Real Estate. MLS PIN
- $725,0003 bd2 ba1.9k sqft1529 Race Ln, Barnstable, MA 02630For SaleMLS ID #73533315, Sarah Lapsley, Greer Real Estate, LLC. MLS PIN
- $699,0004 bd3 ba2.2k sqft61 Service Road, East Sandwich, MA 02537For SaleMLS ID #22603627, Felicia Sawyer, LPT Realty. CCIMLS
- $885,0003 bd3 ba2.4k sqft94 Percival Dr, Barnstable, MA 02630For SaleMLS ID #73559788, Jane Bodrie, Sotheby's International Realty - Sandwich Brokerage. MLS PIN
