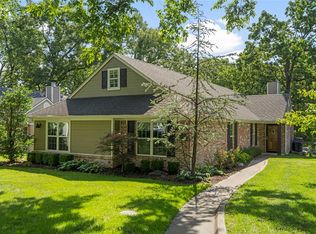
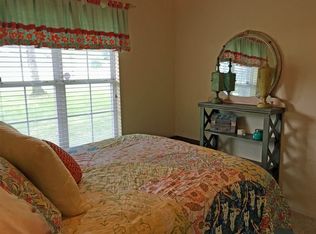
Welcome to 22 Jacks Hideaway, a gated lakefront retreat tucked among the trees on Monkey Island at Grand Lake in Northeast Oklahoma. Designed by renowned developer Charlie Givens, this charming Cape Cod-style bungalow blends timeless character, modern luxury, and the relaxed elegance of lake living. Thoughtfully updated, this 5-bedroom, 3-bath home offers an inviting balance of cozy comfort and exceptional entertaining spaces. The open living area features beautiful wood floors, soaring cathedral ceilings, a wood-burning fireplace, and expansive windows framing picturesque lakefront views. The main-level primary suite is a private retreat with a luxurious oversized bath featuring a soaking tub and walk-in shower. Upstairs, guests will enjoy their own private oasis with two bedrooms, a sitting room, and full bath. At the lake, life is meant to be lived outdoors! A large east-facing covered deck invites leisurely mornings, afternoon lounging, sunset conversations, and effortless alfresco dining. For boating enthusiasts, a 26-foot boat slip and dedicated PWC slip make enjoying the water as easy as stepping outside. Love golf? You’re just minutes from Shangri-La, Oklahoma’s premier waterfront golf and recreation destination, offering championship golf, dining, and resort-style amenities. Opportunities like this are few and far between! With just 24 residences in Jacks Hideaway and the most recent sale occurring in 2024, this is more than a lake home—it’s an opportunity to become part of one of Grand Lake’s most treasured waterfront communities.
For sale
$895,000
55851 E 300th Rd #22, Afton, OK 74331
5beds
2,234sqft
Single Family Residence
Built in 1995
1,433 Square Feet Lot
$-- Zestimate®
$401/sqft
$481/mo HOA
What's special
Gated lakefront retreatTucked among the treesPrivate retreatDedicated pwc slipWalk-in showerCape cod-style bungalowWood-burning fireplace
- 3 hours
- 112
- 4
Zillow last checked:
Listing updated:
Listed by:
Lenlie Foster 405-923-1071,
eXp Realty, LLC
Source: MLSOK/OKCMAR as distributed by MLS GRID,MLS#: 1252726
Facts & features
Interior
Bedrooms & bathrooms
- Bedrooms: 5
- Bathrooms: 3
- Full bathrooms: 3
Heating
- Has Heating (Unspecified Type)
Cooling
- Has cooling: Yes
Features
- Number of fireplaces: 1
- Fireplace features: Wood Burning
Interior area
- Total structure area: 2,234
- Total interior livable area: 2,234 sqft
Property
Features
- Levels: Two
- Stories: 2
- Exterior features: Rain Gutters
- On waterfront: Yes
- Waterfront features: Waterfront, Lake
Lot
- Size: 1,433 Square Feet
- Features: Cul-De-Sac, Greenbelt
Details
- Parcel number: 55851E3002274331
- Special conditions: None
Construction
Type & style
- Home type: SingleFamily
- Architectural style: Bungalow,Cape Cod
- Property subtype: Single Family Residence
Materials
- Brick & Frame
- Foundation: Slab
- Roof: Composition
Condition
- Year built: 1995
Community & HOA
HOA
- Has HOA: Yes
- Services included: Trash, Gated Entry
- HOA fee: $5,766 annually
Location
- Region: Afton
Financial & listing details
- Price per square foot: $401/sqft
- Annual tax amount: $3,834
- Date on market: 10/15/2026
Estimated market value
Not available
Estimated sales range
Not available
Not available
Price history
| Date | Event | Price |
|---|---|---|
| 10/15/2026 | Listed for sale | $895,000$401/sqft |
Source:  MLSOK/OKCMAR as distributed by MLS GRID #1252726 Report a problem MLSOK/OKCMAR as distributed by MLS GRID #1252726 Report a problem | ||
Public tax history
Tax history is unavailable.
Monthly payment
Est. payment
Payment breakdown
Explore the cost of this home by adjusting the details. Changes won't be saved.Climate risks
Neighborhood: 74331
Nearby schools
Schools provided by the listing agent
- Elementary: Grove Lower ES
- Middle: Grove MS
- High: Grove HS
Source: MLSOK/OKCMAR as distributed by MLS GRID. This data may not be complete. We recommend contacting the local school district to confirm school assignments for this home.
Similar homes
- $849,9005 bd3 ba2.8k sqft55275 E 298th Rd #5, Afton, OK 74331For Sale
 MLS ID #26-1548, Ginger Richey, Keller Williams Realty Elite. Northeast Oklahoma BOR
 - $775,0003 bd3 ba2.1k sqft56201 E 285th Rd #12, Afton, OK 74331For Sale
 MLS ID #1250966, Lauren Toppins, Cherrywood. MLSOK/OKCMAR as distributed by MLS GRID
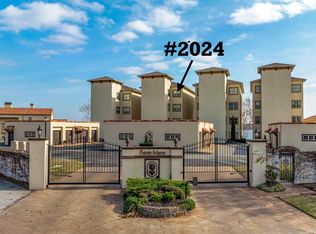
 - $748,0003 bd3 ba2.2k sqft57425 E Highway 125 #2024, Afton, OK 74331For Sale
 MLS ID #26-2271, Lane Worley, Bird Island Real Estate. Northeast Oklahoma BOR
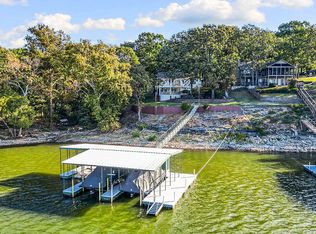
 - $849,0003 bd3 ba3k sqft31351 S 628 Rd, Grove, OK 74344For Sale
 MLS ID #26-2320, Brett Siebert, National Realty. Northeast Oklahoma BOR
