There’s something immediately welcoming about this two-story Huntington home, starting with the wrap-around front porch and private setting. Inside, you’ll find over 2,600 square feet of finished living space with 4 bedrooms and 2.5 baths. Off the home's family room, the enclosed patio/deck offers a comfortable spot to relax and enjoy the surroundings in addition to the stunning front porch. A new metal roof was installed in 2025. The full unfinished basement gives you plenty of room to grow, with some walls already up making a great start toward additional finished space. The home sits on approximately 0.65 acre, giving you a little extra privacy without putting you far from downtown Huntington and interstate access. With this much space, privacy and the added potential, this is one you’ll want to see for yourself.
For sale
$325,000
559 Pleasant View Rd, Huntington, WV 25701
4beds
2,659sqft
Single Family Residence
Built in 2003
0.65 Acres Lot
$-- Zestimate®
$122/sqft
$-- HOA
What's special
Private settingNew metal roofExtra privacyWrap-around front porch
- 6 hours
- 1,051
- 41
Zillow last checked:
Listing updated:
Listed by:
Jamie Adkins 304-521-9767,
Village Realty Group, Inc.
Source: HUNTMLS,MLS#: 184927
Facts & features
Interior
Bedrooms & bathrooms
- Bedrooms: 4
- Bathrooms: 3
- Full bathrooms: 2
- 1/2 bathrooms: 1
Rooms
- Room types: Laundry
Bedroom
- Features: Wall-to-Wall Carpet, Private Bath, Walk-In Closet(s)
- Level: Second
- Area: 267.22
- Dimensions: 19.92 x 13.42
Bedroom 1
- Features: Wall-to-Wall Carpet
- Level: Second
- Area: 153.17
- Dimensions: 13.42 x 11.42
Bedroom 2
- Features: Wall-to-Wall Carpet
- Level: Second
- Area: 161.87
- Dimensions: 13.58 x 11.92
Bedroom 3
- Features: Wall-to-Wall Carpet
- Level: Second
- Area: 149.37
- Dimensions: 13.08 x 11.42
Bathroom 1
- Features: Vinyl Floor, Half Bath Only
- Level: First
Bathroom 2
- Features: Tile Floor, Private Bath
- Level: Second
Bathroom 3
- Features: Tile Floor
- Level: Second
Dining room
- Features: Vinyl Floor
- Level: First
- Area: 152.06
- Dimensions: 13.42 x 11.33
Kitchen
- Features: Vinyl Floor, Dining Area
- Level: First
- Area: 223.58
- Dimensions: 19.58 x 11.42
Living room
- Features: Wall-to-Wall Carpet
- Level: First
- Area: 151.11
- Dimensions: 13.33 x 11.33
Heating
- Electric
Cooling
- Central Air
Appliances
- Included: Dishwasher, Microwave, Range/Oven, Refrigerator
Features
- Flooring: Vinyl, Carpet
- Basement: Full,Unfinished,Walk-Out Access,Interior Entry
- Has fireplace: Yes
- Fireplace features: Fireplace, Insert
Interior area
- Total structure area: 2,659
- Total interior livable area: 2,659 sqft
Property
Parking
- Total spaces: 4
- Parking features: Garage Door Opener, 2 Cars, Built-In, Parking Pad
- Attached garage spaces: 2
- Has uncovered spaces: Yes
Features
- Levels: Two
- Stories: 2
- Patio & porch: Porch, Patio
- Fencing: Wood
Lot
- Size: 0.65 Acres
- Dimensions: .65 ac
- Features: Combo
- Topography: Level,Rolling
Details
- Parcel number: 83.1
Construction
Type & style
- Home type: SingleFamily
- Property subtype: Single Family Residence
Materials
- Block, Vinyl
- Roof: Metal
Condition
- Year built: 2003
Utilities & green energy
- Water: Aeration System, Public Water
Community & HOA
Location
- Region: Huntington
Financial & listing details
- Price per square foot: $122/sqft
- Date on market: 9/18/2026
Estimated market value
Not available
Estimated sales range
Not available
Not available
Price history
| Date | Event | Price |
|---|---|---|
| 9/18/2026 | Listed for sale | $325,000$122/sqft |
Source:  HUNTMLS #184927 Report a problem HUNTMLS #184927 Report a problem | ||
Public tax history
Tax history is unavailable.
Monthly payment
Est. payment
Payment breakdown
Explore the cost of this home by adjusting the details. Changes won't be saved.Climate risks
Neighborhood: 25701
Similar homes
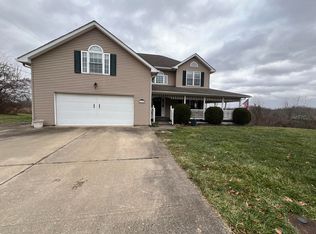
- $309,0004 bd2 ba2k sqft319 8th Street Rd, Huntington, WV 25701For Sale By Owner
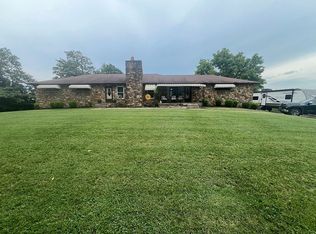
- $335,0004 bd3 ba3k sqft117 Honeysuckle Ln, Huntington, WV 25701For Sale
 MLS ID #285337, CHRISTIE GIOMPALO. KVBR
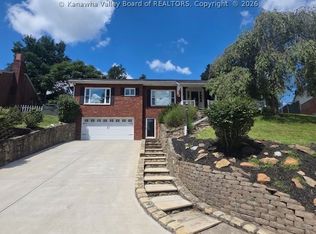
 - $349,9004 bd3 ba2.4k sqft65 Mayfair Way, Huntington, WV 25705For Sale

 MLS ID #184849, Will Holland, Exp Realty, LLC. HUNTMLS
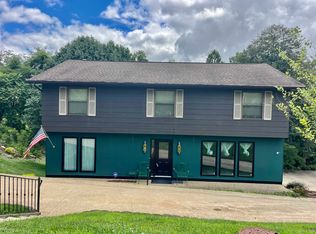
 - $315,0004 bd3 ba3.4k sqft126 Honeysuckle Ln, Huntington, WV 25701For Sale
 MLS ID #184533, Mary Kelley, Century 21 Excellence Realty. HUNTMLS
 - $309,0004 bd3 ba2.5k sqft1012 11th Ave, Huntington, WV 25701For SaleMLS ID #184429, Joel Ward, Realty Advantage. HUNTMLS
- $345,0005 bd2 ba2.3k sqft1456 Washington Blvd, Huntington, WV 25701For SaleMLS ID #184639, Nikki Worstell, Impact Realty Group. HUNTMLS
- $325,0004 bd4 ba3.5k sqft133 Larkspur Dr, Huntington, WV 25705For SaleMLS ID #184443, Necia Freeman, Old Colony Realtors Huntington. HUNTMLS
- $279,9004 bd3 ba2.4k sqft1010 13th St, Huntington, WV 25701For SaleMLS ID #184717, Jodi Picklesimer, Bunch Real Estate Associates. HUNTMLS
- $275,0003 bd3 ba1.8k sqft1929 Washington Blvd, Huntington, WV 25701For SaleMLS ID #184604, Parker Ward, Realty Advantage. HUNTMLS
- $245,0004 bd3 ba3k sqft2 Hamill Rd, Huntington, WV 25701For SaleMLS ID #184848, Gina Rowe, Old Colony Realtors Huntington. HUNTMLS
- $279,0003 bd2 ba1.3k sqft3788 & 3828 Green Valley Rd, Huntington, WV 25701For SaleMLS ID #184379, Alvin Bowyer, Century 21 Homes And Land. HUNTMLS
- $279,9004 bd3 ba3k sqft3000 Ferguson Rd, Huntington, WV 25705For SaleMLS ID #184746, Gina Rowe, Old Colony Realtors Huntington. HUNTMLS
- $299,9993 bd3 ba2.2k sqft1740 Wiltshire Blvd, Huntington, WV 25701For SaleMLS ID #184035, Jill Nelson, Remax Clarity. HUNTMLS
- $365,0003 bd3 ba2.4k sqft1055 Valley Ct, Huntington, WV 25704For SaleMLS ID #184300, HANNAH NGUMIRE, Bunch Real Estate Associates. HUNTMLS
- $189,0003 bd2 ba1.6k sqft1641 Glenway Ln, Huntington, WV 25701For SaleMLS ID #184886, Shelley Rowe, Old Colony Realtors Huntington. HUNTMLS
- $350,0003 bd3 ba2.1k sqft268 Doss Hill Rd, Barboursville, WV 25504For SaleMLS ID #184281, Darik Adkins, Booton Realty. HUNTMLS
