Timeless Luxury. Thoughtfully Designed. Exceptionally Located. Discover the exceptional craftsmanship and elevated design of this beautifully appointed custom home by Foxlane Homes, ideally positioned in the heart of Blue Bell just off Skippack Pike. With 4,631 square feet of finished living space, this remarkable residence offers 4 bedrooms, 4 full bathrooms, a powder room, 3-car garage, finished basement, and a sun-filled four-season sunroom -creating an effortless blend of sophisticated style and everyday livability. From the moment you arrive, the home makes a statement. Classic architectural detailing, crisp white siding, and natural stone accents create a timeless exterior with exceptional curb appeal. Step inside and experience a light-filled, open-concept design where every detail has been thoughtfully selected. At the heart of the home is a stunning chef’s kitchen featuring Avalon White cabinetry, a rich Hazelnut island, Calacatta Elysio quartz countertops, glossy white subway tile, polished nickel hardware, and a beautifully designed sloped range hood. The result is a kitchen that feels both sophisticated and welcoming—the perfect setting for everything from quiet mornings to unforgettable gatherings. The adjoining sunroom extends the living experience with abundant natural light and provides an inviting space for morning coffee, entertaining, or simply enjoying the beauty of the surrounding property. Upstairs, the luxurious owner’s suite offers a private retreat, complemented by three additional bedrooms and beautifully appointed bathrooms designed to comfortably accommodate family and guests. The finished basement provides exceptional flexibility for recreation, entertaining, a home gym, office, or future multigenerational living with the potential to create an in-law suite. Set within the highly acclaimed Wissahickon School District, this is a rare opportunity to own a thoughtfully designed, designer-appointed new construction home in one of Blue Bell’s most sought-after locations. Beautifully finished. Completely distinctive. And ready for its next chapter. Opportunities to purchase a home of this caliber, with this level of designer detail already in place, are rare. Schedule your private tour today and experience this exceptional Foxlane home for yourself.
Coming soon 09/24
$1,824,990
559 Roth Ln, Blue Bell, PA 19422
4beds
4,631sqft
Single Family Residence
Built in 2026
1.14 Acres Lot
$-- Zestimate®
$394/sqft
$-- HOA
What's special
- 1 day
- 185
- 12
Zillow last checked:
Listing updated:
Listed by:
Nikki Mooney 609-351-7678,
Foxlane Homes 6107551778
Source: Bright MLS,MLS#: PAMC2195134
Facts & features
Interior
Bedrooms & bathrooms
- Bedrooms: 4
- Bathrooms: 4
- Full bathrooms: 3
- 1/2 bathrooms: 1
- Main level bathrooms: 1
Basement
- Area: 1058
Heating
- Programmable Thermostat, Zoned, Propane
Cooling
- Central Air, Electric
Appliances
- Included: Dishwasher, Built-In Range, Oven, Oven/Range - Gas, Stainless Steel Appliance(s), Refrigerator, Tankless Water Heater
- Laundry: Upper Level
Features
- Attic/House Fan, Soaking Tub, Built-in Features, Crown Molding, Family Room Off Kitchen, Open Floorplan, Kitchen - Gourmet, Kitchen Island, Eat-in Kitchen, Pantry, Primary Bath(s), Recessed Lighting, Upgraded Countertops, Walk-In Closet(s), 9'+ Ceilings
- Flooring: Carpet, Ceramic Tile, Engineered Wood
- Basement: Partially Finished
- Number of fireplaces: 1
- Fireplace features: Gas/Propane
Interior area
- Total structure area: 4,631
- Total interior livable area: 4,631 sqft
- Finished area above ground: 3,573
- Finished area below ground: 1,058
Property
Parking
- Total spaces: 3
- Parking features: Garage Faces Side, Attached, Driveway
- Attached garage spaces: 3
- Has uncovered spaces: Yes
Accessibility
- Accessibility features: Accessible Entrance
Features
- Levels: Two
- Stories: 2
- Pool features: None
Lot
- Size: 1.14 Acres
Details
- Additional structures: Above Grade, Below Grade
- Parcel number: NO TAX RECORD
- Zoning: RESID
- Special conditions: Standard
Construction
Type & style
- Home type: SingleFamily
- Architectural style: Contemporary,Transitional
- Property subtype: Single Family Residence
Materials
- Fiber Cement, HardiPlank Type, Stone, Vinyl Siding
- Foundation: Concrete Perimeter
- Roof: Shingle
Condition
- Excellent
- New construction: Yes
- Year built: 2026
Details
- Builder name: Foxlane Homes
Utilities & green energy
- Sewer: On Site Septic, Holding Tank
- Water: Public
Community & HOA
Community
- Subdivision: None Available
HOA
- Has HOA: No
Location
- Region: Blue Bell
- Municipality: WHITPAIN TWP
Financial & listing details
- Price per square foot: $394/sqft
- Date on market: 9/24/2026
- Listing agreement: Exclusive Agency
- Listing terms: Cash,Conventional
- Ownership: Fee Simple
Estimated market value
Not available
Estimated sales range
Not available
Not available
Price history
Price history is unavailable.
Public tax history
Tax history is unavailable.
Monthly payment
Est. payment
Payment breakdown
Explore the cost of this home by adjusting the details. Changes won't be saved.Climate risks
Neighborhood: 19422
Nearby schools
Schools provided by the listing agent
- District: Wissahickon
Source: Bright MLS. This data may not be complete. We recommend contacting the local school district to confirm school assignments for this home.
Similar homes
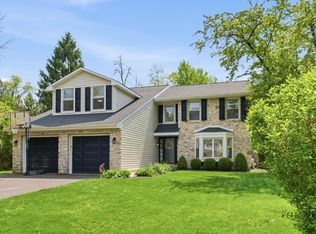
- $1,420,0004 bd4 ba3.6k sqftLOT 7 Creamery Cir #1060, Blue Bell, PA 19422New Construction
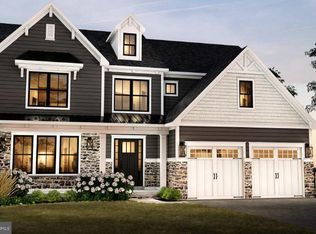
 MLS ID #PAMC2186242, Megan Guidi Cleary, Howard Hanna Real Estate Services. Bright MLS
 - $1,275,0004 bd4 ba5k sqft549 Plymouth Rd, Gwynedd Valley, PA 19437For Sale
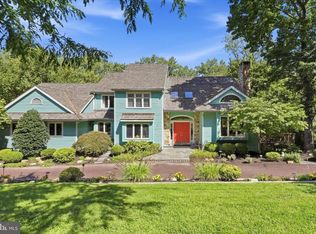 MLS ID #PAMC2195068, Monica Maben, BHHS Fox & Roach-Blue Bell. Bright MLS
 - $1,345,0003 bd3 ba2.8k sqftLOT 5 Creamery Cir #1065, Blue Bell, PA 19422New Construction
 MLS ID #PAMC2186246, Megan Guidi Cleary, Howard Hanna Real Estate Services. Bright MLS
 - $1,977,0004 bd3 ba3.4k sqft770 Lewis Ln, Ambler, PA 19002For Sale
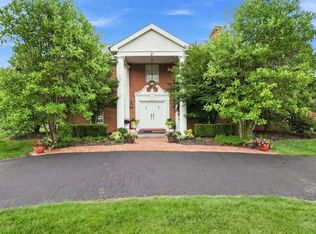 MLS ID #PAMC2189640, John Spognardi, RE/MAX Signature. Bright MLS
 - $1,085,0004 bd3 ba2.8k sqft1198 Union Meeting Rd, Blue Bell, PA 19422For SaleMLS ID #PAMC2192708, Mark Woodruff, Redfin Corporation. Bright MLS
- $1,949,0005 bd5 ba6k sqft8506 Parkwood Ln, Philadelphia, PA 19128For SaleMLS ID #PAPH2661592, Michele Cooley, BHHS Fox & Roach-Center City Walnut. Bright MLS
- $2,509,0004 bd4 ba3.7k sqftLOT 1 Sumneytown Pike, Ambler, PA 19002New ConstructionMLS ID #PAMC2194966, Lisa Hasson, Howard Hanna Real Estate Services. Bright MLS
- $1,399,0004 bd4 ba3.4k sqftLOT 6 Creamery Cir #1070, Blue Bell, PA 19422New ConstructionMLS ID #PAMC2186240, Megan Guidi Cleary, Howard Hanna Real Estate Services. Bright MLS
- $1,850,0005 bd6 ba5.8k sqft469 Gwynedd Ave, Lower Gwynedd, PA 19002For SaleMLS ID #PAMC2189902, Karen Horn, Howard Hanna Real Estate Services. Bright MLS
- $1,595,0004 bd3 ba3.3k sqft117 E Mill Rd, Flourtown, PA 19031For SaleMLS ID #PAMC2194534, Barrett Stewart, BHHS Fox & Roach-Chestnut Hill. Bright MLS
- $997,0003 bd3 ba2.9k sqft121 Inverness Dr, Blue Bell, PA 19422For SaleMLS ID #PAMC2192242, Lei Barry, Keller Williams Real Estate-Blue Bell. Bright MLS
- $920,0004 bd5 ba3.4k sqft898 Crestline Dr, Blue Bell, PA 19422For SaleMLS ID #PAMC2170886, Hak Kim, RE/MAX Services. Bright MLS
- $1,678,9004 bd5 ba4.6k sqft415 W Prospect Ave, North Wales, PA 19454New ConstructionMLS ID #PAMC2186126, David Caracausa, Coldwell Banker Realty. Bright MLS
- $1,430,0006 bd5 ba5k sqft435 W Allens Ln, Philadelphia, PA 19119For SaleMLS ID #PAPH2671844, Janice Manzi, Elfant Wissahickon-Chestnut Hill. Bright MLS
- $1,275,0002 bd3 ba2.4k sqft8 Bridle Ln, Blue Bell, PA 19422For SaleMLS ID #PAMC2193806, Michael Maerten, Keller Williams Real Estate-Blue Bell. Bright MLS
- $1,330,0004 bd3 ba3k sqft512 Swedesford Rd, Lower Gwynedd, PA 19002For SaleMLS ID #PAMC2193686, Laszlo Garay, BHHS Fox&Roach-Newtown Square. Bright MLS
- $1,165,0005 bd5 ba5.1k sqft202 Cascades Ct, Blue Bell, PA 19422For SaleMLS ID #PAMC2187516, Abby Vellucci, EXP Realty, LLC. Bright MLS
- $999,0004 bd3 ba3.4k sqft721 Buckley Rd, Penllyn, PA 19422For SaleMLS ID #PAMC2182970, Leslie DiMartile, Coldwell Banker Realty. Bright MLS
- $1,100,0004 bd4 ba3.3k sqft1301 Stoney River Dr, Maple Glen, PA 19002For SaleMLS ID #PAMC2194362, Andy Burian, Compass RE. Bright MLS
