Temporarily taken off the market for extensive wallpaper removal and fresh paint, this home is now back and more beautiful than ever! Welcome to this exceptional 4-bedroom, 2.5-bath home in highly desirable Lower Gwynedd Township, located within the award-winning Wissahickon School District. Offering over 3,000 square feet of thoughtfully designed living space, this home blends timeless charm, quality craftsmanship, and modern comfort. A walking path just behind the backyard provides easy access to the nearby schools, making everyday life a little more convenient. Step inside to discover spacious, light-filled interiors designed for both everyday living and entertaining. The expansive floor plan features multiple gathering spaces, formal living and dining rooms, and an inviting family room enhanced by custom built-in cabinetry that adds both character and functionality. The well-appointed kitchen showcases custom cabinetry, Subzero refrigerator, abundant storage, and generous workspace, making it ideal for preparing meals and gathering with family and friends. Upstairs, the spacious primary suite offers a private retreat complete with two large walk-in closets and en-suite bath. Three additional generously sized bedrooms and a full hall bath provide plenty of space for family, guests, or a home office. The partially finished basement provides valuable additional living space, perfect for a recreation room, home office, fitness area, or media room. This lower level also features a cedar closet and ample storage space, offering both practicality and flexibility to suit your needs. Thoughtful updates add comfort and peace of mind, including a tankless water heater for endless hot water and improved efficiency, as well as a whole-house Generac generator that provides reliable backup power whenever needed. Outside, enjoy a beautifully maintained patio, ideal for morning coffee, entertaining, or simply relaxing in the peaceful surroundings completely fenced in. Located in one of Lower Gwynedd's most desirable communities, this home offers convenient access to parks, shopping, dining, and major commuter routes. Combining over 3,000 square feet of living space, quality upgrades, a finished lower level, and an exceptional Lower Gwynedd location, this is a rare opportunity to own a truly special home in the Wissahickon School District.
For sale
$999,000
721 Buckley Rd, Penllyn, PA 19422
4beds
3,424sqft
Single Family Residence
Built in 1985
0.41 Acres Lot
$-- Zestimate®
$292/sqft
$-- HOA
What's special
Spacious light-filled interiorsCompletely fenced inSubzero refrigeratorCustom built-in cabinetryPartially finished basementValuable additional living spaceInviting family room
- 58 days
- 1,130
- 55
Likely to sell faster than
Zillow last checked:
Listing updated:
Listed by:
Leslie DiMartile 215-990-1010,
Coldwell Banker Realty 2156412727
Source: Bright MLS,MLS#: PAMC2182970
Facts & features
Interior
Bedrooms & bathrooms
- Bedrooms: 4
- Bathrooms: 3
- Full bathrooms: 2
- 1/2 bathrooms: 1
- Main level bathrooms: 1
Rooms
- Room types: Living Room, Dining Room, Primary Bedroom, Bedroom 2, Bedroom 3, Kitchen, Family Room, Basement, Bedroom 1, Laundry, Primary Bathroom, Full Bath, Half Bath
Primary bedroom
- Features: Primary Bedroom - Sitting Area, Flooring - Carpet, Walk-In Closet(s)
- Level: Upper
- Area: 432 Square Feet
- Dimensions: 24 X 18
Bedroom 1
- Features: Flooring - Carpet, Recessed Lighting
- Level: Upper
- Area: 204 Square Feet
- Dimensions: 12 X 17
Bedroom 2
- Features: Flooring - Carpet, Recessed Lighting
- Level: Upper
- Area: 221 Square Feet
- Dimensions: 13 X 17
Bedroom 3
- Features: Flooring - Carpet
- Level: Upper
- Area: 169 Square Feet
- Dimensions: 13 X 13
Primary bathroom
- Features: Bathroom - Walk-In Shower, Granite Counters, Double Sink, Flooring - Ceramic Tile
- Level: Upper
- Area: 96 Square Feet
- Dimensions: 8 X 12
Basement
- Features: Basement - Partially Finished, Flooring - Carpet, Recessed Lighting
- Level: Lower
- Area: 589 Square Feet
- Dimensions: 19 X 31
Dining room
- Features: Flooring - HardWood
- Level: Main
- Area: 240 Square Feet
- Dimensions: 12 X 20
Family room
- Features: Built-in Features, Fireplace - Gas, Flooring - Ceramic Tile, Wet Bar
- Level: Main
- Area: 260 Square Feet
- Dimensions: 13 X 20
Other
- Features: Double Sink, Flooring - Ceramic Tile, Bathroom - Tub Shower
- Level: Upper
- Area: 88 Square Feet
- Dimensions: 8 X 11
Half bath
- Features: Flooring - Ceramic Tile
- Level: Main
- Area: 35 Square Feet
- Dimensions: 5 X 7
Kitchen
- Features: Breakfast Bar, Granite Counters, Flooring - Ceramic Tile, Eat-in Kitchen, Kitchen - Gas Cooking, Recessed Lighting
- Level: Main
- Area: 273 Square Feet
- Dimensions: 13 X 21
Laundry
- Features: Built-in Features, Flooring - Ceramic Tile
- Level: Main
- Area: 56 Square Feet
- Dimensions: 7 X 8
Living room
- Features: Flooring - HardWood
- Level: Main
- Area: 260 Square Feet
- Dimensions: 13 X 20
Heating
- Forced Air, Natural Gas
Cooling
- Central Air, Natural Gas
Appliances
- Included: Microwave, Dishwasher, Disposal, Dryer, Extra Refrigerator/Freezer, Humidifier, Oven/Range - Gas, Refrigerator, Washer, Tankless Water Heater
- Laundry: Main Level, Laundry Room
Features
- Attic/House Fan, Cedar Closet(s), Bathroom - Walk-In Shower, Built-in Features, Curved Staircase, Family Room Off Kitchen, Formal/Separate Dining Room, Eat-in Kitchen, Kitchen - Gourmet, Kitchen Island, Bathroom - Tub Shower
- Flooring: Carpet, Hardwood, Tile/Brick
- Basement: Partially Finished
- Number of fireplaces: 1
- Fireplace features: Wood Burning
Interior area
- Total structure area: 3,424
- Total interior livable area: 3,424 sqft
- Finished area above ground: 3,024
- Finished area below ground: 400
Property
Parking
- Total spaces: 2
- Parking features: Garage Faces Side, Garage Door Opener, Inside Entrance, Attached
- Attached garage spaces: 2
Accessibility
- Accessibility features: None
Features
- Levels: Two
- Stories: 2
- Patio & porch: Patio
- Pool features: None
Lot
- Size: 0.41 Acres
Details
- Additional structures: Above Grade, Below Grade
- Parcel number: 390000573585
- Zoning: RESIDENTIAL
- Special conditions: Standard
Construction
Type & style
- Home type: SingleFamily
- Architectural style: Colonial
- Property subtype: Single Family Residence
Materials
- Brick, Vinyl Siding
- Foundation: Concrete Perimeter
- Roof: Shingle
Condition
- New construction: No
- Year built: 1985
Utilities & green energy
- Sewer: Public Sewer
- Water: Public
Community & HOA
Community
- Subdivision: None Available
HOA
- Has HOA: No
Location
- Region: Penllyn
- Municipality: LOWER GWYNEDD TWP
Financial & listing details
- Price per square foot: $292/sqft
- Tax assessed value: $279,950
- Annual tax amount: $8,817
- Date on market: 8/26/2026
- Listing agreement: Exclusive Right To Sell
- Listing terms: Cash,Conventional
- Inclusions: Washer, Dryer, Refrigerator, And Shed
- Ownership: Fee Simple
Estimated market value
Not available
Estimated sales range
Not available
Not available
Price history
| Date | Event | Price |
|---|---|---|
| 10/17/2026 | Listed for sale | $999,000$292/sqft |
Source:  Bright MLS #PAMC2182970 Report a problem Bright MLS #PAMC2182970 Report a problem | ||
| 9/28/2026 | Listing removed | $999,000$292/sqft |
Source: Bright MLS #PAMC2182970 Report a problem | ||
| 8/26/2026 | Listed for sale | $999,000+263.3%$292/sqft |
Source: Bright MLS #PAMC2182970 Report a problem | ||
| 11/4/1992 | Sold | $275,000$80/sqft |
Source: Agent Provided Report a problem | ||
Public tax history
| Year | Property taxes | Tax assessment |
|---|---|---|
| 2025 | $8,600 +7.9% | $279,950 |
| 2024 | $7,974 | $279,950 |
| 2023 | $7,974 +4.5% | $279,950 |
| 2022 | $7,630 +3.4% | $279,950 |
| 2021 | $7,381 +2.8% | $279,950 |
| 2020 | $7,183 +2.3% | $279,950 |
| 2019 | $7,024 +2.4% | $279,950 |
| 2018 | $6,861 +4.4% | $279,950 |
| 2017 | $6,570 +2.3% | $279,950 |
| 2016 | $6,422 +2.9% | $279,950 |
| 2015 | $6,244 +0% | $279,950 |
| 2014 | $6,242 | $279,950 |
| 2013 | $6,242 +0.5% | $279,950 |
| 2012 | $6,213 +3.4% | $279,950 |
| 2011 | $6,008 +0.8% | $279,950 |
| 2010 | $5,958 | $279,950 |
| 2009 | $5,958 +1.5% | $279,950 |
| 2008 | $5,871 -0.7% | -- |
| 2007 | $5,912 -0.2% | -- |
| 2006 | $5,924 +4.2% | -- |
| 2005 | $5,686 +4.2% | -- |
| 2004 | $5,456 +7.2% | -- |
| 2003 | $5,090 +2.3% | -- |
| 2002 | $4,974 +3.3% | -- |
| 2000 | $4,817 -1.2% | -- |
| 1999 | $4,874 | -- |
Find assessor info on the county website
Monthly payment
Est. payment
Payment breakdown
Explore the cost of this home by adjusting the details. Changes won't be saved.Climate risks
Neighborhood: 19422
Nearby schools
Schools provided by the listing agent
- Elementary: Lower Gwynedd
- Middle: Wissahickon
- High: Wissahickon
- District: Wissahickon
Source: Bright MLS. This data may not be complete. We recommend contacting the local school district to confirm school assignments for this home.
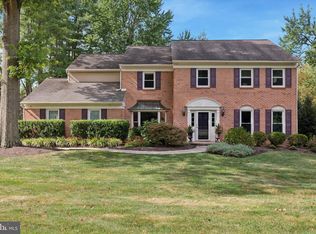
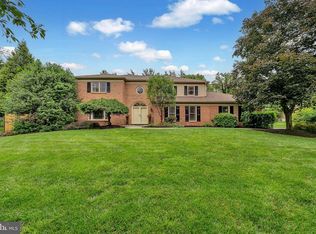
Similar homes
- $959,9003 bd4 ba3.1k sqft2 Fox Pond Dr, Spring House, PA 19477For Sale
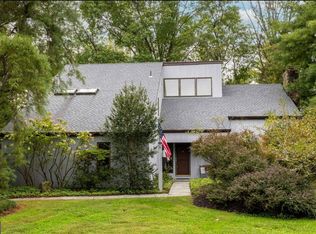
 MLS ID #PAMC2195354, Diane Reddington, Coldwell Banker Realty. Bright MLS
 - $940,0003 bd3 ba2.9k sqft121 Inverness Dr, Blue Bell, PA 19422For Sale
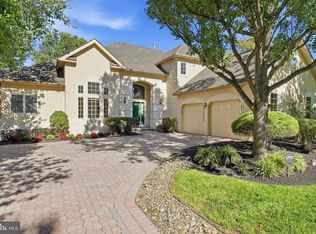 MLS ID #PAMC2192242, Lei Barry, Keller Williams Real Estate-Blue Bell. Bright MLS
 - $919,0004 bd4 ba3k sqft669 Tennis Ave, Ambler, PA 19002For Sale
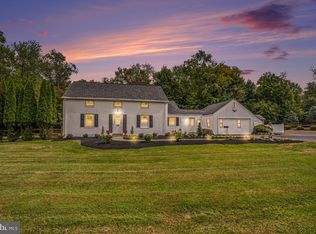 MLS ID #PAMC2193986, Amanda Helwig, Dan Helwig Inc. Bright MLS
 - $1,200,0004 bd3 ba4.6k sqft302 Centennial Dr, Blue Bell, PA 19422For Sale
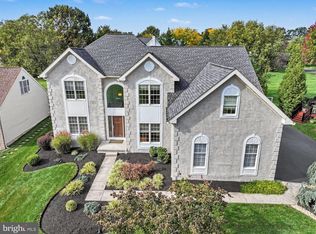 MLS ID #PAMC2196290, Michael Maerten, Keller Williams Real Estate-Blue Bell. Bright MLS
 - $989,9003 bd3 ba4.5k sqft929 Herman Rd, Horsham, PA 19044For SaleMLS ID #PAMC2181020, Paul Bondy, Home Solutions Realty Group. Bright MLS
- $879,9004 bd3 ba3.1k sqft417 Forest Ln, North Wales, PA 19454For SaleMLS ID #PAMC2190012, Jane Maslowski, Keller Williams Real Estate-Blue Bell. Bright MLS
- $1,049,9005 bd3 ba4k sqft114 Shetland Way, Collegeville, PA 19426For SaleMLS ID #PAMC2193174, Beth Bukata, Compass RE. Bright MLS
- $899,9004 bd3 ba2.8k sqft1843 Beacon Hill Dr, Dresher, PA 19025For SaleMLS ID #PAMC2188752, Justin Heath, Real of Pennsylvania. Bright MLS
- $799,9004 bd3 ba3k sqft102 Trotter Ln, North Wales, PA 19454For SaleMLS ID #PAMC2196364, David Kim, RE/MAX Central - Blue Bell. Bright MLS
- $1,150,0004 bd4 ba3.1k sqft2793 E Fox Chase Cir, Doylestown, PA 18902For SaleMLS ID #PABU2132852, Jeff Lavine, Keller Williams Real Estate-Doylestown. Bright MLS
- $900,0004 bd4 ba3.7k sqft1006 Weikel Rd, Lansdale, PA 19446For SaleMLS ID #PAMC2184340, Diane Williams, Coldwell Banker Realty. Bright MLS
- $975,0005 bd4 ba3k sqft315 Gumbes Rd, Collegeville, PA 19426For SaleMLS ID #PAMC2195288, Kathy Conaway, Howard Hanna Real Estate Services. Bright MLS
- $995,0005 bd5 ba4.4k sqft962 Hampton Rd, Collegeville, PA 19426For SaleMLS ID #PAMC2190214, Michael Jacobs, KW Empower. Bright MLS
- $915,0004 bd3 ba3.2k sqft4144 Saddlebrook Rd, Collegeville, PA 19426For SaleMLS ID #PAMC2191756, Angela Teles, Real of Pennsylvania. Bright MLS
- $899,0004 bd5 ba3.7k sqft1448 Meadowbrook Rd, Jenkintown, PA 19046For SaleMLS ID #PAMC2192040, Anna Skale, Keller Williams Main Line. Bright MLS
- $895,0004 bd4 ba3.1k sqft824 Welcome House Rd, Perkasie, PA 18944For SaleMLS ID #PABU2128206, Lindsey Menzen, Keller Williams Realty Group. Bright MLS
- $1,395,0005 bd5 ba4.7k sqft1210 Severen Ct, Ambler, PA 19002For SaleMLS ID #PAMC2194892, Reid Rosenthal, BHHS Fox & Roach At the Harper, Rittenhouse Square. Bright MLS
- $895,0004 bd3 ba3k sqft6 Oak Glen Dr, Malvern, PA 19355For SaleMLS ID #PACT2137848, Alison Saunders, RE/MAX Preferred - Malvern. Bright MLS
- $949,9994 bd4 ba5k sqft113 Summit Dr, Phoenixville, PA 19460For SaleMLS ID #PAMC2194656, Trish Puleo, Signature Properties Group LLC. Bright MLS
- $974,9995 bd5 ba4.8k sqft595 Old State Rd, Royersford, PA 19468For SaleMLS ID #PAMC2194696, Lisa Lester, BHHS Fox & Roach-Collegeville. Bright MLS
