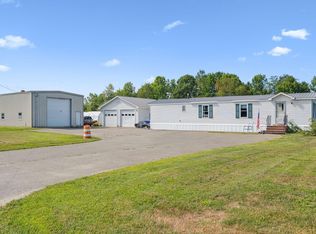
Set at the edge of Albion Village on a landscaped lot with mature trees and an open backyard, this three-bedroom home makes everyday living easy. Pull into the paved driveway and step in through the knotty-pine sunroom, a bright, welcoming spot for your morning coffee, a good book, or simply watching the seasons change. From there, you're right in the eat-in kitchen, complete with appliances, ample cabinetry, and room for a full dining table where weeknight dinners and holiday gatherings come together. The adjoining living room is made for relaxing or entertaining, with a large bay window that fills the room with daylight and a front entrance with an access ramp for easy coming and going. All three bedrooms are on the main level. One currently serves as the laundry room, and with hookups also in the basement, you can choose the setup that suits you best: keep laundry steps from the bedrooms, or reclaim the room for guests, a home office, or a hobby space. The full bath features an updated walk-in shower with grab bars and built-in seating, designed for comfort today and years from now. Below, the full walk-out basement offers generous storage and room for workshops and projects, opening toward the detached two-car garage. The garage is served by its own second paved driveway, so there's plenty of parking for family, friends, and the truck, plus space for tools, a workbench, and recreational gear. Outside, enjoy fall color framed by mature trees, a level yard for gardens and summer cookouts, and quiet evenings outdoors as the sun sets behind the woods. A standby generator adds peace of mind when Maine storms roll through, and the private well, septic, and heat pump water heater keep things simple. One-level living, flexible spaces, a substantial garage, and village conveniences right up the road. Come see how easily this home could fit your next chapter.
Active
$259,900
56 China Road, Albion, ME 04910
3beds
960sqft
Single Family Residence
Built in 1977
1 Acres Lot
$-- Zestimate®
$271/sqft
$-- HOA
What's special
Detached two-car garageOpen backyardKnotty-pine sunroomOne-level livingBright welcoming spotEat-in kitchenAmple cabinetry
- 6 hours
- 81
- 8
Zillow last checked:
Listing updated:
Listed by:
Coldwell Banker Plourde Real Estate
Source: Maine Listings,MLS#: 1686245
Facts & features
Interior
Bedrooms & bathrooms
- Bedrooms: 3
- Bathrooms: 1
- Full bathrooms: 1
Primary bedroom
- Level: First
Bedroom 2
- Level: First
Bedroom 3
- Level: First
Kitchen
- Features: Eat-in Kitchen
- Level: First
Living room
- Level: First
Heating
- Baseboard, Hot Water
Cooling
- Wall Unit(s)
Appliances
- Included: Dishwasher, Dryer, Electric Range, Refrigerator, Washer
Features
- 1st Floor Bedroom
- Flooring: Carpet, Vinyl, Linoleum
- Windows: Double Pane Windows
- Basement: Interior Entry,Walk-Out Access,Full,Unfinished
- Has fireplace: No
Interior area
- Total structure area: 960
- Total interior livable area: 960 sqft
- Finished area above ground: 960
- Finished area below ground: 0
Property
Parking
- Total spaces: 2
- Parking features: Paved, 5 - 10 Spaces, On Site, Garage Door Opener, Detached
- Garage spaces: 2
Accessibility
- Accessibility features: Roll-in Shower
Features
- Patio & porch: Glassed-in Porch
- Has view: Yes
- View description: Trees/Woods
Lot
- Size: 1 Acres
- Features: Rural, Level, Open Lot
Details
- Parcel number: ALBIM017L039
- Zoning: Residential
- Other equipment: Internet Access Available
Construction
Type & style
- Home type: SingleFamily
- Architectural style: Ranch
- Property subtype: Single Family Residence
Materials
- Wood Frame, Vinyl Siding
- Foundation: Poured Concrete
- Roof: Shingle
Condition
- Year built: 1977
Utilities & green energy
- Electric: Circuit Breakers, Generator Hookup
- Sewer: Private Sewer, Septic Tank
- Water: Private, Well
Community & HOA
Location
- Region: Albion
Financial & listing details
- Price per square foot: $271/sqft
- Tax assessed value: $147,100
- Annual tax amount: $2,987
- Date on market: 10/30/2026
- Road surface type: Paved
Estimated market value
Not available
Estimated sales range
Not available
$2,116/mo
Price history
| Date | Event | Price |
|---|---|---|
| 10/30/2026 | Listed for sale | $259,900$271/sqft |
Source:  Maine Listings #1686245 Report a problem | ||
Public tax history
| Year | Property taxes | Tax assessment |
|---|---|---|
| 2024 | $2,302 +9.8% | $147,100 |
| 2023 | $2,096 +12.5% | $147,100 +31.1% |
| 2022 | $1,863 -5.7% | $112,200 |
| 2021 | $1,975 +0.3% | $112,200 |
| 2020 | $1,969 +5.4% | $112,200 |
| 2019 | $1,868 +2.1% | $112,200 |
| 2018 | $1,829 +1.9% | $112,200 |
| 2017 | $1,795 +1.6% | $112,200 |
| 2016 | $1,767 +1.6% | $112,200 |
| 2015 | $1,739 +3.3% | $112,200 |
| 2014 | $1,683 +3.4% | $112,200 |
| 2013 | $1,627 +5.9% | $112,200 |
| 2012 | $1,537 | $112,200 |
Find assessor info on the county website
Monthly payment
Est. payment
Payment breakdown
Explore the cost of this home by adjusting the details. Changes won't be saved.Climate risks
Neighborhood: 04910
Similar homes
- $340,0004 bd2 ba1.2k sqft35 Weymouth Road, Albion, ME 04910Active

 MLS ID #1685948, Coldwell Banker Plourde Real Estate. Maine Listings
- $239,9003 bd1 ba1k sqft109 Pond Road, Albion, ME 04910Active
 MLS ID #1674826, Coldwell Banker Plourde Real Estate. Maine Listings
- $238,1502 bd2 ba1.3k sqft118 Marden Shore Road, Albion, ME 04910Active
 MLS ID #1683748, Sprague & Curtis Real Estate. Maine Listings
- $249,9002 bd1 ba784 sqft209 S Freedom Road, Albion, ME 04910Active
 MLS ID #1677845, Keller Williams Realty. Maine Listings
- $299,9003 bd2 ba1.1k sqft9 Paul Street, Winslow, ME 04901ActiveMLS ID #1686051, Portside Real Estate Group. Maine Listings
- $269,0003 bd2 ba1.2k sqft124 Bonne Terre Road, Waldo, ME 04915ActiveMLS ID #1685595, Camden Coast Real Estate. Maine Listings
- $199,0002 bd1 ba864 sqft23 Perkins Road, Burnham, ME 04922ActiveMLS ID #1686327, Allied Realty. Maine Listings
- $293,0002 bd1 ba1.2k sqft1044 Bailey Road, Knox, ME 04986ActiveMLS ID #1685609, Realty of Maine. Maine Listings
- $249,9002 bd1 ba1.2k sqft94 Neck Road, China, ME 04358ActiveMLS ID #1674349, Adams Realty. Maine Listings
- $287,9003 bd2 ba1k sqft6 Harry Street, Winslow, ME 04901ActiveMLS ID #1684068, NextHome Northern Lights Realty. Maine Listings
- $269,9002 bd1 ba880 sqft721 Patricktown Road, Somerville, ME 04348ActiveMLS ID #1670902, RE/MAX JARET & COHN. Maine Listings
- $189,9003 bd1 ba1.1k sqft46 Ridge Road, Waterville, ME 04901ActiveMLS ID #1686201, Coldwell Banker Plourde Real Estate. Maine Listings
- $269,0003 bd1 ba1.1k sqft45 Canaan Road, Clinton, ME 04927ActiveMLS ID #1680995, Real Broker. Maine Listings
- $235,0004 bd2 ba1.2k sqft108 Carver Street, Waterville, ME 04901ActiveMLS ID #1685306, Integrity Homes Real Estate Group, PC. Maine Listings
- $299,0003 bd1 ba1k sqft29 Sacha Lane, Oakland, ME 04963ActiveMLS ID #1684151, Coldwell Banker Plourde Real Estate. Maine Listings
- $340,0002 bd1 ba1.3k sqft502 Bellsqueeze Road, Clinton, ME 04927ActiveMLS ID #1686243, RE/MAX At Home. Maine Listings
- $255,0002 bd1 ba850 sqft1649 Pond Road, Sidney, ME 04330ActiveMLS ID #1681794, Brookewood Realty. Maine Listings
- $289,0003 bd1 ba1.1k sqft904 & 908 Lakeview Drive, China, ME 04358ActiveMLS ID #1645861, Tim Dunham Realty. Maine Listings
