Bring your vision and make this spacious home your own! Situated on two land parcels totaling 1.12 acres, this 4-bedroom, 3-full-bath home offers great bones, generous living space, and plenty of possibilities. The home needs TLC and is priced with those updates in mind, offering an opportunity to move in and make improvements over time. A finished basement rec room adds space for hobbies, entertainment, or relaxing, while multiple decks provide room to gather, dine outdoors, and enjoy the peaceful surroundings. With room to spread out inside and out, this property is ready for its next chapter. Schedule your showing today while you can!
For sale
Price cut: $35.1K (11/18)
$449,900
56 Ealer Hill Rd, Kintnersville, PA 18930
4beds
3,596sqft
Single Family Residence
Built in 1977
0.57 Acres Lot
$442,700 Zestimate®
$125/sqft
$-- HOA
What's special
Finished basement rec roomPeaceful surroundingsGenerous living spaceSpacious homeMultiple decks
- 37 days
- 1,267
- 140
Zillow last checked:
Listing updated:
Listed by:
Shelby L. Leight 215-892-2178,
Keller Williams Realty Group 610-792-5900
Source: GLVR,MLS#: 783516 Originating MLS: Lehigh Valley MLS
Facts & features
Interior
Bedrooms & bathrooms
- Bedrooms: 4
- Bathrooms: 3
- Full bathrooms: 3
Primary bedroom
- Level: Second
- Dimensions: 17.00 x 27.00
Bedroom
- Description: Bedroom 2
- Level: First
- Dimensions: 11.00 x 10.00
Bedroom
- Description: Bedroom 3
- Level: First
- Dimensions: 10.00 x 11.00
Bedroom
- Description: Bedroom 4
- Level: First
- Dimensions: 14.00 x 13.00
Primary bathroom
- Level: Second
- Dimensions: 8.00 x 18.00
Dining room
- Level: First
- Dimensions: 13.00 x 10.00
Family room
- Level: First
- Dimensions: 26.00 x 27.00
Other
- Level: First
- Dimensions: 5.00 x 8.00
Other
- Level: First
- Dimensions: 5.00 x 8.00
Kitchen
- Description: Kitchen - Eat-in
- Level: First
- Dimensions: 11.00 x 13.00
Laundry
- Level: Basement
- Dimensions: 13.00 x 20.00
Living room
- Level: First
- Dimensions: 19.00 x 13.00
Other
- Description: Workshop
- Level: Basement
- Dimensions: 20.00 x 13.00
Other
- Level: Basement
- Dimensions: 26.00 x 27.00
Recreation
- Level: Basement
- Dimensions: 26.00 x 27.00
Heating
- Baseboard, Hot Water
Cooling
- Central Air
Appliances
- Included: Electric Oven, Electric Range, Oil Water Heater, Refrigerator
Features
- Eat-in Kitchen
- Basement: Full,Partially Finished
Interior area
- Total interior livable area: 3,596 sqft
- Finished area above ground: 2,716
- Finished area below ground: 880
Video & virtual tour
Property
Parking
- Total spaces: 2
- Parking features: Attached, Garage
- Attached garage spaces: 2
Lot
- Size: 0.57 Acres
Details
- Parcel number: 30017008
- Zoning: 30R
- Special conditions: None
Construction
Type & style
- Home type: SingleFamily
- Architectural style: Colonial
- Property subtype: Single Family Residence
Materials
- Other
- Roof: Asphalt,Fiberglass
Condition
- Year built: 1977
Utilities & green energy
- Sewer: Septic Tank
- Water: Well
Community & HOA
Community
- Subdivision: Not in Development
Location
- Region: Kintnersville
Financial & listing details
- Price per square foot: $125/sqft
- Tax assessed value: $27,240
- Annual tax amount: $4,360
- Date on market: 10/15/2026
- Ownership type: Fee Simple
Estimated market value
$442,700
$421,000 - $465,000
$4,066/mo
Price history
| Date | Event | Price |
|---|---|---|
| 11/18/2026 | Price change | $449,900-7.2%$125/sqft |
Source:  GLVR #783516 Report a problem | ||
| 10/15/2026 | Listed for sale | $485,000$135/sqft |
Source: GLVR #783516 Report a problem | ||
Public tax history
| Year | Property taxes | Tax assessment |
|---|---|---|
| 2026 | -- | -- |
| 2025 | -- | -- |
| 2024 | -- | -- |
| 2023 | -- | -- |
| 2022 | -- | -- |
| 2021 | -- | -- |
| 2020 | -- | -- |
| 2018 | -- | -- |
| 2017 | -- | -- |
| 2016 | -- | -- |
| 2015 | -- | -- |
| 2014 | -- | -- |
| 2013 | -- | -- |
Find assessor info on the county website
Monthly payment
Est. payment
Payment breakdown
Explore the cost of this home by adjusting the details. Changes won't be saved.Climate risks
Neighborhood: 18930
Nearby schools
Schools provided by the listing agent
- Elementary: Palisades
- High: Palisades
- District: Palisades
Source: GLVR. This data may not be complete. We recommend contacting the local school district to confirm school assignments for this home.
Similar homes
- $449,9004 bd3 ba3.5k sqft56 Ealer Hill Rd, Kintnersville, PA 18930For Sale

 MLS ID #PABU2129826, Shelby Leight, Keller Williams Realty Group. Bright MLS
- $460,0004 bd2 ba1.8k sqft1760 Farmersville Rd, Bethlehem, PA 18020For Sale
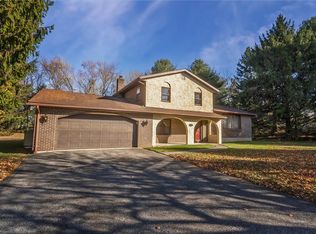 MLS ID #788135, Ronald McPeek, CENTURY 21 Pinnacle. GLVR
- $445,0004 bd3 ba2.8k sqft151 Applewood Dr, Easton, PA 18045For Sale
 MLS ID #787707, Gina Pretopapa, RE/MAX Unlimited Real Estate. GLVR
- $474,9004 bd3 ba3.5k sqft3249 Rim Rd, Bethlehem, PA 18020For Sale
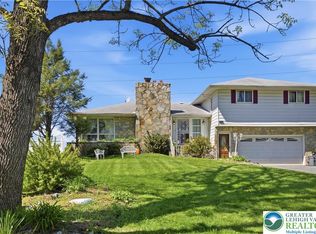 MLS ID #787215, Chris Avila, I-Do Real Estate. GLVR
- $489,9004 bd3 ba1.9k sqft802 Route 313, Perkasie, PA 18944For SaleMLS ID #PABU2133474, Gary L Cassel, BHHS Keystone Properties. Bright MLS
- $445,0003 bd3 ba2.5k sqft3090 Clayton St, Easton, PA 18045For SaleMLS ID #PANH2010824, Meredith Chatot, Compass RE. Bright MLS
