***Note: Significant price reduction because the second lot with the garage previously included with the sale will be sold separately **** Looking for that perfect place to call home? Look no further! This conveniently located ranch style home is not only nestled in the highly sought after water-oriented community of Hacks Point but, also, offers true one story living. The home boasts a large living room with crown molding and cozy wood stove with striking brick surround and wood mantel, a kitchen with built in sub-zero refrigerator, stainless steel appliances, breakfast bar and pantry, a spacious dining room just off of the kitchen, a sizable sun room with easy access to the backyard, a primary bedroom suite with 2 closets and full attached bathroom, an additional full bath, 2 additional bedrooms, lots of natural light throughout, private back yard, cedar closet, laundry/utility room, overhead lighting and ceiling fans throughout, 2+ car driveway, storage shed, and much more. And location! Location! Location! Just minutes form the lively restaurants and night life of Chesapeake City, the winery, multiple marinas, and much more! Hacks Point Community Association is a voluntary association that costs $150 annually - this covers maintenance of common areas and the community beach, mosquito spraying, social activities, and general liability insurance for common areas. The Hacks Point Pier Association is separate but offers slips to residents for a minimal fee. And location! Location! Location! Just minutes form the lively restaurants and night life of Chesapeake City, the winery, multiple marinas, and much more!.
For sale
Price cut: $70K (9/27)
$275,000
56 Farmdale Rd, Earleville, MD 21919
3beds
1,812sqft
Single Family Residence
Built in 1950
8,712 Square Feet Lot
$-- Zestimate®
$152/sqft
$-- HOA
What's special
Cedar closetStainless steel appliancesStorage shedBreakfast barOne story living
- 76 days
- 1,406
- 74
Zillow last checked:
Listing updated:
Listed by:
Sandra Lamprecht Huffman 443-370-0307,
Coldwell Banker Realty 3022341888
Source: Bright MLS,MLS#: MDCC2019232
Facts & features
Interior
Bedrooms & bathrooms
- Bedrooms: 3
- Bathrooms: 2
- Full bathrooms: 2
- Main level bathrooms: 2
- Main level bedrooms: 3
Rooms
- Room types: Living Room, Dining Room, Primary Bedroom, Bedroom 2, Bedroom 3, Kitchen, Foyer, Sun/Florida Room, Utility Room, Bathroom 2, Primary Bathroom
Primary bedroom
- Features: Ceiling Fan(s), Flooring - Carpet, Attached Bathroom
- Level: Main
- Area: 182 Square Feet
- Dimensions: 14 X 13
Bedroom 2
- Features: Flooring - Carpet, Ceiling Fan(s), Attic - Pull-Down Stairs
- Level: Main
- Area: 72 Square Feet
- Dimensions: 8 X 9
Bedroom 3
- Features: Flooring - Carpet, Ceiling Fan(s)
- Level: Main
- Area: 117 Square Feet
- Dimensions: 9 X 13
Primary bathroom
- Features: Bathroom - Tub Shower
- Level: Main
Bathroom 2
- Features: Bathroom - Stall Shower
- Level: Main
Dining room
- Features: Flooring - Carpet, Crown Molding, Ceiling Fan(s)
- Level: Main
- Area: 108 Square Feet
- Dimensions: 9 X 12
Foyer
- Features: Crown Molding, Flooring - Tile/Brick, Cedar Closet(s)
- Level: Main
Kitchen
- Features: Recessed Lighting, Ceiling Fan(s)
- Level: Main
- Area: 90 Square Feet
- Dimensions: 10 X 9
Living room
- Features: Flooring - Carpet, Ceiling Fan(s), Crown Molding, Wood Stove
- Level: Main
- Area: 288 Square Feet
- Dimensions: 12 X 24
Other
- Features: Ceiling Fan(s), Flooring - Carpet
- Level: Main
- Area: 200 Square Feet
- Dimensions: 10 X 20
Utility room
- Level: Main
- Area: 88 Square Feet
- Dimensions: 11 X 8
Heating
- Wood Stove, Baseboard, Oil, Wood
Cooling
- Ceiling Fan(s), Window Unit(s), Electric
Appliances
- Included: Microwave, Dishwasher, Exhaust Fan, Oven/Range - Electric, Refrigerator, Stainless Steel Appliance(s), Water Heater, Water Treat System
- Laundry: Main Level, Hookup, Washer/Dryer Hookups Only
Features
- Bathroom - Stall Shower, Bathroom - Tub Shower, Cedar Closet(s), Ceiling Fan(s), Crown Molding, Dining Area, Entry Level Bedroom, Open Floorplan, Eat-in Kitchen, Kitchen Island, Pantry, Primary Bath(s), Attic, Dry Wall
- Flooring: Carpet, Laminate
- Doors: Storm Door(s)
- Windows: Double Pane Windows, Screens, Window Treatments
- Has basement: No
- Number of fireplaces: 1
- Fireplace features: Wood Burning, Mantel(s), Brick, Wood Burning Stove
Interior area
- Total structure area: 1,812
- Total interior livable area: 1,812 sqft
- Finished area above ground: 1,812
- Finished area below ground: 0
Property
Parking
- Total spaces: 2
- Parking features: Private, Driveway, On Street
- Uncovered spaces: 2
Accessibility
- Accessibility features: None
Features
- Levels: One
- Stories: 1
- Pool features: None
- Waterfront features: Boat - Powered, Canoe/Kayak, Fishing Allowed, Personal Watercraft (PWC), Sail, Swimming Allowed, Waterski/Wakeboard, River
- Body of water: Bohemia
Lot
- Size: 8,712 Square Feet
Details
- Additional structures: Above Grade, Below Grade
- Parcel number: 0801010379
- Zoning: VR
- Special conditions: Standard
Construction
Type & style
- Home type: SingleFamily
- Architectural style: Ranch/Rambler
- Property subtype: Single Family Residence
Materials
- Vinyl Siding, Brick
- Foundation: Crawl Space, Slab
- Roof: Asphalt
Condition
- New construction: No
- Year built: 1950
Utilities & green energy
- Electric: 100 Amp Service, Circuit Breakers, 200+ Amp Service
- Sewer: On Site Septic
- Water: Well
Community & HOA
Community
- Subdivision: Hacks Point
HOA
- Has HOA: No
- Amenities included: Beach Access, Boat Dock/Slip, Pier/Dock, Jogging Path
Location
- Region: Earleville
Financial & listing details
- Price per square foot: $152/sqft
- Tax assessed value: $175,300
- Annual tax amount: $1,812
- Date on market: 7/27/2026
- Listing agreement: Exclusive Right To Sell
- Listing terms: Conventional,Cash
- Inclusions: 2 Window Ac Units, Refrigerator All In As-is Condition
- Ownership: Fee Simple
- Road surface type: Black Top
Estimated market value
Not available
Estimated sales range
Not available
$2,152/mo
Price history
| Date | Event | Price |
|---|---|---|
| 9/27/2026 | Price change | $275,000-20.3%$152/sqft |
Source:  Bright MLS #MDCC2019232 Report a problem Bright MLS #MDCC2019232 Report a problem | ||
| 8/24/2026 | Price change | $345,000-4.2%$190/sqft |
Source: Bright MLS #MDCC2019232 Report a problem | ||
| 7/27/2026 | Listed for sale | $360,000+30.9%$199/sqft |
Source: Bright MLS #MDCC2019232 Report a problem | ||
| 10/24/2022 | Listing removed | -- |
Source:  RE/MAX International Report a problem RE/MAX International Report a problem | ||
| 6/3/2022 | Pending sale | $275,000+14.6%$152/sqft |
Source: RE/MAX International #MDCC2004234 Report a problem | ||
| 6/2/2022 | Sold | $240,000-12.7%$132/sqft |
Source: Bright MLS #MDCC2004234 Report a problem | ||
| 5/19/2022 | Pending sale | $275,000$152/sqft |
Source: RE/MAX International #MDCC2004234 Report a problem | ||
| 4/22/2022 | Contingent | $275,000$152/sqft |
Source: Bright MLS #MDCC2004234 Report a problem | ||
| 4/11/2022 | Pending sale | $275,000$152/sqft |
Source: Bright MLS #MDCC2004234 Report a problem | ||
Public tax history
| Year | Property taxes | Tax assessment |
|---|---|---|
| 2026 | $1,879 +3.7% | $167,700 +4.7% |
| 2025 | $1,812 +8.6% | $160,100 +5% |
| 2024 | $1,669 +0.2% | $152,500 +1.1% |
| 2023 | $1,666 -0.9% | $150,867 -1.1% |
| 2022 | $1,681 -0.1% | $152,500 +3.3% |
| 2021 | $1,682 +2.6% | $147,600 +3.8% |
| 2020 | $1,640 +3.9% | $142,200 -3.7% |
| 2019 | $1,578 +4.1% | $147,600 +12.3% |
| 2018 | $1,516 -3.8% | $131,400 |
| 2017 | $1,576 +4.4% | $131,400 |
| 2016 | $1,510 -10.7% | $131,400 -11.2% |
| 2015 | $1,691 +4% | $147,900 |
| 2014 | $1,625 | $147,900 |
| 2013 | -- | $147,900 -4.2% |
| 2012 | -- | $154,400 |
| 2011 | -- | $154,400 |
| 2010 | -- | $154,400 -7.9% |
| 2009 | -- | $167,600 +12.1% |
| 2008 | -- | $149,506 +13.8% |
| 2007 | -- | $131,413 +16% |
| 2006 | -- | $113,320 +5.4% |
| 2005 | -- | $107,496 +5.7% |
| 2004 | -- | $101,673 +6.1% |
| 2003 | -- | $95,850 +3.5% |
| 2002 | -- | $92,600 +3.6% |
| 2001 | -- | $89,350 |
Find assessor info on the county website
Monthly payment
Est. payment
Payment breakdown
Explore the cost of this home by adjusting the details. Changes won't be saved.Climate risks
Neighborhood: 21919
Nearby schools
Schools provided by the listing agent
- District: Cecil County Public Schools
Source: Bright MLS. This data may not be complete. We recommend contacting the local school district to confirm school assignments for this home.
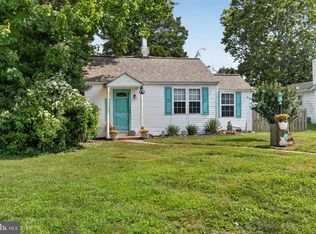
Similar homes
- $265,0005 bd2 ba1.7k sqft28 Beechwood St, Earleville, MD 21919For Sale

 MLS ID #MDCC2022104, Michael Skay, Coldwell Banker Realty. Bright MLS
 - $284,9003 bd2 ba1.3k sqft2474 Blue Ball Rd, Elkton, MD 21921For Sale
 MLS ID #MDCC2022884, Deanna Murphy, Integrity Real Estate. Bright MLS
 - $375,0002 bd2 ba1.1k sqft17 Midway Dr, Earleville, MD 21919For Sale
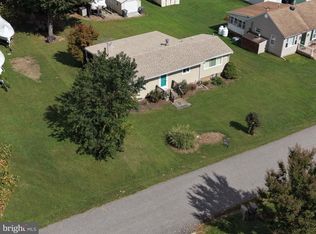 MLS ID #MDCC2023242, Lori Sample, RE/MAX Chesapeake. Bright MLS
 - $299,9003 bd2 ba1.4k sqft2600 Joseph Biggs Memorial Hwy, North East, MD 21901For Sale
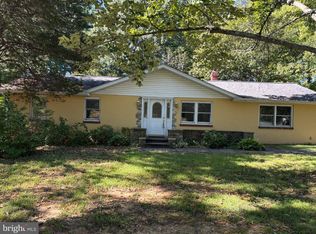 MLS ID #MDCC2021386, Jackie Roe, Integrity Real Estate. Bright MLS
 - $244,9003 bd1 ba1.2k sqft391 W Main St, Elkton, MD 21921For SaleMLS ID #MDCC2023456, Geri Riley, ExecuHome Realty. Bright MLS
- $299,9004 bd1 ba1.1k sqft210 Groff Rd, Millington, MD 21651For SaleMLS ID #MDQA2018268, Lori Sample, RE/MAX Chesapeake. Bright MLS
- $325,0003 bd2 ba1.1k sqft33741 Galena Sassafras Rd, Galena, MD 21635For SaleMLS ID #MDKE2007058, Tina Marie Biggs, EXP Realty, LLC. Bright MLS
- $325,0003 bd2 ba1.8k sqft134 Wesley St, Elkton, MD 21921For SaleMLS ID #MDCC2022560, Chris Kotula, Realty Plus Associates. Bright MLS
- $250,0002 bd1 ba1.6k sqft1402 Cranberry Rd, Aberdeen, MD 21001For SaleMLS ID #MDHR2060078, Chad Shrodes, Berkshire Hathaway HomeServices Homesale Realty. Bright MLS
- $299,9003 bd2 ba1.2k sqftNone Available, Elkton, MD 21921For SaleMLS ID #MDCC2022010, Stacy May, RE/MAX Chesapeake. Bright MLS
- $244,9004 bd2 ba1.7k sqft620 W Bel Air Ave, Aberdeen, MD 21001For SaleMLS ID #MDHR2059998, Ryan Byrd, Coldwell Banker Realty. Bright MLS
- $309,0002 bd1 ba1k sqft199 Wells Camp Rd, North East, MD 21901For SaleMLS ID #MDCC2023102, Kelly Ruff, Integrity Real Estate. Bright MLS
- $259,5002 bd1 ba1.2k sqft2 Walnut Dr, Elkton, MD 21921For SaleMLS ID #MDCC2022514, Ronnie Terrell, Monument Sotheby's International Realty. Bright MLS
- $249,9002 bd1 ba1.3k sqft109 Jethro St, North East, MD 21901For SaleMLS ID #MDCC2023144, Chip Helm, Integrity Real Estate. Bright MLS
- $279,9003 bd3 ba1.6k sqft319 Buttonwoods Rd, Elkton, MD 21921For SaleMLS ID #MDCC2023090, Amanda Willis, Real Estate Consultants. Bright MLS
- $219,9003 bd3 ba1.6k sqftNone Available, Delaware City, DE 19706For SaleMLS ID #DENC2112522, David Landon, Patterson-Schwartz-Newark. Bright MLS
- $277,9003 bd2 ba1.4k sqftNone, Smyrna, DE 19977For SaleMLS ID #DEKT2049192, Dee Scuderi, EXP Realty, LLC. Bright MLS
- $269,9003 bd2 ba1.4k sqft17 Cypress Dr, North East, MD 21901For SaleMLS ID #MDCC2023032, Benjamin White, Compass. Bright MLS
- $325,0003 bd2 ba1.5k sqft951 Barksdale Rd, Newark, DE 19711For SaleMLS ID #DENC2109806, Tammy Feeley, Long & Foster Real Estate, Inc.. Bright MLS
- $363,0003 bd3 ba1.8k sqft206 Maplewood Ln, Galena, MD 21635For SaleMLS ID #MDKE2007036, Kristie Midash, L. C. Parker Real Estate. Bright MLS
