Nestled in the heart of the Pocono Mountains, this charming home offers the freedom of NO HOA! Featuring 3 spacious bedrooms, 2 full bathrooms, a cozy family room with a fireplace, a relaxing deck, and a generous yard perfect for children, pets, or entertaining, this property has plenty to offer. If you're ready to upgrade to a larger home at an affordable price, don't miss this opportunity, schedule your private showing today!
Pending
$315,000
56 Holly Forest Rd, Mount Pocono, PA 18344
3beds
1,796sqft
Single Family Residence
Built in 2000
0.71 Acres Lot
$317,200 Zestimate®
$175/sqft
$-- HOA
What's special
Relaxing deck
- 45 days
- 29
- 0
Likely to sell faster than
Zillow last checked:
Listing updated:
Listed by:
Beverly Ann Heller 270-943-8398,
Meisse Real Estate 570-801-7050
Source: PMAR,MLS#: PM-143381
Facts & features
Interior
Bedrooms & bathrooms
- Bedrooms: 3
- Bathrooms: 2
- Full bathrooms: 2
Primary bedroom
- Level: Upper
- Area: 165.19
- Dimensions: 13.11 x 12.6
Bedroom 2
- Level: Upper
- Area: 102.94
- Dimensions: 11.3 x 9.11
Bedroom 3
- Level: Upper
- Area: 105.45
- Dimensions: 11.1 x 9.5
Primary bathroom
- Level: Upper
- Area: 65.27
- Dimensions: 10.7 x 6.1
Bathroom 2
- Level: Upper
- Area: 53.2
- Dimensions: 7.6 x 7
Dining room
- Level: Upper
- Area: 118.58
- Dimensions: 9.8 x 12.1
Family room
- Level: Lower
- Area: 311.19
- Dimensions: 12.3 x 25.3
Other
- Level: First
- Area: 51.35
- Dimensions: 7.9 x 6.5
Kitchen
- Level: Upper
- Area: 163.35
- Dimensions: 13.5 x 12.1
Laundry
- Level: Upper
- Area: 51.93
- Dimensions: 9.11 x 5.7
Living room
- Level: Upper
- Area: 227.04
- Dimensions: 17.6 x 12.9
Heating
- Baseboard, Electric
Cooling
- Ceiling Fan(s)
Appliances
- Included: Electric Cooktop, Refrigerator, Water Heater, Dishwasher, Range Hood, Microwave, Washer, Dryer
- Laundry: Upper Level, In Hall, Electric Dryer Hookup, Washer Hookup
Features
- Laminate Counters, Soaking Tub, Walk-In Closet(s), Ceiling Fan(s)
- Flooring: Carpet, Linoleum, Tile
- Doors: Sliding Doors
- Windows: Vinyl Frames, Double Pane Windows
- Basement: Full,Finished,Unfinished,Concrete
- Number of fireplaces: 1
- Fireplace features: Family Room
- Furnished: Yes
Interior area
- Total structure area: 2,592
- Total interior livable area: 1,796 sqft
- Finished area above ground: 1,296
- Finished area below ground: 500
Property
Parking
- Total spaces: 4
- Parking features: Garage, Open
- Garage spaces: 1
- Uncovered spaces: 3
Features
- Stories: 2
- Patio & porch: Deck
Lot
- Size: 0.71 Acres
- Features: Sloped, Back Yard, Front Yard, Wooded
Details
- Parcel number: 10.2.2.45
- Zoning: R-2
- Zoning description: Residential
- Special conditions: Standard
Construction
Type & style
- Home type: SingleFamily
- Architectural style: Bi-Level
- Property subtype: Single Family Residence
Materials
- Vinyl Siding
- Foundation: Block
- Roof: Asphalt
Condition
- Year built: 2000
Utilities & green energy
- Electric: 200+ Amp Service
- Sewer: Public Sewer
- Water: Public
Community & HOA
Community
- Subdivision: None
HOA
- Has HOA: No
Location
- Region: Mount Pocono
Financial & listing details
- Price per square foot: $175/sqft
- Tax assessed value: $155,710
- Annual tax amount: $5,485
- Date on market: 7/27/2026
- Listing terms: Cash,Conventional
- Road surface type: Paved
Estimated market value
$317,200
$301,000 - $333,000
$2,503/mo
Price history
| Date | Event | Price |
|---|---|---|
| 8/4/2026 | Pending sale | $315,000$175/sqft |
Source: PMAR #PM-143381 Report a problem | ||
| 7/27/2026 | Listed for sale | $315,000+91.6%$175/sqft |
Source: PMAR #PM-143381 Report a problem | ||
| 1/19/2000 | Sold | $164,400$92/sqft |
Source: Agent Provided Report a problem | ||
Public tax history
| Year | Property taxes | Tax assessment |
|---|---|---|
| 2026 | $5,486 +2.9% | $155,710 |
| 2025 | $5,330 +7.2% | $155,710 |
| 2024 | $4,970 +6.1% | $155,710 |
| 2023 | $4,684 +5% | $155,710 |
| 2022 | $4,459 +1.8% | $155,710 |
| 2021 | $4,381 +0.2% | $155,710 |
| 2020 | $4,374 -7.1% | $155,710 +525.1% |
| 2019 | $4,709 | $24,910 |
| 2018 | $4,709 | $24,910 |
| 2017 | $4,709 +272.5% | $24,910 |
| 2016 | $1,264 | $24,910 |
| 2015 | -- | $24,910 |
| 2014 | -- | $24,910 |
| 2013 | -- | $24,910 |
| 2012 | -- | $24,910 |
| 2011 | -- | $24,910 |
| 2010 | -- | $24,910 |
| 2008 | -- | $24,910 |
| 2007 | -- | $24,910 |
| 2006 | -- | $24,910 |
| 2005 | -- | $24,910 |
| 2004 | -- | $24,910 |
| 2003 | -- | $24,910 |
Find assessor info on the county website
Monthly payment
Est. payment
Payment breakdown
Explore the cost of this home by adjusting the details. Changes won't be saved.Climate risks
Neighborhood: 18344
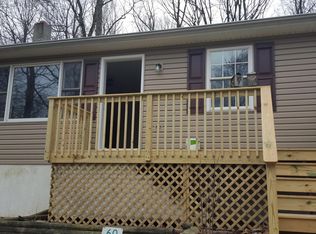
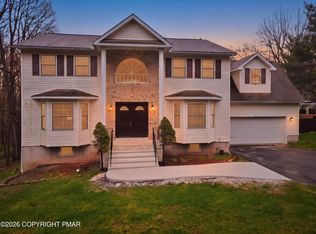
Similar homes
- $320,0003 bd3 ba2k sqft230 Ash Dr, Pocono Summit, PA 18346For Sale
 MLS ID #PM-142937, Victor Guzzetta, Pocono Mountain Lakes Realty - Blakeslee. PMAR
 - $334,9003 bd2 ba1.8k sqft3320 Buck Run, Tobyhanna, PA 18466For Sale
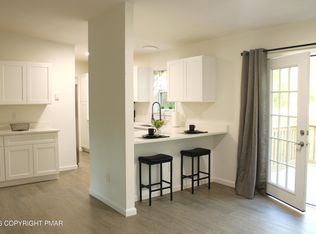 MLS ID #PM-142379, Chloe Buffone, CENTURY 21 Select Group - Blakeslee. PMAR
 - $349,0003 bd2 ba1.5k sqft1231 Kilmer Rd, Tobyhanna, PA 18466For Sale
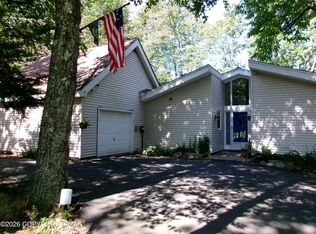 MLS ID #PM-144233, Rosanne Andrews, Meisse Real Estate. PMAR
 - $290,0004 bd3 ba2k sqft7470 Leila Ct, Tobyhanna, PA 18466For Sale
 MLS ID #PM-144053, Grace Moro, Wilkins & Associates Real Estate, Inc.. PMAR
 - $325,0003 bd2 ba1.9k sqft1254 Chandus Way, Tobyhanna, PA 18466For Sale
 MLS ID #PAMR2006808, Michelle Cappabianca, Weichert Realtors Acclaim. Bright MLS
