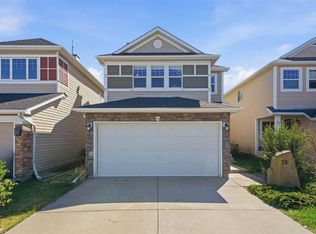
Welcome to West Springs! Discover this beautifully updated 4-bedroom home, lovingly maintained by the same family for over 20 years and perfectly situated on a quiet cul-de-sac. With approximately 2,200 sq. ft. of thoughtfully designed living space, this home offers the ideal blend of classic charm, modern updates, and plenty of room for your growing family. Step inside and be welcomed by a bright, spacious main floor featuring a traditional formal living and dining room-perfect for entertaining and family gatherings. At the heart of the home is the beautifully updated kitchen, complete with stainless steel appliances, quartz countertops, a stunning herringbone backsplash, and the highly sought-after corner pantry. The adjoining kitchen nook and inviting family room overlook the private, mature backyard, where you'll enjoy a spacious deck, and plenty of room to relax or entertain. Also on the main floor is a private office with a door, creating the perfect space for working from home, studying, or managing a busy household. Upstairs, you’ll find four generously sized bedrooms, offering plenty of space for children, teenagers, guests, or a growing family. The spacious primary retreat features a beautifully updated ensuite with modern fixtures, quartz countertops, a relaxing soaker tub, and a separate shower. The large walk-in closet provides all the storage space you could want. A second fully updated bathroom completes the upper level, giving the entire home a fresh, cohesive feel. The unfinished basement offers a blank canvas for your future plans—create a recreation room, home gym, additional bedrooms, theatre, or the perfect space for your family’s changing needs. Located just minutes from the shops, restaurants, and amenities of 85th Street, while being close to some of Calgary’s most sought-after schools, this West Springs home truly offers the space, location, and lifestyle you’ve been waiting for. Come see why this could be the perfect place to call home for the next 20 years!
For sale
C$835,000
56 S West Cedar Rise SW, Calgary, AB T3H 5E2
4beds
2,288sqft
Single Family Residence
Built in 2002
4,791 Square Feet Lot
$-- Zestimate®
C$365/sqft
C$-- HOA
What's special
- 9 hours |
- 22 |
- 1 |
Zillow last checked:
Listing updated:
Listed by:
Serhan Tarkan, Associate,
Royal Lepage Benchmark
Source: courtesy of Pillar9 System,MLS®#: A2338388 Originating MLS®#: Calgary
Originating MLS®#: CalgaryFacts & features
Interior
Bedrooms & bathrooms
- Bedrooms: 4
- Bathrooms: 3
- Full bathrooms: 2
- 1/2 bathrooms: 1
Bedroom
- Level: Second
- Dimensions: 12`4" x 11`1"
Bedroom
- Level: Second
- Dimensions: 11`0" x 13`4"
Bedroom
- Level: Second
- Dimensions: 10`7" x 14`0"
Other
- Level: Second
- Dimensions: 13`8" x 13`11"
Other
- Level: Main
- Dimensions: 4`10" x 4`11"
Other
- Level: Second
- Dimensions: 8`7" x 4`11"
Other
- Level: Second
- Dimensions: 5`11" x 14`10"
Breakfast nook
- Level: Main
- Dimensions: 9`6" x 18`5"
Den
- Level: Main
- Dimensions: 10`4" x 8`11"
Dining room
- Level: Main
- Dimensions: 14`1" x 8`9"
Family room
- Level: Main
- Dimensions: 14`5" x 12`3"
Kitchen
- Level: Main
- Dimensions: 7`11" x 14`4"
Living room
- Level: Main
- Dimensions: 13`7" x 14`4"
Walk in closet
- Level: Second
- Dimensions: 10`4" x 5`1"
Heating
- Forced Air
Cooling
- None
Appliances
- Included: Dishwasher, Dryer, Electric Stove, Garage Control(s), Refrigerator, Washer
- Laundry: Main Level
Features
- Ceiling Fan(s), Chandelier, Kitchen Island, Pantry, Quartz Counters, Storage, Walk-In Closet(s)
- Windows: Window Coverings
- Basement: Full
- Number of fireplaces: 1
- Fireplace features: Gas
Interior area
- Total interior livable area: 2,288 sqft
- Finished area above ground: 2,288
Property
Parking
- Total spaces: 4
- Parking features: Double Garage Attached
- Attached garage spaces: 2
Features
- Levels: Two,2 Storey
- Stories: 1
- Patio & porch: Deck
- Exterior features: Fire Pit, Storage
- Fencing: Fenced
- Frontage length: 12.20M 40`0"
Lot
- Size: 4,791 Square Feet
- Features: Back Yard, Cul-De-Sac, Interior Lot, Rectangular Lot
Details
- Parcel number: 112315558
- Zoning: R-G
Construction
Type & style
- Home type: SingleFamily
- Property subtype: Single Family Residence
Materials
- Stone, Stucco, Wood Frame
- Foundation: Concrete Perimeter
- Roof: Asphalt Shingle
Condition
- New construction: No
- Year built: 2002
Community & HOA
Community
- Features: Park, Playground, Sidewalks, Street Lights
- Subdivision: West Springs
HOA
- Has HOA: No
Location
- Region: Calgary
Financial & listing details
- Price per square foot: C$365/sqft
- Date on market: 8/21/2026
- Inclusions: N/A
Price history
Price history is unavailable.
Public tax history
Tax history is unavailable.
Climate risks
Neighborhood: West Springs
Getting around
61 / 100
Somewhat WalkableNearby schools
GreatSchools rating
No schools nearby
We couldn't find any schools near this home.
- C$450,0003 bd3 ba1.8k sqft10 W Cedar Pl SW, Calgary, AB T3H5T9For Sale
- C$--4 bd4 ba-- sqft21 W Ranch Rd SW, Calgary, AB T3H5B9Off Market

- C$--4 bd4 ba2.4k sqft55 Westpoint Ct SW, Calgary, AB T3H4M7Off Market
- C$850,0004 bd4 ba1.8k sqft258 NE West Ranch Pl SW, Calgary, AB T3H5C2For Sale
- C$1,099,9005 bd4 ba2.2k sqft146 W West Springs Pl SW, Calgary, AB T3H4W2For Sale
- C$--3 bd3 ba1.9k sqft163 Westpoint Gdns SW, Calgary, AB T3H4M5Off Market
- C$420,0002 bd3 ba1.3k sqft122 W Springs Close SW, Calgary, AB T3H5G7For Sale
- C$439,9002 bd3 ba1.2k sqft128 NE West Springs Way SW, Calgary, AB T3H4P5For Sale
Similar homes
- C$850,0004 bd4 ba1.8k sqft258 NE West Ranch Pl SW, Calgary, AB T3H 5C2For SaleMLS ID #A2338331, Marnie Campbell, Associate, Re/Max First. courtesy of Pillar9 System
- C$825,0004 bd4 ba1.9k sqft144 E Cougarstone Cmn SW, Calgary, AB T3H 5P5For Sale
 MLS ID #A2338157, Amy Long, Associate, Re/Max Realty Professionals. courtesy of Pillar9 System
 - C$729,9004 bd4 ba1.6k sqft78 W Cougar Plateau Way SW, Calgary, AB T3H 5S4For Sale
 MLS ID #A2338830, Piew Soe Saw, Associate, Grand Realty. courtesy of Pillar9 System
 - C$1,025,0004 bd3 ba1.7k sqft44 N Strathlea Close SW, Calgary, AB T3H 5C6For Sale
 MLS ID #A2338189, Barry Klatt, Associate, Real Broker. courtesy of Pillar9 System
 - C$778,8884 bd4 ba1.8k sqft84 N Cougar Ridge Cir SW, Calgary, AB T3H 5C8For SaleMLS ID #A2335470, Shaukat Hayat, Associate, Remax Innovations. courtesy of Pillar9 System
- C$1,048,0003 bd3 ba2k sqft10 N Aspen Stone Mews SW, Calgary, AB T3H 5Z1For SaleMLS ID #A2337355, Elise Crowe, Associate, Remax Innovations. courtesy of Pillar9 System
- C$878,0003 bd4 ba2.1k sqft9062 S 14th Ave SW, Calgary, AB T3H 4A5For SaleMLS ID #A2337554, Katherine Burns, Associate, Sotheby's International Realty Canada. courtesy of Pillar9 System
- C$809,0003 bd3 ba1.8k sqft830 W 81st St SW, Calgary, AB T3H 6H9For SaleMLS ID #A2338681, Simon Choi, Associate, Re/Max Complete Realty. courtesy of Pillar9 System
- C$849,0003 bd3 ba2.2k sqft92 W Cougar Ridge Close SW, Calgary, AB T3H 0V4For SaleMLS ID #A2334290, Steve Strachan, Associate, Re/Max First. courtesy of Pillar9 System
- C$1,100,0004 bd4 ba2.1k sqft183 S Aspen Acres Mnr SW, Calgary, AB T3H 0Z4For SaleMLS ID #A2338661, Jessica Chan, Broker, Jessica Chan Real Estate & Management Inc.. courtesy of Pillar9 System
- C$850,0003 bd3 ba2k sqft51 Straddock Cres SW, Calgary, AB T3H 2S9For SaleCentury 21 Canada
- C$850,0003 bd3 ba2k sqft51 N Straddock Cres SW, Calgary, AB T3H 2S9For SaleMLS ID #A2324406, Peyman Valim, Associate, Century 21 Bamber Realty Ltd.. courtesy of Pillar9 System
- C$849,0003 bd3 ba2k sqft105 W Christie Knoll Hts SW, Calgary, AB T3H 2V2For SaleMLS ID #A2332824, Jason Anderson, Associate, Re/Max Key. courtesy of Pillar9 System
- C$959,0004 bd4 ba2k sqft6 NW Aspen Stone Mews SW, Calgary, AB T3H 5Z1For SaleMLS ID #A2335287, Emmanuel Ajayi, Associate, Cir Realty. courtesy of Pillar9 System
- C$1,049,9004 bd4 ba2.2k sqft775 S Strathcona Dr SW, Calgary, AB T3H 1N8For SaleMLS ID #A2336235, Simon D. Hunt, Associate, Re/Max House Of Real Estate. courtesy of Pillar9 System
- C$980,0004 bd4 ba2.8k sqft119 SE Strathbury Bay SW, Calgary, AB T3H 1N3For SaleMLS ID #A2336449, Harold Spicer, Associate, Real Broker. courtesy of Pillar9 System
- C$---- bd-- ba-- sqft6 W Cougarstone Cres SW, Calgary, AB T3H 4Z3Off Market
- C$779,9003 bd3 ba2.3k sqft18 W Cougarstone Bay SW, Calgary, AB T3H 4Z4For SaleMLS ID #A2327235, Rhishi Patel, Associate, The Real Estate District. courtesy of Pillar9 System
- C$735,0003 bd3 ba1.5k sqft177 W Cougartown Cir SW, Calgary, AB T3H 0A3For SaleMLS ID #A2332854, Jason Manarintr, Associate Broker, Exp Realty. courtesy of Pillar9 System
- C$949,9003 bd3 ba1.7k sqft93 W Coach Ct SW, Calgary, AB T3H 4P7For SaleMLS ID #A2324190, Jonathan Popowich, Associate Broker, Exp Realty. courtesy of Pillar9 System
