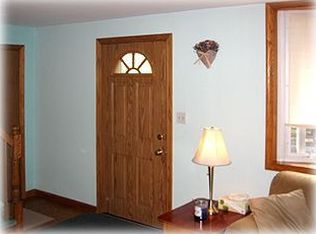
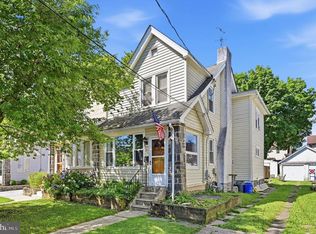
Welcome home to this beautifully maintained single-family residence in the highly sought-after Ridley School District! Offering generous living space, timeless charm, and endless possibilities, this home is one you won’t want to miss. Step inside to find hardwood floors throughout, recessed lighting, and generously sized rooms that create a warm and inviting atmosphere. The stunning kitchen is truly the heart of the home, featuring abundant counter space, ample cabinetry, and a convenient wet bar sink—perfect for entertaining and everyday living. Enjoy meals in the separate dining area, beautifully illuminated by a charming bay window that fills the space with natural light. The impressive addition boasts vaulted ceilings and offers incredible flexibility, while the first-floor full bath creates an ideal opportunity for a main-level primary suite or in-law suite. Need more space? The lower level already includes a half bath and is ready to be finished into additional living space. The walk-up attic offers even more potential and could easily become a loft, office, or bonus room. Storage is plentiful throughout the home, and you’ll appreciate the convenience of main-floor laundry. Outside, the spacious, fully fenced backyard provides plenty of room to relax, entertain, or play, and includes a storage shed for all your outdoor needs. This home could not be in a better location. Close to shops, restaurants, and walking distance to the local elementary school...while also being a quick access to I95 and route 1- commuting is a breeze. With its versatile layout, beautiful updates, and incredible potential, this Ridley School District gem is ready to welcome you home! Schedule your tour today!
For sale
$450,000
560 Holmes Rd, Morton, PA 19070
3beds
1,910sqft
Single Family Residence
Built in 1943
4,792 Square Feet Lot
$439,600 Zestimate®
$236/sqft
$-- HOA
What's special
Spacious fully fenced backyardStorage shedMain-floor laundryRecessed lightingGenerously sized roomsAbundant counter spaceAmple cabinetry
- 82 days
- 1,005
- 79
Zillow last checked:
Listing updated:
Listed by:
Stephanie Coho 302-494-4422,
Compass RE 6108223356,
Co-Listing Agent: Kendal Crothers 610-908-9918,
Compass
Source: Bright MLS,MLS#: PADE2118280
Facts & features
Interior
Bedrooms & bathrooms
- Bedrooms: 3
- Bathrooms: 3
- Full bathrooms: 2
- 1/2 bathrooms: 1
- Main level bathrooms: 1
Basement
- Area: 0
Heating
- Hot Water, Natural Gas
Cooling
- Wall Unit(s)
Appliances
- Included: Electric Water Heater
Features
- Basement: Concrete
- Has fireplace: No
Interior area
- Total structure area: 1,910
- Total interior livable area: 1,910 sqft
- Finished area above ground: 1,910
- Finished area below ground: 0
Video & virtual tour
Property
Parking
- Total spaces: 3
- Parking features: Driveway
- Uncovered spaces: 3
Accessibility
- Accessibility features: None
Features
- Levels: Two
- Stories: 2
- Pool features: None
Lot
- Size: 4,792 Square Feet
- Dimensions: 55.00 x 100.00
Details
- Additional structures: Above Grade, Below Grade
- Parcel number: 38040126200
- Zoning: RES
- Special conditions: Standard
Construction
Type & style
- Home type: SingleFamily
- Architectural style: Colonial
- Property subtype: Single Family Residence
Materials
- Brick, Vinyl Siding
- Foundation: Concrete Perimeter
Condition
- Very Good
- New construction: No
- Year built: 1943
Utilities & green energy
- Sewer: Public Sewer
- Water: Public
Community & HOA
Community
- Subdivision: Ridley Farms
HOA
- Has HOA: No
Location
- Region: Morton
- Municipality: RIDLEY TWP
Financial & listing details
- Price per square foot: $236/sqft
- Tax assessed value: $192,910
- Annual tax amount: $7,727
- Date on market: 6/26/2026
- Listing agreement: Exclusive Agency
- Listing terms: Cash,Conventional,FHA,VA Loan
- Inclusions: Washer, Dryer, Refrigerator
- Exclusions: Chest Freezer
- Ownership: Fee Simple
Estimated market value
$439,600
$418,000 - $462,000
$2,988/mo
Price history
| Date | Event | Price |
|---|---|---|
| 7/8/2026 | Listed for sale | $450,000$236/sqft |
Source:  Bright MLS #PADE2118280 Report a problem Bright MLS #PADE2118280 Report a problem | ||
| 6/30/2026 | Listing removed | $450,000$236/sqft |
Source: Bright MLS #PADE2118280 Report a problem | ||
| 6/26/2026 | Listed for sale | $450,000+114.4%$236/sqft |
Source: Bright MLS #PADE2118280 Report a problem | ||
| 11/30/2015 | Sold | $209,900$110/sqft |
Source: Public Record Report a problem | ||
| 10/13/2015 | Listed for sale | $209,900+28.1%$110/sqft |
Source: Keller Williams Real Estate-Lafayette Hill #6658199 Report a problem | ||
| 3/1/2012 | Sold | $163,900-1.8%$86/sqft |
Source: Public Record Report a problem | ||
| 12/6/2011 | Listed for sale | $166,900-20.5%$87/sqft |
Source: Pyramid Associates Realty #5822596 Report a problem | ||
| 8/10/2011 | Listing removed | $209,900$110/sqft |
Source: Pyramid Associates Realty #5822596 Report a problem | ||
| 5/24/2011 | Listed for sale | $209,900$110/sqft |
Source: Pyramid Associates Realty #5822596 Report a problem | ||
Public tax history
| Year | Property taxes | Tax assessment |
|---|---|---|
| 2026 | $7,728 +13% | $192,910 |
| 2025 | $6,838 +2.1% | $192,910 |
| 2024 | $6,698 +4.5% | $192,910 |
| 2023 | $6,407 +3.3% | $192,910 |
| 2022 | $6,201 | $192,910 |
| 2021 | $6,201 +931% | $192,910 +75.1% |
| 2020 | $601 -1.5% | $110,140 |
| 2019 | $611 -89.9% | $110,140 |
| 2018 | $6,032 +898% | $110,140 |
| 2017 | $604 | $110,140 |
| 2016 | $604 | $110,140 |
| 2015 | $604 | $110,140 |
| 2014 | $604 +2.8% | $110,140 |
| 2013 | $588 +0.8% | $110,140 |
| 2012 | $584 +2.3% | $110,140 |
| 2011 | $571 | $110,140 |
| 2010 | $571 +9.7% | $110,140 |
| 2009 | $520 | $110,140 |
| 2008 | $520 +8.3% | $110,140 |
| 2007 | $480 | $110,140 |
| 2006 | $480 -0.2% | $110,140 +1.8% |
| 2005 | $481 | $108,140 |
| 2004 | $481 +8.5% | $108,140 |
| 2003 | $443 +7.9% | $108,140 |
| 2002 | $411 | $108,140 |
| 2000 | $411 | $108,140 |
Find assessor info on the county website
Monthly payment
Est. payment
Payment breakdown
Explore the cost of this home by adjusting the details. Changes won't be saved.Climate risks
Neighborhood: 19070
Nearby schools
Schools provided by the listing agent
- District: Ridley
Source: Bright MLS. This data may not be complete. We recommend contacting the local school district to confirm school assignments for this home.
Similar homes
- $464,9003 bd2 ba1k sqft120 Summit Rd, Media, PA 19063For Sale
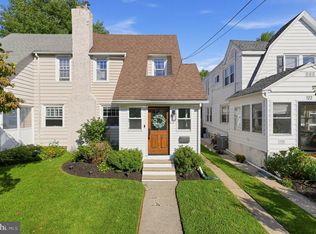
 MLS ID #PADE2122962, William Joos, Century 21 All Elite Inc-Brookhaven. Bright MLS
 - $349,9993 bd2 ba1.2k sqft220 Norwood Ave, Holmes, PA 19043For Sale
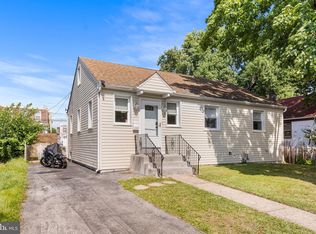 MLS ID #PADE2121092, Jessica Andrews, BHHS Fox & Roach-Media. Bright MLS
 - $489,9003 bd2 ba1.5k sqft214 Spruce St, Audubon, NJ 08106For Sale
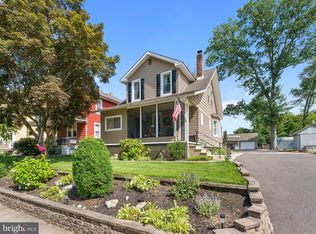 MLS ID #NJCD2126884, AJ Pund, Keller Williams Realty - Moorestown. Bright MLS
 - $444,0003 bd2 ba1.3k sqft152 Shelbourne Rd, Havertown, PA 19083For Sale
 MLS ID #PADE2118122, Dan Mancini, EXP Realty, LLC. Bright MLS
 - $575,0004 bd3 ba2.4k sqft932 Stewart Ave, Springfield, PA 19064For SaleMLS ID #PADE2122700, Kat Geralis, EXP Realty, LLC. Bright MLS
- $460,0003 bd2 ba1.1k sqft99 Kendall Blvd, Oaklyn, NJ 08107For SaleMLS ID #NJCD2126422, The Margo Group Stanley, HomeSmart First Advantage Realty. Bright MLS
- $485,0004 bd1 ba1.7k sqft1013 Oakwood Rd, Haddonfield, NJ 08033For SaleMLS ID #NJCD2126654, Kelcey Brown, Jack Pedersen Realty, LLC. Bright MLS
- $425,0003 bd3 ba1.7k sqft1313 Fairview Ave, Wilmington, DE 19809For SaleMLS ID #DENC2110906, Danielle Benson, Century 21 Gold Key Realty. Bright MLS
- $500,0005 bd3 ba2.5k sqft722 Drexel Ave, Drexel Hill, PA 19026For SaleMLS ID #PADE2115644, Phil Milazzo, Redfin Corporation. Bright MLS
- $489,0003 bd2 ba1.8k sqft107 Tarlton Ct, Cherry Hill, NJ 08034For SaleMLS ID #NJCD2126282, Eliza Babcock, Keller Williams Realty - Cherry Hill. Bright MLS
- $429,9003 bd3 ba2.3k sqft726 Cinnaminson Ave, Palmyra, NJ 08065For SaleMLS ID #NJBL2119810, Patricia Gesswein, Houwzer LLC-Haddonfield. Bright MLS
- $490,0003 bd3 ba2k sqft14 Pony Run, Sewell, NJ 08080For SaleMLS ID #NJGL2078168, Deborah Stoyko, BHHS Fox & Roach-Mullica Hill South. Bright MLS
- $525,0003 bd3 ba1.7k sqft945 Mystic Ln, Norristown, PA 19403For SaleMLS ID #PAMC2193998, Jennifer McKnight, Keller Williams Real Estate-Horsham. Bright MLS
- $414,9994 bd2 ba1.2k sqft554 Wales Rd, Havertown, PA 19083For SaleMLS ID #PADE2115384, Lori Rufo, Keller Williams Main Line. Bright MLS
- $318,0003 bd1 ba1.1k sqft419 Madison Ave, Prospect Park, PA 19076For SaleMLS ID #PADE2121934, Kendra Claudio, Realty ONE Group Unlimited. Bright MLS
- $454,9003 bd2 ba2k sqft16 Underwood Rd, Wyncote, PA 19095For SaleMLS ID #PAMC2191774, Laury Eugene, Homestarr Realty. Bright MLS
- $449,7774 bd2 ba2.1k sqft106 Lakeside Dr, Glassboro, NJ 08028For SaleMLS ID #NJGL2077870, Valerie Coppola- Bellia, HOF Realty. Bright MLS
- $475,0003 bd3 ba1.7k sqft33 Salisbury Way, Logan Township, NJ 08085For SaleMLS ID #NJGL2076980, Haley DeStefano, Real Broker, LLC. Bright MLS
- $519,0003 bd2 ba1.4k sqft3027 Crescent Ave, Lafayette Hill, PA 19444For SaleMLS ID #PAMC2193798, Lori-Nan Engler, Redfin Corporation. Bright MLS
- $475,0004 bd2 ba2.2k sqft24 Winding Way, Upper Chichester, PA 19061For SaleMLS ID #PADE2121478, Amy Jackson, Whitney Sims Realty LLC. Bright MLS
