Set on 3.84 private acres, 5600 Old Leeds Road offers exceptional space and flexibility inside and out. This 5-bedroom, 5.5-bath home features a spacious primary suite with separate his-and-hers full baths, multiple living spaces, dedicated home office or main level nursery, sunroom and two fireplaces. The daylight basement offers 2,000+ sq ft of potential additional finished space, with a large brick fireplace and a workshop room with exhaust fan that could become an additional bedroom, hobby or bonus space. Outside, enjoy a private pool, gazebo, patio and expansive grounds. A separate barn offers possibilities for a car collector, craftsman or sportsman. Updates include a 2025 roof & exterior paint, main-level hardwoods '25-'26 and updated windows. Enjoy nearly 4 acres and privacy just a short drive from Mountain Brook's villages and the growing shopping, dining and amenities of the city of Irondale.
Pending
$765,000
5600 Old Leeds Rd, Birmingham, AL 35210
5beds
3,956sqft
Single Family Residence
Built in 1978
3.84 Acres Lot
$766,800 Zestimate®
$193/sqft
$-- HOA
What's special
- 15 days
- 1,076
- 103
Likely to sell faster than
Zillow last checked:
Listing updated:
Listed by:
Macey Franklin 334-221-6577,
LAH Sotheby's International Realty Hoover,
Chad Franklin 205-965-9136,
LAH Sotheby's International Realty Hoover
Source: GALMLS,MLS#: 21468187
Facts & features
Interior
Bedrooms & bathrooms
- Bedrooms: 5
- Bathrooms: 6
- Full bathrooms: 5
- 1/2 bathrooms: 1
Rooms
- Room types: Bedroom, Breakfast Room (ROOM), Den/Family (ROOM), Dining Room, Bathroom, Kitchen, Master Bathroom, Master Bedroom, Office/Study (ROOM)
Primary bedroom
- Level: First
Bedroom 1
- Level: Second
Bedroom 2
- Level: Second
Bedroom 3
- Level: Second
Bedroom 4
- Level: Second
Primary bathroom
- Level: First
Bathroom 1
- Level: Second
Dining room
- Level: First
Family room
- Level: First
Kitchen
- Features: Laminate Counters, Breakfast Bar, Eat-in Kitchen, Kitchen Island
- Level: First
Living room
- Level: First
Basement
- Area: 2443
Office
- Level: First
Heating
- Central
Cooling
- Central Air, Ceiling Fan(s), Whole House Fan
Appliances
- Included: Dishwasher, Disposal, Microwave, Electric Oven, Refrigerator, Stainless Steel Appliance(s), Stove-Gas, Gas Water Heater, 2+ Water Heaters
- Laundry: Electric Dryer Hookup, Sink, Washer Hookup, Main Level, Laundry Room, Laundry (ROOM), Yes
Features
- Multiple Staircases, Recessed Lighting, Textured Walls, Workshop (INT), Crown Molding, Smooth Ceilings, Separate Shower, Double Vanity, Shared Bath, Sitting Area in Master, Tub/Shower Combo, Walk-In Closet(s)
- Flooring: Carpet, Concrete, Hardwood, Tile
- Windows: Bay Window(s), Double Pane Windows
- Basement: Full,Unfinished,Daylight,Bath/Stubbed,Block
- Attic: Pull Down Stairs,Walk-In,Yes
- Number of fireplaces: 2
- Fireplace features: Brick (FIREPL), Gas Starter, Insert, Family Room, Living Room, Gas, Wood Burning
Interior area
- Total interior livable area: 3,956 sqft
- Finished area above ground: 3,956
- Finished area below ground: 0
Video & virtual tour
Property
Parking
- Total spaces: 4
- Parking features: Circular Driveway, Driveway, Garage Faces Side
- Garage spaces: 4
- Has uncovered spaces: Yes
Features
- Levels: One and One Half
- Stories: 1.5
- Patio & porch: Covered, Screened, Patio, Porch, Porch Screened
- Exterior features: Outdoor Grill
- Has private pool: Yes
- Pool features: Cleaning System, In Ground, Salt Water, Private
- Has spa: Yes
- Spa features: Bath
- Has view: Yes
- View description: Mountain(s)
- Waterfront features: No
Lot
- Size: 3.84 Acres
- Features: Acreage, Few Trees
Details
- Additional structures: Gazebo, Storage, Workshop
- Parcel number: 2400302001051.000
- Special conditions: N/A
Construction
Type & style
- Home type: SingleFamily
- Property subtype: Single Family Residence
Materials
- Brick Over Foundation, Other, Wood Siding
- Foundation: Basement
Condition
- Year built: 1978
Utilities & green energy
- Sewer: Septic Tank
- Water: Public
- Utilities for property: Underground Utilities
Community & HOA
Community
- Security: Safe Room/Storm Cellar, Security System
- Subdivision: Old Leeds Road
Location
- Region: Birmingham
Financial & listing details
- Price per square foot: $193/sqft
- Tax assessed value: $670,600
- Annual tax amount: $4,145
- Price range: $765K - $765K
- Date on market: 10/20/2026
- Road surface type: Paved
Estimated market value
$766,800
$728,000 - $805,000
$3,895/mo
Price history
| Date | Event | Price |
|---|---|---|
| 10/27/2026 | Pending sale | $765,000$193/sqft |
Source:  GALMLS #21468187 Report a problem | ||
| 10/23/2026 | Listed for sale | $765,000$193/sqft |
Source: GALMLS #21468187 Report a problem | ||
Public tax history
| Year | Property taxes | Tax assessment |
|---|---|---|
| 2025 | $4,145 | $67,060 |
| 2024 | $4,145 | $67,060 |
| 2023 | $4,145 +38.1% | $67,060 +24.2% |
| 2022 | $3,002 | $53,980 |
| 2021 | $3,002 | $53,980 |
| 2020 | $3,002 | $53,980 |
| 2019 | $3,002 -2.2% | $53,980 -2.1% |
| 2018 | $3,069 | $55,160 |
| 2017 | $3,069 | $55,160 |
| 2016 | $3,069 | $55,160 |
| 2015 | $3,069 -0.5% | $55,160 +16.9% |
| 2014 | $3,085 | $47,200 |
| 2013 | $3,085 | $47,200 -13.4% |
| 2012 | $3,085 | $54,498 |
Find assessor info on the county website
Monthly payment
Est. payment
Payment breakdown
Explore the cost of this home by adjusting the details. Changes won't be saved.Climate risks
Neighborhood: 35210
Nearby schools
Schools provided by the listing agent
- Elementary: Grantswood
- Middle: Irondale
- High: Shades Valley
Source: GALMLS. This data may not be complete. We recommend contacting the local school district to confirm school assignments for this home.

Similar homes
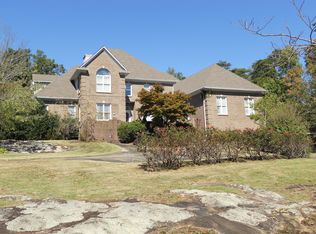
- $729,9005 bd6 ba3.6k sqftTbd, Birmingham, AL 35213For Sale
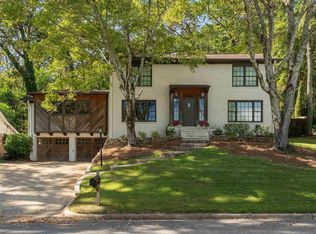
 MLS ID #21468034, Buster Leach, RealtySouth-OTM-Acton Rd. GALMLS
- $774,9005 bd7 ba4.8k sqftAt&t, Birmingham, AL 35242For Sale
 MLS ID #21468360, Terry Crutchfield, ARC Realty 280. GALMLS
- $825,0004 bd5 ba4.2k sqftOptions, Vestavia, AL 35242For Sale
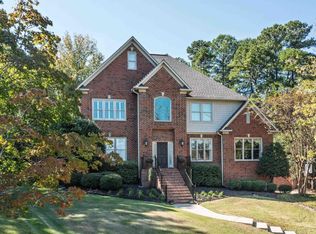 MLS ID #21468039, Debi Mestre, MD Realty LLC. GALMLS
- $729,0006 bd4 ba4.3k sqft131 Lake Cottage Rd, Sterrett, AL 35147For Sale
 MLS ID #21469050, Sarah Johnson, ARC Realty - Homewood. GALMLS
- $399,0003 bd2 ba2.7k sqftAtt, Birmingham, AL 35210For SaleMLS ID #21465061, Brian Kelleher, Keller Williams Homewood. GALMLS
- $749,9005 bd5 ba4.6k sqft4227 Ashington Dr, Birmingham, AL 35242For SaleMLS ID #21462981, Lisa Perry, Keller Williams Realty Vestavia. GALMLS
- $899,0004 bd4 ba3.7k sqft3665 Brookwood Rd, Birmingham, AL 35223For SaleMLS ID #21463130, Bert Siegel, RealtySouth-MB-Cahaba Rd. GALMLS
- $770,0004 bd4 ba3.2k sqftCharter, Trussville, AL 35173For SaleMLS ID #21469127, Christy McDonald, RealtySouth-Homewood. GALMLS
- $769,0004 bd5 ba4.2k sqftAtt, Spectrum, Birmingham, AL 35242For SaleMLS ID #21466278, Howard Whatley, ARC Realty 280. GALMLS
- $775,0004 bd4 ba3.8k sqft2048 Glen Eagle Ln, Birmingham, AL 35242For SaleMLS ID #21468356, Patti Henderson, Smartway Real Estate LLC. GALMLS
- $650,0005 bd4 ba3.5k sqft5425 Carrington Cir, Trussville, AL 35173For SaleMLS ID #21468927, Chris Hicks, Hicks Realty LLC. GALMLS
- $694,0004 bd5 ba4.2k sqftSpectrum & At&t, Birmingham, AL 35242For SaleMLS ID #21468925, Tina Baum, RE/MAX Advantage. GALMLS
- $699,9004 bd5 ba4.3k sqftSpectrum; At&t, Birmingham, AL 35242For SaleMLS ID #21463529, Melissa Wise, RealtySouth-Inverness Office. GALMLS
- $799,5005 bd5 ba4.6k sqftSpectrum, Birmingham, AL 35242For SaleMLS ID #21462866, Anna Fowler, RealtySouth-Homewood. GALMLS
- $969,0005 bd7 ba5.8k sqft1200 S Cove Ln, Vestavia Hills, AL 35216For SaleMLS ID #21469129, Jerry Sager, Keller Williams Realty Hoover. GALMLS
- $625,0005 bd4 ba4.3k sqftSpectrum, Birmingham, AL 35222For SaleMLS ID #21453947, Susette Clark-Walker, RealtySouth-OTM-Acton Rd. GALMLS
- $769,0006 bd6 ba4.6k sqftTbd, Hoover, AL 35226For SaleMLS ID #21468637, John Holley, Birmingham Mountain Realty. GALMLS
- $699,9004 bd4 ba3.1k sqft5013 Andrew Ln, Trussville, AL 35173For SaleMLS ID #21463149, Bonnie Hicks, Keller Williams. GALMLS
- $999,5006 bd6 ba5.6k sqftAtt, Birmingham, AL 35242For SaleMLS ID #21469242, Tracy Coyne, ARC Realty - Hoover. GALMLS
- $699,0003 bd3 ba2.2k sqft2429 Highbluff Rd, Vestavia Hills, AL 35216For SaleMLS ID #21466160, Liz Phillips-Guest, RealtySouth-MB-Crestline. GALMLS
