Hidden behind a veil of privacy on a generous coastal sanctuary, an extraordinary property waits to be discovered. This custom masterpiece blends timeless architecture with a modern, elusive sophistication, offering comfortable finished living space within an impressive total structure. Cross the threshold onto rich hardwood floors where light dances beneath a dramatic cathedral ceiling, drawing you toward a luxurious modern kitchen and the quiet warmth of a central masonry fireplace. Secrets unfold across multiple levels, from a secluded bonus room to an expansive lower level offering basement space—including 624 square feet of finished living space perfectly suited for a private lounge, studio, office or gym. Climate is effortlessly controlled through central air conditioning and gas forced hot air, ensuring year-round comfort. Yet the true mystery of this property lies just beyond the newly renovated exterior siding and doors: a private outdoor paradise completely shielded from the outside world. Here, summer days dissolve into long, twilight evenings around a pristine 18' x 38' in-ground gunite pool, framed by a sprawling entertaining patio, an intimate gazebo, a wooden deck and an essential outdoor shower. Short distance to Vineyard Golf Club and anchored by an attached two-car garage, a powered shed and a classic gravel driveway, this renovated haven isn't just a home—it is a private world waiting for those who live extraordinary lives.
For sale
$3,225,000
8 Woodhaven Dr, Edgartown, MA 02539
3beds
3,219sqft
Single Family Residence
Built in 2002
1.01 Acres Lot
$3,009,000 Zestimate®
$1,002/sqft
$67/mo HOA
What's special
Central masonry fireplaceCentral air conditioningGas forced hot airWooden deckDramatic cathedral ceilingAttached two-car garageRich hardwood floors
- 7 days |
- 824 |
- 33 |
Zillow last checked:
Listing updated:
Listed by:
Jennifer B. DaSilva,
Compass | Point B
Source: LINK,MLS#: 44582
Facts & features
Interior
Bedrooms & bathrooms
- Bedrooms: 3
- Bathrooms: 5
- Full bathrooms: 4
- 1/2 bathrooms: 1
- Main level bedrooms: 1
Heating
- GFHA
Appliances
- Included: Stove: Yes, Washer: yes
Features
- AC, Ins, Irr, Media, OSh
- Flooring: 3
- Basement: Finished basement - recreation and entertainment space
- Fireplace features: 1
Interior area
- Total structure area: 3,219
- Total interior livable area: 3,219 sqft
Property
Parking
- Parking features: Open parking in a gravel lot
Features
- Exterior features: Porch, Patio, P/Pool, Garden, Deck, PubBch, Cov
- Has view: Yes
- View description: None
- Frontage type: None
Lot
- Size: 1.01 Acres
- Features: Large front and backyard
Details
- Parcel number: 1001141
- Zoning: R60
Construction
Type & style
- Home type: SingleFamily
- Property subtype: Single Family Residence
Materials
- Foundation: Pured Cpncrete
Condition
- Year built: 2002
- Major remodel year: 2019
Utilities & green energy
- Sewer: Septic Tank
- Water: Town
- Utilities for property: Cbl
Community & HOA
HOA
- Has HOA: Yes
- Services included: Road Maintenance, Snow Removal, Common Area maintenance
- HOA fee: $800 annually
Location
- Region: Edgartown
Financial & listing details
- Price per square foot: $1,002/sqft
- Tax assessed value: $2,469,700
- Annual tax amount: $6,410
- Date on market: 8/8/2026
- Listing agreement: E
Estimated market value
$3,009,000
$2.86M - $3.16M
$6,380/mo
Price history
| Date | Event | Price |
|---|---|---|
| 8/6/2026 | Listed for sale | $3,225,000+291.4%$1,002/sqft |
Source: MLS PIN #73560514 Report a problem | ||
| 10/31/2012 | Sold | $824,000-3.1%$256/sqft |
Source: LINK #22327 Report a problem | ||
| 10/8/2012 | Listed for sale | $850,000+15.6%$264/sqft |
Source: Lighthouse Properties LLC Report a problem | ||
| 3/12/2003 | Sold | $735,000$228/sqft |
Source: Public Record Report a problem | ||
Public tax history
| Year | Property taxes | Tax assessment |
|---|---|---|
| 2025 | $6,622 +15.5% | $2,499,000 +11.2% |
| 2024 | $5,732 +6.8% | $2,247,800 +5.5% |
| 2023 | $5,367 +11% | $2,129,700 +33.5% |
| 2022 | $4,834 +7.7% | $1,595,500 +16.6% |
| 2021 | $4,488 +4.1% | $1,368,300 +6.3% |
| 2020 | $4,311 -11% | $1,286,800 +2.8% |
| 2019 | $4,844 +14.5% | $1,251,800 +14.6% |
| 2018 | $4,229 +8.6% | $1,092,700 -0.4% |
| 2017 | $3,894 +26.2% | $1,096,800 +28.7% |
| 2016 | $3,085 -0.1% | $852,100 -4.2% |
| 2015 | $3,087 +3.9% | $889,500 +10.7% |
| 2014 | $2,972 +7.3% | $803,300 +2.9% |
| 2013 | $2,770 +0.7% | $780,300 -2.7% |
| 2012 | $2,750 +12.5% | $801,700 +11.5% |
| 2011 | $2,444 +1.3% | $718,700 -8% |
| 2010 | $2,413 -0.9% | $780,800 -6.7% |
| 2009 | $2,436 -10.8% | $837,100 -16.4% |
| 2008 | $2,732 -3.2% | $1,000,800 +1.1% |
| 2007 | $2,823 -5.1% | $990,400 +0.8% |
| 2006 | $2,976 +15.6% | $982,100 +16.3% |
| 2005 | $2,575 +17.1% | $844,400 +34.8% |
| 2004 | $2,199 +182.3% | $626,500 +196.1% |
| 2003 | $779 +116.4% | $211,600 +202.3% |
| 2001 | $360 | $70,000 |
Find assessor info on the county website
Monthly payment
Est. payment
Payment breakdown
Explore the cost of this home by adjusting the details. Changes won't be saved.Climate risks
Neighborhood: 02539
Nearby schools
GreatSchools rating
- 7/10Edgartown Elementary SchoolGrades: PK-8Distance: 2.9 mi
- 6/10Martha's Vineyard Regional High SchoolGrades: 9-12Distance: 1.6 mi
- $1,428,9003 bd2 ba2.6k sqft2 Woodhaven Dr, Edgartown, MA 02539Off Market
- $2,039,4003 bd2 ba2.8k sqft10 Woodhaven Dr, Edgartown, MA 02539Off Market
- $2,264,3003 bd4 ba2.7k sqft5 Woodhaven Dr, Edgartown, MA 02539Off Market
- $1,235,8003 bd2 ba1.7k sqft90 Dodgers Hole Rd, Edgartown, MA 02539Off Market
- $3,932,1001 acre1 Acorn Cir, Edgartown, MA 02539Off Market
- $1,291,8004 bd2 ba1.9k sqft87 Dodgers Hole Rd, Edgartown, MA 02539Off Market
- $2,995,0003 bd4 ba3.4k sqft18 Woodhaven Dr, Edgartown, MA 02539Sold
- $2,078,3003 bd2 ba2.6k sqft12 Tar Kiln Path, Edgartown, MA 02539Off Market
A local agent can set up tours, give advice and negotiate with sellers.
A local lender can help you make sure your offer is ready when you are.
Similar homes
- $2,950,0004 bd3 ba2.9k sqft2 Bold Meadow Rd, Edgartown, MA 02539For Sale
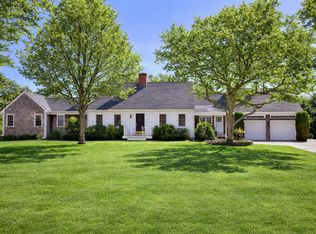 MLS ID #44240, Stacy Ickes, Donnelly + Co. LINK
 - $2,675,0004 bd8 ba3.7k sqft15 21st St N, Edgartown, MA 02539For Sale
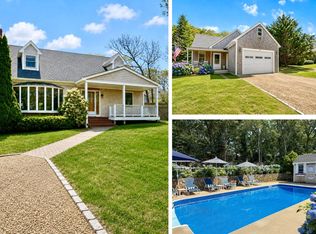 MLS ID #44320, Jen O'Hanlon, Compass LLC. LINK
 - $2,700,0003 bd3 ba2.8k sqft205 Meetinghouse Way, Edgartown, MA 02539For Sale
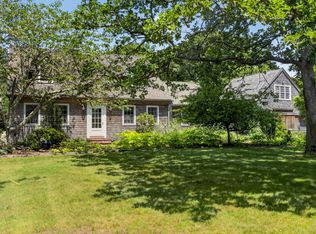 MLS ID #44760, Thayer Whipple, Sandpiper Realty. LINK
 - $3,695,9003 bd5 ba3k sqft9 Thaxter Ln, Edgartown, MA 02539For Sale
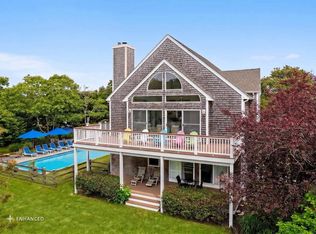 MLS ID #44462, Wendy Harman, Compass | Point B. LINK
 - $2,950,0003 bd3 ba2.2k sqft13 Young St, Edgartown, MA 02539For SaleMLS ID #44411, Stacy Ickes, Donnelly + Co. LINK
- $2,475,0004 bd4 ba3k sqft99 The Blvd, Edgartown, MA 02539For SaleMLS ID #44577, Jennifer B. DaSilva, Compass | Point B. LINK
- $2,950,0003 bd4 ba2.2k sqft23 Thaxter Ln, Edgartown, MA 02539For SaleMLS ID #43634, Michele Casavant, Vineyard Village Realty. LINK
- $3,150,0004 bd4 ba2.7k sqft8 Atwood Cir, Edgartown, MA 02539For SaleMLS ID #44459, Gerrett Conover, Landvest MV. LINK
- $2,395,0004 bd3 ba1.9k sqft105 Whalers Walk, Edgartown, MA 02539For SaleMLS ID #44346, Katie Donahue and Rachel Serwa, Sandpiper Realty. LINK
- $3,950,0005 bd4 ba3.3k sqft19 Kitts Field Cir, Edgartown, MA 02539For SaleMLS ID #42706, Michele Casavant, Vineyard Village Realty. LINK
- $2,225,0005 bd3 ba2.6k sqft81 Whalers Walk, Edgartown, MA 02539For SaleMLS ID #44085, Dawn Bellante Holand, 508.524.1601, Sandpiper Realty. LINK
- $3,900,0003 bd4 ba2.9k sqft3 Bens Way, Chilmark, MA 02535For SaleMLS ID #44616, Russell Maloney, Russell Maloney Real Estate. LINK
- $1,750,0003 bd4 ba1.9k sqft14 High Meadow Ln, Oak Bluffs, MA 02557For SaleMLS ID #44750, Jennifer B. DaSilva, Compass | Point B. LINK
- $3,099,0003 bd4 ba3k sqft53 Stoney Hill Rd, West Tisbury, MA 02575For SaleMLS ID #43432, Jennifer B. DaSilva, Compass | Point B. LINK
- $2,800,0004 bd5 ba4k sqft44 Tiffany Dr, Oak Bluffs, MA 02557For SaleMLS ID #44347, Perry Patterson, MV Luxury Homes. LINK
- $2,490,0004 bd4 ba3.5k sqft8 Jeffers Way, Aquinnah, MA 02535For SaleMLS ID #44822, Jen O'Hanlon, Compass LLC. LINK
- $3,495,0004 bd4 ba3.2k sqft64 Christiantown Rd, West Tisbury, MA 02575For SaleMLS ID #44523, Alyson Parker, Karen M. Overtoom R.E.. LINK
- $1,625,0004 bd3 ba1.8k sqft20 Hidden Cove Rd, Oak Bluffs, MA 02557For SaleMLS ID #44691, Jennifer B. DaSilva, Compass | Point B. LINK
- $3,675,0004 bd3 ba1.8k sqft28 Beach Rd, Oak Bluffs, MA 02557For SaleMLS ID #44662, Wendy Harman, Compass | Point B. LINK
- $1,800,0004 bd3 ba2.8k sqft18 Wood Duck Way, Edgartown, MA 02539For Sale
 MLS ID #22601985, Janna O'Loughlin, Portfolio Properties. CCIMLS
