Nestled within Edgartown’s coveted Katama/Island Grove enclave, 32 Martha’s Road is a masterfully crafted 2023 modern farmhouse where elevated design meets the effortless elegance of Vineyard living. Built by renowned island builder Shawn Chapps, this five-bedroom residence is a study in sophistication—rich with architectural intention, bathed in natural light, and thoughtfully composed for both intimate daily living and memorable entertaining. Set on .5 acres, the home unfolds across approximately 3,594 square feet, with an additional 2,300+ square feet of high-ceilinged, unfinished basement space offering extraordinary future potential. Cathedral ceilings, refined millwork, and expansive windows throughout create an atmosphere of lightness and luxury. A soaring, cathedral-height entryway immediately captivates, framed by striking two-story windows that draw the eye through the home to the serene, professionally landscaped backyard beyond. The foyer’s scale and natural light set the tone for the residence’s modern, airy aesthetic. The open-concept kitchen, dining, and living areas form an inviting central gathering space anchored by a warm gas fireplace and illuminated by windows on both sides. The gourmet kitchen is a true showpiece, featuring Thermador appliances, an expansive center island, and exceptional craftsmanship. It opens to a deep, walk-in pantry and a beautifully designed entertaining area complete with a sink, Zephyr beverage refrigerator, generous shelving, and abundant storage—functioning perfectly as a wet bar when hosting family and friends. Just beyond, a stunning screened porch extends the living space outdoors, offering a wood-burning fireplace and direct access to the stone patio and level backyard. With ample room for recreation and the potential for a future pool, the property invites endless enjoyment. With commanding curb appeal, flexible expansion opportunities, and abundant outdoor space, 32 Martha’s Road stands as an exceptional offering in one of Edgartown’s most desirable neighborhoods. Beautifully conceived, crafted with care, and designed with intention, this modern farmhouse is ready to be made uniquely your own—a rare opportunity to enjoy Vineyard living at its most refined.
Under contract
$4,195,000
32 Marthas Rd, Edgartown, MA 02539
5beds
3,594sqft
Single Family Residence
Built in 2023
0.5 Acres Lot
$3,996,000 Zestimate®
$1,167/sqft
$38/mo HOA
What's special
Warm gas fireplaceLevel backyardExceptional craftsmanshipSerene professionally landscaped backyardCathedral ceilingsAbundant outdoor spaceDeep walk-in pantry
- 18 days
- 1,195
- 51
Zillow last checked:
Listing updated:
Listed by:
Trish Lyman/203-253-3038,
Compass | Point B
Source: LINK,MLS#: 44990
Facts & features
Interior
Bedrooms & bathrooms
- Bedrooms: 5
- Bathrooms: 4
- Full bathrooms: 3
- 1/2 bathrooms: 1
- Main level bedrooms: 1
Heating
- OFHA
Appliances
- Included: Stove: Thermador, Washer: NONE
Features
- AC, Ins, OSh, Floor 1: The first-floor primary suite is a private haven, showcasing vaulted and beamed ceilings and a spa-inspired bathroom with dual vanities, a separate shower, a soaking tub, a private toilet, and direct access to the walk-in closet. A dedicated gallery hallway with adjustable track lighting leads to a serene private office, ideal for remote work or creative pursuits., Floor 2: Upstairs, an ensuite bedroom delights with shiplap detailing, built-in bookcases, and charming transom accents. Two additional bedrooms share a beautifully appointed full bath with a shower, while a fifth bedroom offers exceptional versatility as a guest suite, playroom, second office, or fitness/yoga studio. A future bathroom has already been rough-plumbed, allowing the next owner to personalize and complete the space to their taste.
- Flooring: 2
- Basement: 2, 300+ square feet of high-ceilinged, unfinished basement space offering extraordinary future potential
- Fireplace features: 2
Interior area
- Total structure area: 3,594
- Total interior livable area: 3,594 sqft
Property
Parking
- Parking features: 4+cars
Features
- Exterior features: Patio, ScrPorch, C/Tennis, PubBch
- Has view: Yes
- View description: None, Res
- Frontage type: None
Lot
- Size: 0.5 Acres
- Features: Level
Details
- Parcel number: EDGAM0028B0170L
- Zoning: R20
Construction
Type & style
- Home type: SingleFamily
- Property subtype: Single Family Residence
Materials
- Foundation: Poured concrete
Condition
- Year built: 2023
- Major remodel year: 2024
Utilities & green energy
- Sewer: Town
- Water: Town
- Utilities for property: Cbl
Community & HOA
HOA
- Has HOA: Yes
- Services included: Road Association
- HOA fee: $450 annually
Location
- Region: Edgartown
Financial & listing details
- Price per square foot: $1,167/sqft
- Tax assessed value: $3,597,700
- Annual tax amount: $8,922
- Date on market: 10/5/2026
- Listing agreement: E
Estimated market value
$3,996,000
$3.80M - $4.20M
Not available
Price history
| Date | Event | Price |
|---|---|---|
| 10/23/2026 | Contingent | $4,195,000$1,167/sqft |
Source: MLS PIN #73586815 Report a problem | ||
| 10/5/2026 | Listed for sale | $4,195,000+678.3%$1,167/sqft |
Source: LINK #44990 Report a problem | ||
| 10/15/2004 | Sold | $539,000+218.9%$150/sqft |
Source: LINK #10718 Report a problem | ||
| 10/29/1997 | Sold | $169,000+9%$47/sqft |
Source: Public Record Report a problem | ||
| 8/30/1996 | Sold | $155,000$43/sqft |
Source: Public Record Report a problem | ||
Public tax history
| Year | Property taxes | Tax assessment |
|---|---|---|
| 2025 | $9,782 +32.4% | $3,691,500 +27.4% |
| 2024 | $7,389 +159.1% | $2,897,700 +156% |
| 2023 | $2,852 -1% | $1,131,900 +19% |
| 2022 | $2,882 +4.2% | $951,200 +12.7% |
| 2021 | $2,767 +5.2% | $843,700 +7.5% |
| 2020 | $2,629 -11.9% | $784,800 +1.8% |
| 2019 | $2,984 +19.2% | $771,000 +19.2% |
| 2018 | $2,503 +38.4% | $646,700 +27% |
| 2017 | $1,808 +3.1% | $509,300 +5.2% |
| 2016 | $1,753 +2.5% | $484,300 -1.7% |
| 2015 | $1,710 -5.3% | $492,800 +1% |
| 2014 | $1,806 +3.6% | $488,100 -0.6% |
| 2013 | $1,743 +3.5% | $490,900 |
| 2012 | $1,684 +4.8% | $490,900 +3.9% |
| 2011 | $1,607 +2% | $472,700 -7.3% |
| 2010 | $1,575 +5.7% | $509,700 -0.4% |
| 2009 | $1,490 +0.3% | $512,000 -5.9% |
| 2008 | $1,486 -3.3% | $544,200 +1% |
| 2007 | $1,536 +0.3% | $538,900 +6.6% |
| 2006 | $1,532 +22.2% | $505,600 +22.9% |
| 2005 | $1,254 -2.8% | $411,300 +11.9% |
| 2004 | $1,290 +9% | $367,400 +14.2% |
| 2003 | $1,184 -8% | $321,800 +28.5% |
| 2001 | $1,287 +4.5% | $250,400 +26.8% |
| 2000 | $1,232 | $197,400 |
Find assessor info on the county website
Monthly payment
Est. payment
Payment breakdown
Explore the cost of this home by adjusting the details. Changes won't be saved.Climate risks
Neighborhood: 02539


Similar homes
- $3,950,0005 bd5 ba3.4k sqft6 Hollow Way, Edgartown, MA 02539For Sale
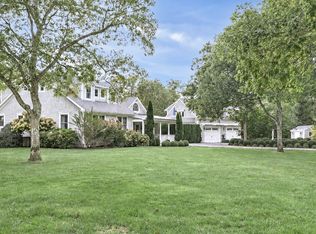 MLS ID #45020, Terie Geary, Donnelly + Co. LINK
- $3,400,0005 bd5 ba3k sqft62 Schoolhouse Rd, Edgartown, MA 02539For Sale
 MLS ID #73577862, Michele Casavant, Vineyard Village Realty. MLS PIN
- $4,100,0005 bd4 ba3.6k sqft148 Katama Road, Edgartown, MA 02539For Sale

 MLS ID #22604551, Chelsea S Brennan, Lamacchia Realty, Inc.. CCIMLS
- $3,995,0008 bd6 ba4.6k sqft23 Beetle Swamp Rd, Edgartown, MA 02539For Sale
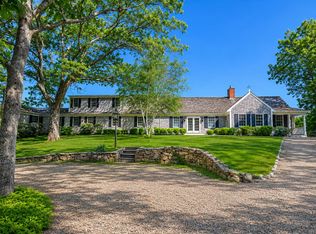 MLS ID #44127, Katie Donahue and Rachel Serwa, Sandpiper Realty. LINK
- $3,200,0003 bd4 ba2.3k sqft16 Old Dunham'S Corner Way, Edgartown, MA 02539For SaleMLS ID #22605187, Bernie Starr, BHHS Commonwealth Real Estate. CCIMLS
- $2,500,0003 bd3 ba2.8k sqft10 Woodhaven Drive, Edgartown, MA 02539For SaleMLS ID #22604449, Leslie C Floyd, Portfolio Properties. CCIMLS
