Under Construction. Welcome to your future custom estate in the heart of Riverview! Situated on a premier lot in Hillsborough County, this magnificent 5-bedroom, 7-bathroom masterpiece delivers an unparalleled blend of modern luxury and functional design. Spanning a sprawling floor plan, the home features a massive 4-car garage—perfect for car enthusiasts, a boat, or extensive storage. Inside, every bedroom serves as a private oasis with en-suite capabilities, complemented by high-end finishes, soaring ceilings, and a chef’s kitchen designed to entertain. RARE BONUS ACREAGE: This unique offering includes an adjacent, extra 0.28-acre lot. Buying pre-construction allows you the unique opportunity to work with the builder to select premium finishes and put your personal touch on your dream home. Why settle for someone else's taste? This pre-construction masterpiece offers a rare opportunity to customize the interior to your exact style. Work hand-in-hand with the builder to select your dream flooring, custom cabinetry, quartz or granite countertops, paint palettes, and high-end hardware fixtures before construction begins. No HOA/CDD restrictions (or: Located in a highly desirable Riverview community). Excellent proximity to top-rated schools, shopping, and I-75 for an easy commute to Tampa. Construction to permanent financing or builder-backed turn-key options are available. Contact the listing agent today to review floor plans, site details, and customization options!
New construction
$2,649,900
5605 PROVIDENCE ROAD, RIVERVIEW, FL 33578
5beds
6,698sqft
Single Family Residence
Built in 2025
0.46 Acres Lot
$-- Zestimate®
$396/sqft
$-- HOA
What's special
High-end finishesSoaring ceilings
- 18 hours
- 50
- 1
Zillow last checked:
Listing updated:
Listed by:
Yoel Bencomo 813-516-8736,
SWEET HOME VENTURES PLLC 813-516-8736
Source: Stellar MLS,MLS#: TB8556472 Originating MLS: Suncoast Tampa
Originating MLS: Suncoast Tampa
Facts & features
Interior
Bedrooms & bathrooms
- Bedrooms: 5
- Bathrooms: 7
- Full bathrooms: 7
Rooms
- Room types: Bonus Room, Den/Library/Office, Family Room, Great Room, Utility Room
Primary bedroom
- Features: Built-in Closet
- Level: First
Bedroom 2
- Features: Built-in Closet
- Level: First
Primary bathroom
- Level: First
Family room
- Level: First
Game room
- Level: Second
Kitchen
- Level: First
Kitchen
- Level: First
Heating
- Central
Cooling
- Central Air
Appliances
- Included: Dishwasher, Dryer, Electric Water Heater, Refrigerator, Tankless Water Heater, Washer, Wine Refrigerator
- Laundry: Inside, Laundry Room, Washer Hookup
Features
- Built-in Features, Ceiling Fan(s), Coffered Ceiling(s), Crown Molding, Dry Bar, Eating Space In Kitchen, High Ceilings, Kitchen/Family Room Combo, Open Floorplan, Primary Bedroom Main Floor, Thermostat, Walk-In Closet(s), Wet Bar
- Flooring: Marble, Porcelain Tile
- Doors: Accessible Doors, Outdoor Grill
- Has fireplace: Yes
- Fireplace features: Family Room
Interior area
- Total structure area: 8,000
- Total interior livable area: 6,698 sqft
Property
Parking
- Total spaces: 4
- Parking features: Garage Door Opener
- Attached garage spaces: 4
Features
- Levels: Two
- Stories: 2
- Exterior features: Balcony, Outdoor Grill, Private Yard, Sidewalk
Lot
- Size: 0.46 Acres
- Dimensions: 110 x 152
Details
- Parcel number: U053020ZZZ00000280890.0
- Zoning: RSC-3
- Special conditions: None
Construction
Type & style
- Home type: SingleFamily
- Property subtype: Single Family Residence
- Attached to another structure: Yes
Materials
- Block
- Foundation: Slab
- Roof: Shingle
Condition
- Under Construction
- New construction: Yes
- Year built: 2025
Details
- Builder model: Mediterranean
- Builder name: VICTOR MACIEL
Utilities & green energy
- Sewer: Public Sewer
- Water: Public
- Utilities for property: BB/HS Internet Available, Cable Available, Electricity Available, Public, Sewer Connected, Water Available
Community & HOA
Community
- Security: Closed Circuit Camera(s), Security System, Smoke Detector(s)
- Pet fee: $0 monthly
- Subdivision: UNPLATTED
HOA
- Has HOA: No
Location
- Region: Riverview
Financial & listing details
- Price per square foot: $396/sqft
- Tax assessed value: $88,452
- Annual tax amount: $1,603
- Date on market: 10/8/2026
- Cumulative days on market: 1 day
- Listing terms: Cash,Conventional
- Ownership: Fee Simple
- Total actual rent: 0
- Electric utility on property: Yes
- Road surface type: Paved
Estimated market value
Not available
Estimated sales range
Not available
Not available
Price history
| Date | Event | Price |
|---|---|---|
| 10/9/2026 | Listed for sale | $2,649,900+1231.6%$396/sqft |
Source:  Stellar MLS #TB8556472 Report a problem Stellar MLS #TB8556472 Report a problem | ||
| 12/21/2018 | Listing removed | $199,000$30/sqft |
Source: ANN LEE REALTY INC #T3121098 Report a problem | ||
| 7/26/2018 | Listed for sale | $199,000+34%$30/sqft |
Source: ANN LEE REALTY INC #T3121098 Report a problem | ||
| 4/1/2018 | Listing removed | $148,500$22/sqft |
Source: RE/MAX CAPITAL REALTY #T2866144 Report a problem | ||
| 12/5/2017 | Price change | $148,500-0.3%$22/sqft |
Source: CHARLES RUTENBERG REALTY INC #T2866144 Report a problem | ||
| 10/13/2017 | Price change | $148,975-0.5%$22/sqft |
Source: CHARLES RUTENBERG REALTY INC #T2866144 Report a problem | ||
| 7/27/2017 | Price change | $149,775-3.2%$22/sqft |
Source: CHARLES RUTENBERG REALTY INC #T2866144 Report a problem | ||
| 7/21/2017 | Price change | $154,775-6.1%$23/sqft |
Source: CHARLES RUTENBERG REALTY INC #T2866144 Report a problem | ||
| 6/21/2017 | Price change | $164,775-3%$25/sqft |
Source: CHARLES RUTENBERG REALTY INC #T2866144 Report a problem | ||
| 6/2/2017 | Price change | $169,875-2.9%$25/sqft |
Source: CHARLES RUTENBERG REALTY INC #T2866144 Report a problem | ||
| 5/21/2017 | Price change | $174,875-11.9%$26/sqft |
Source: CHARLES RUTENBERG REALTY INC #T2866144 Report a problem | ||
| 2/22/2017 | Listed for sale | $198,575+1.8%$30/sqft |
Source: CHARLES RUTENBERG REALTY INC #T2866144 Report a problem | ||
| 2/28/2005 | Sold | $195,000$29/sqft |
Source: Public Record Report a problem | ||
Public tax history
| Year | Property taxes | Tax assessment |
|---|---|---|
| 2025 | $1,604 +25.8% | $76,469 +10% |
| 2024 | $1,275 +9.3% | $69,517 +10% |
| 2023 | $1,167 +12.5% | $63,197 +10% |
| 2022 | $1,037 +10.9% | $57,452 +10% |
| 2021 | $935 +3.5% | $52,229 +4.4% |
| 2020 | $903 +9% | $50,038 +10% |
| 2019 | $829 | $45,489 +13.7% |
| 2018 | $829 +11.8% | $40,014 +5.6% |
| 2017 | $742 +5.9% | $37,908 +12.5% |
| 2016 | $700 +8.9% | $33,696 +6.7% |
| 2015 | $643 +3.9% | $31,590 |
| 2014 | $619 | $31,590 |
| 2013 | $619 -28.8% | $31,590 |
| 2012 | $870 -12.9% | $31,590 -16.7% |
| 2011 | $999 -7.3% | $37,908 -10% |
| 2010 | $1,078 -9.6% | $42,120 -12.3% |
| 2009 | $1,193 -38.1% | $48,017 -42.9% |
| 2008 | $1,928 -2.2% | $84,034 -4.6% |
| 2007 | $1,971 +10.7% | $88,063 +21.2% |
| 2006 | $1,782 -11.6% | $72,657 -9.8% |
| 2005 | $2,015 | $80,526 +38.7% |
| 2004 | -- | $58,060 +16.6% |
| 2003 | -- | $49,800 +8% |
| 2002 | -- | $46,093 +2.4% |
| 2001 | -- | $45,010 +11.8% |
| 2000 | -- | $40,259 |
Find assessor info on the county website
Monthly payment
Est. payment
Payment breakdown
Explore the cost of this home by adjusting the details. Changes won't be saved.Climate risks
Neighborhood: 33578
Nearby schools
Schools provided by the listing agent
- Elementary: Symmes-HB
- Middle: Giunta Middle-HB
- High: Spoto High-HB
Source: Stellar MLS. This data may not be complete. We recommend contacting the local school district to confirm school assignments for this home.
- $68,5970.26 acres5603 Providence Rd, Riverview, FL 33578Off Market
- $399,7002 bd2 ba1.4k sqft5601 Providence Rd, Riverview, FL 33578Off Market
- $382,2003 bd2 ba1.7k sqft10820 Providence Oaks Dr, Riverview, FL 33578Off Market
- $401,3003 bd2 ba1.5k sqft10818 Providence Oaks Dr, Riverview, FL 33578Off Market
Similar homes
- $2,600,0005 bd4 ba3.9k sqft3604 W LEONA STREET, TAMPA, FL 33629New Construction
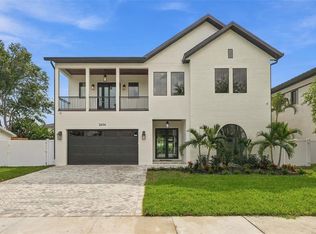
 MLS ID #TB8556254, Kristina Kuba, KELLER WILLIAMS TAMPA CENTRAL. Stellar MLS
 - $2,750,0004 bd5 ba4k sqft502 E DAVIS BOULEVARD, TAMPA, FL 33606New Construction
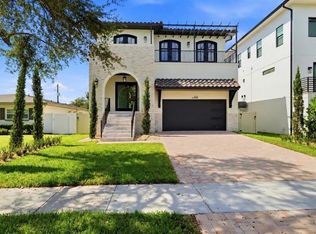 MLS ID #TB8556090, Carolina Aguiar, REAL BROKER, LLC. Stellar MLS
 - $2,650,0004 bd4 ba7k sqft5503 DOWNING STREET, DOVER, FL 33527For Sale
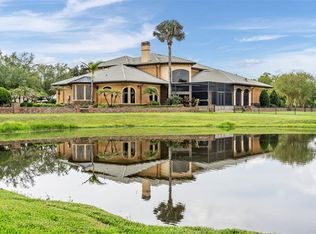 MLS ID #L4963571, Danielle Buurma, KELLER WILLIAMS REALTY. Stellar MLS
 - $1,645,0006 bd7 ba6.7k sqft3114 LITTLE ROAD, VALRICO, FL 33596For Sale
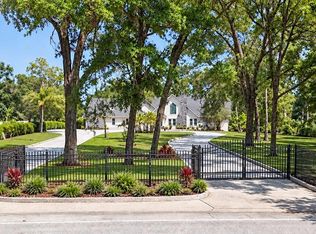 MLS ID #TB8553677, Bella Douklias, CHARLES RUTENBERG REALTY INC. Stellar MLS
 - $2,150,0006 bd6 ba6.3k sqft1816 S DOVER ROAD, DOVER, FL 33527For SaleMLS ID #TB8490063, Steven Moran, KELLER WILLIAMS SUBURBAN TAMPA. Stellar MLS
- $2,749,9006 bd6 ba8.5k sqft16220 TERNGLADE DRIVE, LITHIA, FL 33547For SaleMLS ID #TB8436306, Tony Baroni, KELLER WILLIAMS SUBURBAN TAMPA. Stellar MLS
- $2,899,0005 bd6 ba5.8k sqft481 W DAVIS BOULEVARD, TAMPA, FL 33606For SaleMLS ID #TB8544902, Chris Campana, COASTAL PROPERTIES GROUP INTER. Stellar MLS
- $2,995,0005 bd7 ba5.5k sqft3006 W MASON STREET, TAMPA, FL 33629For SaleMLS ID #A4704588, Jennifer Kenna, EXP REALTY, LLC. Stellar MLS
- $1,550,0006 bd4 ba5.2k sqft11526 RIVER COUNTRY DRIVE, RIVERVIEW, FL 33569For SaleMLS ID #TB8433306, Natalie O. Maseda, SIGNATURE REALTY ASSOCIATES. Stellar MLS
- $1,899,0004 bd4 ba3.5k sqft107 BERMUDA AVENUE, TAMPA, FL 33606For SaleMLS ID #TB8556347, Kristen Morris, KELLER WILLIAMS TAMPA CENTRAL. Stellar MLS
- $1,895,0004 bd5 ba3.9k sqft1007 LAKEWOOD DRIVE, BRANDON, FL 33510For SaleMLS ID #TB8521310, Andrew Duncan, LPT REALTY LLC. Stellar MLS
- $2,500,0004 bd5 ba6.7k sqft6424 RUBIA CIRCLE, APOLLO BEACH, FL 33572New ConstructionMLS ID #TB8544088, Giovanni Guanche, LPT REALTY, LLC. Stellar MLS
- $2,875,0006 bd5 ba5.6k sqft190 BOSPHOROUS AVENUE, TAMPA, FL 33606For SaleMLS ID #TB8511535, Skylr Brickner, SMITH & ASSOCIATES REAL ESTATE. Stellar MLS
- $2,400,0005 bd4 ba4.3k sqft3123 W OAKLYN AVENUE, TAMPA, FL 33609For SaleMLS ID #TB8535103, Kim Pucillo, KELLER WILLIAMS SOUTH SHORE. Stellar MLS
- $3,595,0005 bd7 ba5k sqft2925 W ALLINE AVENUE, TAMPA, FL 33611New ConstructionMLS ID #TB8555552, Dominic Brescia, Jr, COMPASS FLORIDA LLC. Stellar MLS
- $2,500,0004 bd3 ba3.8k sqft2807 W FOUNTAIN BOULEVARD, TAMPA, FL 33609For SaleMLS ID #TB8540055, Stephen Gay, SMITH & ASSOCIATES REAL ESTATE. Stellar MLS
- $2,290,0004 bd4 ba3.6k sqft811 BIRDIE WAY, APOLLO BEACH, FL 33572For SaleMLS ID #W7886580, Mark Leathers, CHARLES RUTENBERG REALTY INC. Stellar MLS
- $2,595,0005 bd5 ba3.5k sqft2519 N RIVERSIDE DR, TAMPA, FL 33602New ConstructionMLS ID #TB8522047, Sheila Desautels, HIDDEN HAVEN REALTY. Stellar MLS
- $2,950,0006 bd4 ba4.5k sqft2515 W SHELL POINT ROAD, TAMPA, FL 33611For SaleMLS ID #TB8516939, Brooke Brate, SMITH & ASSOCIATES REAL ESTATE. Stellar MLS
- $2,200,0005 bd7 ba4.5k sqft1021 SYMPHONY ISLES BOULEVARD, APOLLO BEACH, FL 33572For SaleMLS ID #TB8502558, Kimberly Evans, CENTURY 21 BEGGINS ENTERPRISES. Stellar MLS
