Welcome to a wonderful opportunity to own a home in a desirable residential setting. This property offers comfortable living space, great potential, and the convenience of being close to shopping, restaurants, schools, major highways, and everything Methuen and the surrounding Merrimack Valley have to offer.The home provides a functional layout with inviting living areas and bedrooms that can accommodate a variety of lifestyles. If you're looking for a place to call home or this property offers plenty of possibilities.Additional room located off the rear of home which could serve as a workroom home office etc.Offering a generous sized yard. Enjoy the benefits of a convenient Methuen location with easy access to Route 213, Interstate 93, Route 28, and nearby Lawrence and Salem, NH. With its combination of location, space, and potential, this property is one you won't want to miss.Don't miss your opportunity to make your next home. Schedule your private showing today.
For sale
$624,900
17 Windsor St, Methuen, MA 01844
4beds
1,409sqft
Single Family Residence
Built in 1940
10,720 Square Feet Lot
$622,800 Zestimate®
$444/sqft
$-- HOA
What's special
Comfortable living spaceFunctional layoutGenerous sized yard
- 1 day |
- 222 |
- 4 |
Zillow last checked:
Listing updated:
Listed by:
George Silva 978-965-3554,
Empire Real Estate™ 978-662-1981
Source: MLS PIN,MLS#: 73564021
Facts & features
Interior
Bedrooms & bathrooms
- Bedrooms: 4
- Bathrooms: 2
- Full bathrooms: 1
- 1/2 bathrooms: 1
Primary bedroom
- Features: Closet, Flooring - Hardwood
- Level: Second
Bedroom 2
- Features: Closet, Flooring - Hardwood
- Level: Second
Bedroom 3
- Features: Closet, Flooring - Hardwood
- Level: Second
Bedroom 4
- Features: Closet, Flooring - Hardwood
- Level: First
Primary bathroom
- Features: Yes
Bathroom 1
- Features: Bathroom - Half, Flooring - Laminate
- Level: First
Bathroom 2
- Features: Bathroom - Full, Bathroom - With Tub & Shower, Flooring - Laminate
- Level: Second
Dining room
- Features: Flooring - Hardwood, Window(s) - Bay/Bow/Box
- Level: First
Kitchen
- Features: Flooring - Laminate, Countertops - Upgraded
- Level: First
Living room
- Features: Flooring - Hardwood, Lighting - Sconce
- Level: First
Heating
- Hot Water, Fireplace(s)
Cooling
- None
Appliances
- Included: Gas Water Heater, Range, Dishwasher, Refrigerator, Washer, Dryer
- Laundry: Gas Dryer Hookup, Electric Dryer Hookup, Washer Hookup
Features
- Bonus Room
- Flooring: Laminate, Hardwood
- Doors: Storm Door(s)
- Windows: Insulated Windows
- Basement: Full,Partially Finished,Walk-Out Access,Interior Entry,Concrete
- Number of fireplaces: 2
- Fireplace features: Living Room
Interior area
- Total structure area: 1,409
- Total interior livable area: 1,409 sqft
- Finished area above ground: 1,409
Property
Parking
- Total spaces: 2
- Parking features: Attached, Paved Drive, Off Street, Paved
- Attached garage spaces: 1
- Uncovered spaces: 1
Features
- Exterior features: Rain Gutters
Lot
- Size: 10,720 Square Feet
Details
- Parcel number: 2039295
- Zoning: R1
Construction
Type & style
- Home type: SingleFamily
- Architectural style: Colonial
- Property subtype: Single Family Residence
Materials
- Frame
- Foundation: Block, Stone
- Roof: Shingle
Condition
- Year built: 1940
Utilities & green energy
- Electric: 110 Volts, 220 Volts, Circuit Breakers
- Sewer: Public Sewer
- Water: Public
- Utilities for property: for Electric Range, for Gas Dryer, for Electric Dryer, Washer Hookup
Community & HOA
Community
- Features: Public Transportation, Shopping, Park, Laundromat, Highway Access, House of Worship
HOA
- Has HOA: No
Location
- Region: Methuen
Financial & listing details
- Price per square foot: $444/sqft
- Tax assessed value: $471,400
- Annual tax amount: $4,903
- Date on market: 8/14/2026
Estimated market value
$622,800
$592,000 - $654,000
$3,462/mo
Price history
| Date | Event | Price |
|---|---|---|
| 8/15/2026 | Listed for sale | $624,900+420.7%$444/sqft |
Source: MLS PIN #73564021 Report a problem | ||
| 6/10/2008 | Sold | $120,000$85/sqft |
Source: Public Record Report a problem | ||
Public tax history
| Year | Property taxes | Tax assessment |
|---|---|---|
| 2025 | $4,806 +2.9% | $454,300 +5.7% |
| 2024 | $4,670 +4.1% | $430,000 +12.2% |
| 2023 | $4,486 | $383,400 |
| 2022 | $4,486 +14.6% | $383,400 +29.2% |
| 2021 | $3,915 +0.5% | $296,800 +2.5% |
| 2020 | $3,894 +3.1% | $289,700 +8.9% |
| 2019 | $3,776 +5% | $266,100 +5.6% |
| 2018 | $3,597 +2.3% | $252,100 +5% |
| 2017 | $3,517 +6.3% | $240,100 +7.4% |
| 2016 | $3,310 +3.6% | $223,500 +2.1% |
| 2015 | $3,194 +3.5% | $218,800 +5.2% |
| 2014 | $3,087 +3.1% | $207,900 |
| 2013 | $2,994 +3.4% | $207,900 -6.4% |
| 2012 | $2,896 +10.4% | $222,100 +7.5% |
| 2011 | $2,623 -5.3% | $206,700 -11.5% |
| 2010 | $2,769 +2.6% | $233,500 -6.5% |
| 2009 | $2,699 +3.2% | $249,700 -2.1% |
| 2008 | $2,615 +6.2% | $255,100 |
| 2007 | $2,462 | $255,100 |
Find assessor info on the county website
Monthly payment
Est. payment
Payment breakdown
Explore the cost of this home by adjusting the details. Changes won't be saved.Climate risks
Neighborhood: 01844
Nearby schools
GreatSchools rating
- 4/10Tenney Grammar SchoolGrades: K-8Distance: 1.5 mi
- 3/10Methuen High SchoolGrades: 9-12Distance: 1.7 mi
- $583,3002 bd2 ba1.9k sqft19 Windsor St, Methuen, MA 01844Off Market
- $616,5003 bd1 ba1.7k sqft20 Windsor St, Methuen, MA 01844Off Market
- $589,5003 bd1 ba1.7k sqft18 Windsor St, Methuen, MA 01844Off Market
- $620,0004 bd2 ba1.5k sqft7 Capitol St, Methuen, MA 01844Off Market
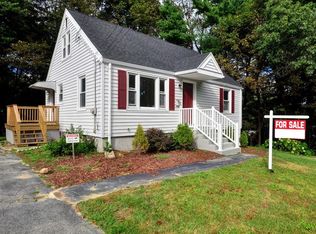
- $516,5004 bd1 ba1.3k sqft11 Windsor St, Methuen, MA 01844Off Market
- $601,8003 bd2 ba1.8k sqft16 Windsor St, Methuen, MA 01844Off Market
- $750,5004 bd1 ba2.7k sqft9 Windsor St, Methuen, MA 01844Off Market
- $633,6003 bd2 ba2.5k sqft13 Capitol St, Methuen, MA 01844Off Market
A local agent can set up tours, give advice and negotiate with sellers.
A local lender can help you make sure your offer is ready when you are.
Similar homes
- $624,9003 bd2 ba1.5k sqft10 Magnolia Rd, Methuen, MA 01844For Sale
 MLS ID #73563049, Scot Edward Gabriel, Gabriel Realty Group. MLS PIN
 - $590,0003 bd1 ba1.2k sqft315 Lowell St, Methuen, MA 01844For Sale
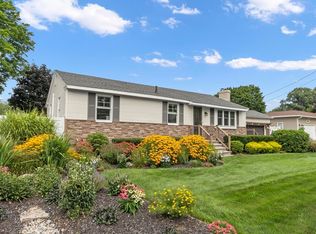 MLS ID #73563106, Sebell Vogt Homes, William Raveis R.E. & Home Services. MLS PIN
 - $599,5003 bd2 ba1.7k sqft3 Hobson St, Methuen, MA 01844For Sale
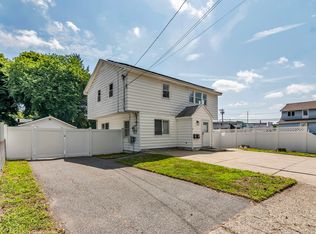 MLS ID #73562327, Fermin Group, Century 21 North East. MLS PIN
 - $649,9003 bd3 ba2k sqft86 Pond St, Methuen, MA 01844For Sale
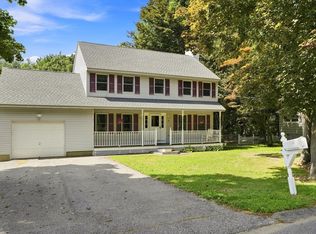 MLS ID #73562459, Jennifer Hamilton Bower, Keller Williams Realty. MLS PIN
 - $589,9003 bd2 ba1.6k sqft59 Ayer St, Methuen, MA 01844For SaleMLS ID #73562421, Johanna Webster, Coldwell Banker Realty - Andovers/Readings Regional. MLS PIN
- $599,9993 bd2 ba1.6k sqft131 Pleasant Valley St, Methuen, MA 01844For SaleMLS ID #73563931, Nicole Protheroe, Compass. MLS PIN
- $599,9004 bd1 ba2k sqft4 Capitol St, Methuen, MA 01844For SaleMLS ID #73544654, George Silva, Empire Real Estate™. MLS PIN
- $535,0003 bd2 ba1.2k sqft905 Riverside Dr, Methuen, MA 01844For SaleMLS ID #73563097, Andrew M. McKinney, Donnelly + Co.. MLS PIN
- $599,0003 bd2 ba1.5k sqft31 Lincoln St, Methuen, MA 01844For SaleMLS ID #73543813, Colleen Yalcin, Berkshire Hathaway HomeServices Commonwealth Real Estate. MLS PIN
- $659,9003 bd3 ba1.8k sqft3 Smith Ave, Methuen, MA 01844For SaleMLS ID #73558135, Daptfanim Martinez, eXp Realty LLC. MLS PIN
- $577,8882 bd2 ba1.6k sqft26 Ponderosa Ave, Methuen, MA 01844For SaleMLS ID #73537053, Ronda Cogliano, Century 21 North East. MLS PIN
- $599,9004 bd2 ba1.8k sqft219 Pelham St, Methuen, MA 01844For SaleMLS ID #73544656, George Silva, Empire Real Estate™. MLS PIN
- $521,9004 bd1 ba1.7k sqft7 Goldsmith Ct, Methuen, MA 01844For SaleMLS ID #73532743, Mike Brown, G. J. Brown Realty. MLS PIN
- $600,0003 bd2 ba1.6k sqft64 Bridge Street, Salem, NH 03079ActiveMLS ID #5104872, Erika Stewart. PrimeMLS
- $695,9004 bd2 ba1.5k sqft76 Maple St, Methuen, MA 01844For SaleMLS ID #73543049, Miralva Pagan, Realty ONE Group Nest. MLS PIN
- $580,0004 bd2 ba1.7k sqft133 Pleasant Valley St, Methuen, MA 01844For SaleMLS ID #73492166, Paula Otto, Compass. MLS PIN
- $499,9994 bd2 ba1.6k sqft9 Joyce Heard Avenue, Salem, NH 03079ActiveMLS ID #5104839, Tyler Costa. PrimeMLS
- $649,9003 bd2 ba1.8k sqft15 Aberdeen Rd, Methuen, MA 01844For SaleMLS ID #73553011, Tyler Hickey, Cameron Prestige - Amesbury. MLS PIN
- $465,0003 bd2 ba1.3k sqft84 Lowell St, Methuen, MA 01844For SaleMLS ID #73548943, Jose Frias, Realty ONE Group Nest. MLS PIN
- $474,9003 bd2 ba1k sqft24 Crestshire Dr, Lawrence, MA 01843For SaleMLS ID #73563569, Steven Blier, Coldwell Banker Realty. MLS PIN
