WELCOME HOME TO THIS LOVELY RANCH STYLE HOME, ON A CORNER LOT, NESTLED IN A WONDERFUL NEIGHBORHOOD. THIS BEAUTIFULLY MAINTAINED HOME FEATURES THREE BEDROOMS AND TWO FULL BATHS OFFERING COMFORTABLE ONE - LEVEL LIVING WITH AN ADDITIONAL SPACE BELOW. THE BRIGHT AND INVITING LIVING ROOM BOASTS HARDWOOD FLOORS UNDER WALL TO WALL CARPETING. HARDWOOD FLOORS CONTINUE THROUGH THE MAIN LEVEL. FRESHLY PAINTED THROUGH OUT THE HOME HAS A CLEAN, MODERN FEEL AND IS TRULY MOVE IN READY. THE KITCHEN HAS STAINLESS STEEL APPLIANCES AND GRANITE COUNTER TOPS. THIS HOME HAS EASY ACCES TO RTS 495 AND 93. WON'T LAST !
For sale
$589,900
59 Ayer St, Methuen, MA 01844
3beds
1,680sqft
Single Family Residence
Built in 1954
10,001 Square Feet Lot
$588,800 Zestimate®
$351/sqft
$-- HOA
What's special
Corner lotComfortable one-level livingHardwood floorsThree bedroomsGranite countertopsClean modern feel
- 3 days |
- 961 |
- 72 |
Zillow last checked:
Listing updated:
Listed by:
Johanna Webster 978-502-2600,
Coldwell Banker Realty - Andovers/Readings Regional 978-475-2201
Source: MLS PIN,MLS#: 73562421
Facts & features
Interior
Bedrooms & bathrooms
- Bedrooms: 3
- Bathrooms: 2
- Full bathrooms: 2
Primary bedroom
- Features: Flooring - Hardwood
- Level: First
- Area: 144
- Dimensions: 12 x 12
Bedroom 2
- Features: Flooring - Hardwood
- Level: First
- Area: 110
- Dimensions: 11 x 10
Bedroom 3
- Features: Flooring - Hardwood
- Level: First
- Area: 88
- Dimensions: 11 x 8
Primary bathroom
- Features: Yes
Bathroom 1
- Features: Bathroom - Full, Flooring - Stone/Ceramic Tile, Enclosed Shower - Fiberglass, Double Vanity, Lighting - Overhead
- Level: First
- Area: 56
- Dimensions: 8 x 7
Bathroom 2
- Features: Bathroom - Full, Flooring - Vinyl, Enclosed Shower - Fiberglass
- Level: Basement
Family room
- Features: Flooring - Vinyl, Cable Hookup, Recessed Lighting
- Level: Basement
- Area: 440
- Dimensions: 22 x 20
Kitchen
- Features: Flooring - Vinyl, Cable Hookup, Stainless Steel Appliances, Gas Stove, Peninsula, Lighting - Overhead
- Level: First
- Area: 220
- Dimensions: 22 x 10
Living room
- Features: Flooring - Hardwood
- Level: First
- Area: 238
- Dimensions: 17 x 14
Heating
- Baseboard, Natural Gas
Cooling
- Window Unit(s)
Appliances
- Included: Gas Water Heater, Range, Dishwasher, Disposal, Microwave, Refrigerator, Washer, Dryer
- Laundry: Flooring - Vinyl, Gas Dryer Hookup, Exterior Access, Washer Hookup, In Basement
Features
- Internet Available - Broadband
- Flooring: Tile, Vinyl, Carpet, Hardwood, Flooring - Wall to Wall Carpet
- Doors: Storm Door(s)
- Windows: Insulated Windows, Screens
- Basement: Full,Finished,Walk-Out Access,Sump Pump
- Number of fireplaces: 1
- Fireplace features: Living Room
Interior area
- Total structure area: 1,680
- Total interior livable area: 1,680 sqft
- Finished area above ground: 1,680
Property
Parking
- Total spaces: 4
- Parking features: Paved Drive, Off Street, Paved
- Uncovered spaces: 4
Accessibility
- Accessibility features: No
Features
- Patio & porch: Porch - Enclosed
- Exterior features: Porch - Enclosed, Rain Gutters, Screens
Lot
- Size: 10,001 Square Feet
- Features: Corner Lot
Details
- Parcel number: 2050971
- Zoning: RD
Construction
Type & style
- Home type: SingleFamily
- Architectural style: Ranch
- Property subtype: Single Family Residence
Materials
- Frame
- Foundation: Stone
- Roof: Shingle
Condition
- Year built: 1954
Utilities & green energy
- Electric: 110 Volts, 220 Volts, 100 Amp Service
- Sewer: Public Sewer
- Water: Public
- Utilities for property: for Gas Range, for Gas Oven, for Gas Dryer, Washer Hookup
Community & HOA
Community
- Features: Public Transportation, Shopping, Walk/Jog Trails, Golf, Medical Facility, Highway Access, House of Worship, Private School, Public School
HOA
- Has HOA: No
Location
- Region: Methuen
Financial & listing details
- Price per square foot: $351/sqft
- Tax assessed value: $488,600
- Annual tax amount: $5,081
- Date on market: 8/12/2026
- Listing terms: Other (See Remarks)
- Exclusions: The Shelves In Kitchen Excluded. Window Ac Units Excluded.
Estimated market value
$588,800
$559,000 - $618,000
$3,508/mo
Price history
| Date | Event | Price |
|---|---|---|
| 8/12/2026 | Listed for sale | $589,900+268.7%$351/sqft |
Source: MLS PIN #73562421 Report a problem | ||
| 7/3/2012 | Sold | $160,000$95/sqft |
Source: Public Record Report a problem | ||
Public tax history
| Year | Property taxes | Tax assessment |
|---|---|---|
| 2025 | $4,762 +1.5% | $450,100 +4.2% |
| 2024 | $4,692 +5.8% | $432,000 +14% |
| 2023 | $4,435 | $379,100 |
| 2022 | $4,435 +10.8% | $379,100 +25% |
| 2021 | $4,001 +0.2% | $303,300 +2.1% |
| 2020 | $3,993 +8.4% | $297,100 +14.5% |
| 2019 | $3,682 +2.4% | $259,500 +2.9% |
| 2018 | $3,597 +2.9% | $252,100 +5.7% |
| 2017 | $3,495 +4.7% | $238,600 +5.9% |
| 2016 | $3,338 +3.1% | $225,400 +1.7% |
| 2015 | $3,237 +5% | $221,700 +6.7% |
| 2014 | $3,084 +3.1% | $207,700 |
| 2013 | $2,991 +2.3% | $207,700 -7.4% |
| 2012 | $2,924 +2.7% | $224,200 0% |
| 2011 | $2,846 +4.1% | $224,300 -2.6% |
| 2010 | $2,733 +2.2% | $230,400 -6.8% |
| 2009 | $2,673 +1% | $247,300 -4.2% |
| 2008 | $2,647 +6.2% | $258,200 |
| 2007 | $2,492 +4% | $258,200 |
| 2006 | $2,396 +2.9% | $258,200 +11.3% |
| 2005 | $2,329 +7.4% | $232,000 +25.5% |
| 2004 | $2,168 -0.1% | $184,800 |
| 2003 | $2,170 +15.9% | $184,800 +48.6% |
| 2001 | $1,872 -0.8% | $124,400 |
| 2000 | $1,887 -20.2% | $124,400 +18.4% |
| 1998 | $2,365 | $105,100 |
Find assessor info on the county website
Monthly payment
Est. payment
Payment breakdown
Explore the cost of this home by adjusting the details. Changes won't be saved.Climate risks
Neighborhood: 01844
Nearby schools
GreatSchools rating
- 4/10Donald P Timony GrammarGrades: K-8Distance: 2 mi
- 3/10Methuen High SchoolGrades: 9-12Distance: 2 mi
- $656,9003 bd2 ba2k sqft65 Ayer St, Methuen, MA 01844Off Market
- $496,8002 bd1 ba816 sqft64 Riverdale St, Methuen, MA 01844Off Market

- $427,5002 bd1 ba1k sqft58 Riverdale St, Methuen, MA 01844Sold
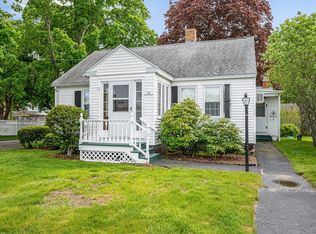
- $733,1005 bd3 ba2.1k sqft56 Ayer St, Methuen, MA 01844Off Market
- $621,3003 bd2 ba1.9k sqft55 Ayer St, Methuen, MA 01844Off Market
- $365,9001 bd1 ba750 sqft58 Ayer St, Methuen, MA 01844Off Market
- $512,0003 bd2 ba1.4k sqft64 A Riverdale St, Methuen, MA 01844Off Market
- $421,6002 bd1 ba816 sqft64A Riverdale St, Methuen, MA 01844Off Market
A local agent can set up tours, give advice and negotiate with sellers.
A local lender can help you make sure your offer is ready when you are.
Similar homes
- $599,9993 bd2 ba1.6k sqft131 Pleasant Valley St, Methuen, MA 01844For Sale
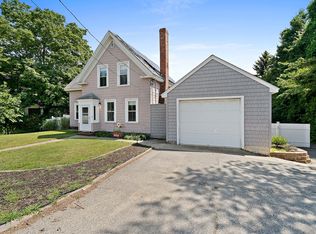 MLS ID #73563931, Nicole Protheroe, Compass. MLS PIN
 - $624,9003 bd2 ba1.5k sqft10 Magnolia Rd, Methuen, MA 01844For Sale
 MLS ID #73563049, Scot Edward Gabriel, Gabriel Realty Group. MLS PIN
 - $599,5003 bd2 ba1.7k sqft3 Hobson St, Methuen, MA 01844For Sale
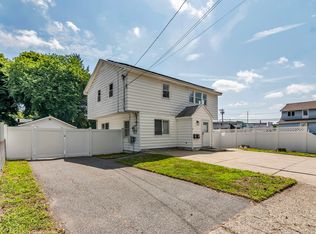 MLS ID #73562327, Fermin Group, Century 21 North East. MLS PIN
 - $624,9004 bd2 ba1.4k sqft17 Windsor St, Methuen, MA 01844For Sale
 MLS ID #73564021, George Silva, Empire Real Estate™. MLS PIN
 - $590,0003 bd1 ba1.2k sqft315 Lowell St, Methuen, MA 01844For SaleMLS ID #73563106, Sebell Vogt Homes, William Raveis R.E. & Home Services. MLS PIN
- $649,9003 bd3 ba2k sqft86 Pond St, Methuen, MA 01844For SaleMLS ID #73562459, Jennifer Hamilton Bower, Keller Williams Realty. MLS PIN
- $535,0003 bd2 ba1.2k sqft905 Riverside Dr, Methuen, MA 01844For SaleMLS ID #73563097, Andrew M. McKinney, Donnelly + Co.. MLS PIN
- $649,9003 bd2 ba1.8k sqft15 Aberdeen Rd, Methuen, MA 01844For SaleMLS ID #73553011, Tyler Hickey, Cameron Prestige - Amesbury. MLS PIN
- $580,0004 bd2 ba1.7k sqft133 Pleasant Valley St, Methuen, MA 01844For SaleMLS ID #73492166, Paula Otto, Compass. MLS PIN
- $599,0003 bd2 ba1.5k sqft31 Lincoln St, Methuen, MA 01844For SaleMLS ID #73543813, Colleen Yalcin, Berkshire Hathaway HomeServices Commonwealth Real Estate. MLS PIN
- $529,9003 bd2 ba1.5k sqft168 East St, Methuen, MA 01844For SaleMLS ID #73542532, Gail Collins Dellova, Keller Williams Realty. MLS PIN
- $674,0003 bd2 ba2.3k sqft19 Cochrane Cir, Methuen, MA 01844For SaleMLS ID #73559339, Deborah Noone, William Raveis R.E. & Home Services. MLS PIN
- $629,0003 bd2 ba2k sqft1 Alfred Park, Haverhill, MA 01835For SaleMLS ID #73562922, Will Olsen, Coldwell Banker Realty - Haverhill. MLS PIN
- $599,9004 bd2 ba1.8k sqft219 Pelham St, Methuen, MA 01844For SaleMLS ID #73544656, George Silva, Empire Real Estate™. MLS PIN
- $499,9003 bd1 ba1.3k sqft33 Dewey St, Methuen, MA 01844For SaleMLS ID #73560211, Richard Guselli, The Guselli Agency, Inc.. MLS PIN
- $577,8882 bd2 ba1.6k sqft26 Ponderosa Ave, Methuen, MA 01844For SaleMLS ID #73537053, Ronda Cogliano, Century 21 North East. MLS PIN
- $599,9004 bd1 ba2k sqft4 Capitol St, Methuen, MA 01844For SaleMLS ID #73544654, George Silva, Empire Real Estate™. MLS PIN
- $659,9003 bd3 ba1.8k sqft3 Smith Ave, Methuen, MA 01844For SaleMLS ID #73558135, Daptfanim Martinez, eXp Realty LLC. MLS PIN
- $474,9003 bd2 ba1k sqft24 Crestshire Dr, Lawrence, MA 01843For SaleMLS ID #73563569, Steven Blier, Coldwell Banker Realty. MLS PIN
- $649,9003 bd1 ba1.9k sqft50 Fernwood Ave, Haverhill, MA 01835For SaleMLS ID #73562886, Robyn Renahan, Coldwell Banker Realty - Andovers/Readings Regional. MLS PIN
