This charming Cape-style home offers versatile living with plenty of options. The first floor features an eat-in kitchen, a living room with a fireplace, a full bath, and an extra room that can serve as a formal dining room or a 4th bedroom—your choice. Upstairs, you’ll find two spacious bedrooms and another full bath. Updates since ownership include fresh interior paint, a new roof (2020), replacement windows (2020), a heating system update (2010), and the fireplace has been capped, repointed, and inspected and flues cleaned. Amenities include newer appliances, new countertops, updated hardware and backsplash, plus a new back door. There’s also a detached one-car garage and a fabulous covered back deck for entertaining. The large in-town yard with lovely landscaping enhances the home’s curb appeal. Located in a desirable neighborhood with easy access to Route 5, I-91, and close to shopping, restaurants, hospital, and schools. Call today for a private showing. Sellers have set an OFFER deadline of Sunday August 16th at 3:00pm. No Escalation Clauses.
For sale
$345,000
26 Smith St, Greenfield, MA 01301
4beds
1,547sqft
Single Family Residence
Built in 1950
9,328 Square Feet Lot
$342,700 Zestimate®
$223/sqft
$-- HOA
What's special
Detached one-car garageEat-in kitchenNew back doorNew countertopsUpdated hardware and backsplashNewer appliancesFresh interior paint
- 4 days |
- 1,172 |
- 87 |
Likely to sell faster than
Zillow last checked:
Listing updated:
Listed by:
Cathy Roberts 413-522-3023,
Cohn & Company 413-772-0105,
Cathy Roberts 413-522-3023
Source: MLS PIN,MLS#: 73561908
Facts & features
Interior
Bedrooms & bathrooms
- Bedrooms: 4
- Bathrooms: 2
- Full bathrooms: 2
Primary bedroom
- Features: Closet, Flooring - Wood
- Level: First
Bedroom 2
- Features: Closet, Flooring - Wood
- Level: First
Bedroom 3
- Features: Closet, Flooring - Laminate
- Level: Second
Bedroom 4
- Features: Closet, Flooring - Wood
- Level: Second
Bathroom 1
- Features: Bathroom - With Tub & Shower
- Level: First
Bathroom 2
- Level: Second
Kitchen
- Features: Ceiling Fan(s), Dining Area
- Level: First
Living room
- Features: Flooring - Wood
- Level: First
Heating
- Baseboard, Oil, Electric
Cooling
- None
Appliances
- Included: Water Heater, Range, Dishwasher, Disposal, Refrigerator, Washer, Dryer
- Laundry: In Basement, Electric Dryer Hookup, Washer Hookup
Features
- Internet Available - Broadband
- Flooring: Wood, Vinyl
- Doors: Storm Door(s)
- Windows: Storm Window(s), Screens
- Basement: Full,Interior Entry,Sump Pump,Concrete,Unfinished
- Number of fireplaces: 1
- Fireplace features: Living Room
Interior area
- Total structure area: 1,547
- Total interior livable area: 1,547 sqft
- Finished area above ground: 1,547
Video & virtual tour
Property
Parking
- Total spaces: 4
- Parking features: Detached, Paved Drive, Off Street, Paved
- Garage spaces: 1
- Uncovered spaces: 3
Features
- Patio & porch: Porch, Covered
- Exterior features: Porch, Covered Patio/Deck, Screens, Fenced Yard, Garden
- Fencing: Fenced
- Frontage length: 104.00
Lot
- Size: 9,328 Square Feet
- Features: Level
Details
- Parcel number: 3097256
- Zoning: RA
Construction
Type & style
- Home type: SingleFamily
- Architectural style: Cape
- Property subtype: Single Family Residence
Materials
- Frame
- Foundation: Concrete Perimeter
- Roof: Shingle
Condition
- Year built: 1950
Utilities & green energy
- Electric: Circuit Breakers
- Sewer: Public Sewer
- Water: Public
- Utilities for property: for Electric Range, for Electric Dryer, Washer Hookup
Community & HOA
Community
- Features: Public Transportation, Shopping, Pool, Tennis Court(s), Park, Walk/Jog Trails, Golf, Medical Facility, Laundromat, Conservation Area, Highway Access, House of Worship, Private School, Public School, T-Station
HOA
- Has HOA: No
Location
- Region: Greenfield
Financial & listing details
- Price per square foot: $223/sqft
- Tax assessed value: $338,400
- Annual tax amount: $6,308
- Date on market: 8/11/2026
- Listing terms: Contract
- Road surface type: Paved
Estimated market value
$342,700
$326,000 - $360,000
$2,869/mo
Price history
| Date | Event | Price |
|---|---|---|
| 8/11/2026 | Listed for sale | $345,000+73.8%$223/sqft |
Source: MLS PIN #73561908 Report a problem | ||
| 3/30/2007 | Sold | $198,500$128/sqft |
Source: Public Record Report a problem | ||
Public tax history
| Year | Property taxes | Tax assessment |
|---|---|---|
| 2025 | $5,719 +1.3% | $292,400 +5.6% |
| 2024 | $5,648 +10.9% | $277,000 +6.9% |
| 2023 | $5,091 +2.4% | $259,100 +16.3% |
| 2022 | $4,971 +7.6% | $222,700 +11.9% |
| 2021 | $4,621 +4% | $199,000 +2.7% |
| 2020 | $4,442 +6.6% | $193,700 +4% |
| 2019 | $4,166 +1.7% | $186,300 +2% |
| 2018 | $4,096 +3.2% | $182,600 |
| 2017 | $3,968 -1.4% | $182,600 -1% |
| 2016 | $4,024 +1.1% | $184,500 +4.4% |
| 2015 | $3,980 +9.6% | $176,800 |
| 2014 | $3,630 -0.5% | $176,800 +0.5% |
| 2013 | $3,647 +4.9% | $176,000 -3.7% |
| 2012 | $3,475 +5.2% | $182,800 +0.4% |
| 2011 | $3,303 -1.3% | $182,100 -3.8% |
| 2010 | $3,347 +1% | $189,300 |
| 2009 | $3,313 +3.7% | $189,300 |
| 2008 | $3,195 -0.4% | $189,300 +0.9% |
| 2007 | $3,208 +4.4% | $187,600 +11.3% |
| 2006 | $3,072 +3.5% | $168,600 +8.4% |
| 2005 | $2,968 +9.5% | $155,500 +21.7% |
| 2003 | $2,711 +9.7% | $127,800 +9.8% |
| 2002 | $2,471 | $116,400 |
Find assessor info on the county website
Monthly payment
Est. payment
Payment breakdown
Explore the cost of this home by adjusting the details. Changes won't be saved.Climate risks
Neighborhood: 01301
Nearby schools
GreatSchools rating
- 5/10Greenfield Middle SchoolGrades: 5-7Distance: 0.4 mi
- 2/10Greenfield High SchoolGrades: 8-12Distance: 0.4 mi
- 6/10Federal Street ElementaryGrades: K-4Distance: 0.7 mi
Schools provided by the listing agent
- Elementary: Discovery At Four Corners
- Middle: Greenfield Middle School
- High: Greenfield High School
Source: MLS PIN. This data may not be complete. We recommend contacting the local school district to confirm school assignments for this home.
- $279,5002 bd1 ba1.5k sqft28 Smith St, Greenfield, MA 01301Off Market
- $334,0003 bd1 ba960 sqft23 Smith St, Greenfield, MA 01301Off Market
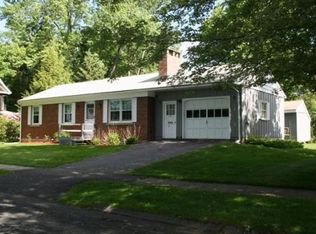
- $324,9004 bd2 ba2.3k sqft16-18 Smith St, Greenfield, MA 01301Off Market
- $287,9002 bd1 ba500 sqft33 Haywood St, Greenfield, MA 01301Off Market
- $357,6002 bd1 ba1.1k sqft27 Smith St, Greenfield, MA 01301Off Market
- $320,6003 bd1 ba1.7k sqft19 Smith St, Greenfield, MA 01301Off Market
- $324,6004 bd2 ba1.8k sqft35 Haywood St, Greenfield, MA 01301Off Market
- $392,2006 bd2 ba2.3k sqft23-25 Haywood St, Greenfield, MA 01301Off Market
A local agent can set up tours, give advice and negotiate with sellers.
Similar homes
- $374,9004 bd2 ba1.6k sqft121 Poplar St, Greenfield, MA 01301For Sale
 MLS ID #73554215, Benjamin Hause, Keller Williams Realty North Central. MLS PIN
 - $375,0002 bd2 ba1.3k sqft408 Davis St, Greenfield, MA 01301For Sale
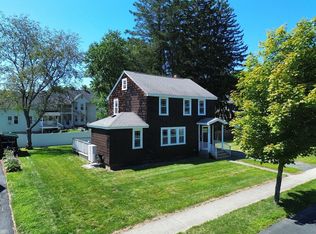 MLS ID #73561553, Alayna Zellmann, Ruggeri Real Estate. MLS PIN
 - $365,0003 bd1 ba1.2k sqft40 Newell Pond Rd, Greenfield, MA 01301For Sale
 MLS ID #73536017, Kaitlyn Giard, Cohn & Company. MLS PIN
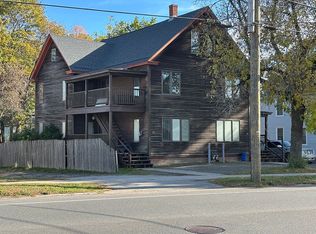
 - $349,9005 bd2 ba1.7k sqft391 Federal St, Greenfield, MA 01301For Sale By Owner
- $379,9004 bd2 ba1.3k sqft22 South St, Hatfield, MA 01038For SaleMLS ID #73561636, Gretchen O'Neil, Coldwell Banker Community REALTORS®. MLS PIN
- $335,0003 bd3 ba1.6k sqft30 Mohawk Trl, Greenfield, MA 01301For SaleMLS ID #73511272, Alayna Zellmann, Ruggeri Real Estate. MLS PIN
- $364,0003 bd2 ba1.7k sqft223 Main Rd, Gill, MA 01354For SaleMLS ID #73533822, Amanda Abramson, Coldwell Banker Community REALTORS®. MLS PIN
- $255,0002 bd2 ba1.1k sqftPine Hill Park, Greenfield, MA 01301For SaleMLS ID #73561363, Cheryl Pitt, Happy Valley Realty Group, LLC. MLS PIN
- $260,0003 bd1 ba1.4k sqft16 Prospect St, Erving, MA 01344For SaleMLS ID #73562052, Dahna G. Virgilio, Dahna Virgilio Real Estate, Inc.. MLS PIN
- $295,0002 bd2 ba1.1k sqftBriar Knoll Condominiums, Greenfield, MA 01301For SaleMLS ID #73558944, Alayna Zellmann, Ruggeri Real Estate. MLS PIN
- $295,0003 bd1 ba1.3k sqft182 Neilson Rd, New Salem, MA 01355For SaleMLS ID #73563855, Dave White, OwnerEntry.com. MLS PIN
- $299,0003 bd2 ba1.4k sqft68 East Bonnyvale Lane, Brattleboro, VT 05301ActiveMLS ID #5103897, Dan Normandeau. PrimeMLS
- $350,0003 bd2 ba1.6k sqft15 Johnson Rd, Orange, MA 01364For SaleMLS ID #73511967, Lynne White, Four Columns Realty, LLC. MLS PIN
- $325,0003 bd2 ba1.4k sqft87 Ashfield Rd, Conway, MA 01341For SaleMLS ID #73524674, Ruth Truesdell, Real Broker MA, LLC. MLS PIN
- $355,0002 bd1 ba1k sqft71 Chestnut St, Hatfield, MA 01038For SaleMLS ID #73553124, Meghan McCormick, REMAX Connections - Easthampton. MLS PIN
- $449,0004 bd2 ba1.9k sqft2 Old Sunderland Rd, Montague, MA 01351For SaleMLS ID #73560415, Daniel James Piasecki, Coldwell Banker Community REALTORS®. MLS PIN
- $415,0002 bd2 ba1.7k sqftCountry-Side, Greenfield, MA 01301For SaleMLS ID #73503749, Troy Santerre, Santerre Capital. MLS PIN
- $349,9003 bd3 ba1.7k sqft3 Flagg Hill Rd, Heath, MA 01346For SaleMLS ID #73488940, Agnies Madro Pettengill, Cohn & Company. MLS PIN
- $319,9003 bd1 ba1.1k sqft10 Beruk Hill Road, Hinsdale, NH 03451ActiveMLS ID #5103807, Kirsten Perkins. PrimeMLS
- $360,0003 bd1 ba1.5k sqft177 Montague Rd, Amherst, MA 01002For SaleMLS ID #73548268, Kate Hogan, Brick & Mortar. MLS PIN
