SHOWINGS BEGIN AT OPEN HOUSE SATURDAY AUGUST 15th FROM 11:00 AM TO 12:30 PM! Remodeled! Refreshed! Ready to Move Right In!!! Thoughtfully renovated Ranch with fresh finishes and quality updates throughout, the main level offers comfortable one-floor living with a welcoming layout and inviting living spaces, there's an updated maple cabinet kitchen with granite counters, stainless steel appliances and a dining area, spacious living room with wood burning fireplace, 3 bedrooms, an updated full bath, and the main bedroom has a private half bath! The basement provides valuable additional living space, there's already an 11X15 finished room which can be used as a TV room, office, work out room, etc as well as around 500 sq ft of partially finished space that can easily be finished! Outside, enjoy a setting with plenty of opportunity to relax and entertain, there's a 2-tier deck with one section covered and another section covered by a gazebo, the entire backyard is fenced, and there's a shed for storage! This home offers central air, a newer 200 amp circuit breaker panel, all appliances will remain, hardwood flooring in the living room and bedrooms, 1 car attached garage and much more! Located in a sought after neighborhood close to area shopping, restaurants and highways (Mass Pike & Route 391), this beautifully updated ranch is ready for its next owner. Come see all this home has to offer!
For sale
$299,900
68 Parenteau Dr, Chicopee, MA 01020
3beds
1,264sqft
Single Family Residence
Built in 1969
0.26 Acres Lot
$306,000 Zestimate®
$237/sqft
$-- HOA
What's special
Wood burning fireplaceCentral airEntire backyard is fencedShed for storageDining areaComfortable one-floor livingAll appliances will remain
- 3 days |
- 1,851 |
- 180 |
Likely to sell faster than
Zillow last checked:
Listing updated:
Listed by:
Steven C. Laplante 413-246-4911,
ERA M Connie Laplante Real Estate 413-536-9111
Source: MLS PIN,MLS#: 73562751
Facts & features
Interior
Bedrooms & bathrooms
- Bedrooms: 3
- Bathrooms: 2
- Full bathrooms: 1
- 1/2 bathrooms: 1
Primary bedroom
- Features: Bathroom - Half, Ceiling Fan(s), Flooring - Wood
- Level: First
- Area: 144
- Dimensions: 12 x 12
Bedroom 2
- Features: Ceiling Fan(s), Flooring - Wood
- Level: First
- Area: 144
- Dimensions: 12 x 12
Bedroom 3
- Features: Ceiling Fan(s), Flooring - Wood
- Level: First
- Area: 120
- Dimensions: 10 x 12
Primary bathroom
- Features: Yes
Bathroom 1
- Features: Bathroom - Full, Bathroom - With Tub & Shower, Flooring - Stone/Ceramic Tile, Countertops - Stone/Granite/Solid
- Level: First
- Area: 70
- Dimensions: 7 x 10
Bathroom 2
- Features: Bathroom - Half, Flooring - Wood, Countertops - Stone/Granite/Solid
- Level: First
- Area: 20
- Dimensions: 4 x 5
Family room
- Level: Basement
- Area: 165
- Dimensions: 11 x 15
Kitchen
- Features: Flooring - Vinyl, Dining Area, Deck - Exterior, Exterior Access, Slider
- Level: First
- Area: 216
- Dimensions: 12 x 18
Living room
- Features: Ceiling Fan(s), Flooring - Wood, Exterior Access
- Level: First
- Area: 216
- Dimensions: 12 x 18
Heating
- Electric Baseboard, Electric
Cooling
- Central Air
Appliances
- Included: Electric Water Heater, Water Heater, Range, Microwave, Refrigerator, Washer, Dryer
- Laundry: Electric Dryer Hookup, Washer Hookup, In Basement
Features
- Flooring: Wood, Vinyl, Particle Board, Parquet
- Basement: Full,Partially Finished,Interior Entry
- Number of fireplaces: 1
- Fireplace features: Living Room
Interior area
- Total structure area: 1,264
- Total interior livable area: 1,264 sqft
- Finished area above ground: 1,099
- Finished area below ground: 165
Property
Parking
- Total spaces: 5
- Parking features: Attached, Garage Door Opener, Paved Drive, Off Street, Paved
- Attached garage spaces: 1
- Uncovered spaces: 4
Accessibility
- Accessibility features: No
Features
- Patio & porch: Deck
- Exterior features: Deck, Storage, Fenced Yard
- Fencing: Fenced
Lot
- Size: 0.26 Acres
- Features: Corner Lot
Details
- Foundation area: 1092
- Parcel number: M:0423 B:00032 L:0000,2507251
- Zoning: 7
Construction
Type & style
- Home type: SingleFamily
- Architectural style: Ranch
- Property subtype: Single Family Residence
Materials
- Frame
- Foundation: Concrete Perimeter
- Roof: Shingle
Condition
- Year built: 1969
Utilities & green energy
- Electric: Circuit Breakers, 200+ Amp Service
- Sewer: Public Sewer
- Water: Public
- Utilities for property: for Electric Range, for Electric Dryer, Washer Hookup
Community & HOA
HOA
- Has HOA: No
Location
- Region: Chicopee
Financial & listing details
- Price per square foot: $237/sqft
- Tax assessed value: $295,400
- Annual tax amount: $4,502
- Date on market: 8/12/2026
- Road surface type: Paved
Estimated market value
$306,000
$291,000 - $321,000
$2,309/mo
Price history
| Date | Event | Price |
|---|---|---|
| 8/12/2026 | Listed for sale | $299,900$237/sqft |
Source: MLS PIN #73562751 Report a problem | ||
Public tax history
| Year | Property taxes | Tax assessment |
|---|---|---|
| 2025 | $4,164 +5.4% | $274,700 +2.7% |
| 2024 | $3,950 +7.7% | $267,600 +10.6% |
| 2023 | $3,666 +3% | $242,000 +15.6% |
| 2022 | $3,558 +5.5% | $209,400 +9.3% |
| 2021 | $3,374 0% | $191,600 +2.9% |
| 2020 | $3,374 +5.1% | $186,200 +4.1% |
| 2019 | $3,211 -2.3% | $178,800 -0.4% |
| 2018 | $3,287 +7.4% | $179,500 +1.5% |
| 2017 | $3,060 +0.5% | $176,800 -1.8% |
| 2016 | $3,045 -0.6% | $180,100 +3.1% |
| 2015 | $3,064 +100% | $174,700 |
| 2014 | $1,532 -43.9% | $174,700 +0.7% |
| 2013 | $2,729 -2.5% | $173,400 -7.5% |
| 2012 | $2,799 +1.8% | $187,500 |
| 2011 | $2,749 +4.6% | $187,500 -2.7% |
| 2010 | $2,627 -3.2% | $192,700 -6.3% |
| 2009 | $2,715 +6% | $205,700 -0.8% |
| 2008 | $2,562 +6.3% | $207,300 +9.7% |
| 2007 | $2,410 +1.9% | $188,900 +4.5% |
| 2006 | $2,365 +7.9% | $180,700 +12.4% |
| 2005 | $2,192 +3.7% | $160,700 +32.6% |
| 2004 | $2,113 +2.9% | $121,200 |
| 2003 | $2,053 +12.5% | $121,200 +10.6% |
| 2000 | $1,825 | $109,600 |
Find assessor info on the county website
Monthly payment
Est. payment
Payment breakdown
Explore the cost of this home by adjusting the details. Changes won't be saved.Climate risks
Neighborhood: 01020
Nearby schools
GreatSchools rating
- 5/10Lambert-Lavoie Elementary SchoolGrades: K-5Distance: 0.5 mi
- 4/10Fairview Middle SchoolGrades: 6-8Distance: 2.2 mi
- 3/10Chicopee Comprehensive High SchoolGrades: 9-12Distance: 0.3 mi
- $343,9003 bd1 ba1k sqft58 Parenteau Dr, Chicopee, MA 01020Off Market
- $361,8003 bd1 ba1.2k sqft90 Parenteau Dr, Chicopee, MA 01020Off Market
- $365,1003 bd1 ba1.2k sqft35 Como Dr, Chicopee, MA 01020Off Market
- $359,6003 bd1 ba1.3k sqft65 Parenteau Dr, Chicopee, MA 01020Off Market
- $352,0003 bd1 ba1.1k sqft87 Parenteau Dr, Chicopee, MA 01020Off Market
- $430,0004 bd2 ba2.9k sqft57 Parenteau Dr, Chicopee, MA 01020Sold
- $339,2003 bd1 ba1k sqft48 Parenteau Dr, Chicopee, MA 01020Off Market
- $383,7003 bd1 ba1.4k sqft73 Parenteau Dr, Chicopee, MA 01020Off Market
A local agent can set up tours, give advice and negotiate with sellers.
A local lender can help you make sure your offer is ready when you are.
Similar homes
- $350,0003 bd1 ba1.2k sqft142 Olko Cir, Chicopee, MA 01020For Sale
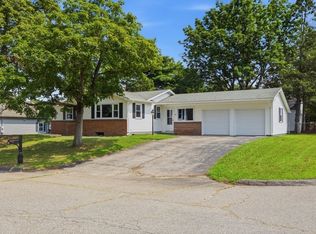 MLS ID #73562211, Patriot Living Group, Lock and Key Realty Inc.. MLS PIN
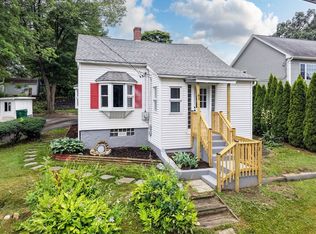
 - $290,0002 bd1 ba912 sqft67 Warwick Rd, Chicopee, MA 01020For Sale By Owner

- $324,9003 bd1 ba1.4k sqft83 Rolf Ave, Chicopee, MA 01020For Sale
 MLS ID #73548758, Kempf-Vanderburgh Realty Consultants, Kempf-Vanderburgh Realty Consultants, Inc.. MLS PIN
 - $279,9002 bd2 ba1.1k sqftOxford Valley Estates, Chicopee, MA 01020For Sale
 MLS ID #73563654, Kempf-Vanderburgh Realty Consultants, Kempf-Vanderburgh Realty Consultants, Inc.. MLS PIN
 - $--2 bd1 ba648 sqft21 Reed Ave, Chicopee, MA 01020AuctionAuction.com 2
- $275,0003 bd1 ba911 sqft33 Baltimore Ave, Chicopee, MA 01020For SaleMLS ID #73559294, Kristine Cook, Real Broker MA, LLC. MLS PIN
- $375,0004 bd2 ba1.8k sqft103 Sheridan St, Chicopee, MA 01020For SaleMLS ID #73561653, Erin Houle, ERA M Connie Laplante Real Estate. MLS PIN
- $298,0002 bd1 ba1.1k sqft23 Elliot St, Chicopee, MA 01020For Sale By Owner
- $324,8003 bd2 ba1.4k sqft34 Sunrise Ln, Chicopee, MA 01020For SaleMLS ID #73558170, Juan Cruzado, Media Realty Group Inc.. MLS PIN
- $339,9003 bd1 ba1.4k sqft51 Merrick Ave, Holyoke, MA 01040For SaleMLS ID #73562584, Stacy Ashton, Ashton Realty Group Inc.. MLS PIN
- $--3 bd1 ba1.3k sqft16 Oxford Pl, Chicopee, MA 01020AuctionAuction.com 1
- $334,9004 bd1 ba1.5k sqft55 Fuller St, Chicopee, MA 01020For SaleMLS ID #73557126, Christopher Plewa, Naples Realty Group. MLS PIN
- $299,9004 bd1 ba1k sqft196 Massasoit St, Springfield, MA 01107For SaleMLS ID #73564024, Xavier Cruz, Fathom Realty. MLS PIN
- $275,0002 bd1 ba1k sqft608 Pleasant St, Holyoke, MA 01040For SaleMLS ID #73560515, Jennifer Tetreault, Berkshire Hathaway HomeServices Realty Professionals. MLS PIN
- $324,9003 bd1 ba942 sqft127 Gelinas Dr, Chicopee, MA 01020For SaleMLS ID #73542174, New Homes Realty Group, Gallagher Real Estate. MLS PIN
- $--2 bd1 ba930 sqft283 Wildermere St, Chicopee, MA 01020AuctionAuction.com 2
- $360,0004 bd2 ba1.2k sqft81 McCarthy Ave, Chicopee, MA 01020For SaleMLS ID #73552818, Maher Khatib, M B C REALTORS®. MLS PIN
- $265,0002 bd2 ba1.8k sqftPark Place, Chicopee, MA 01020For SaleMLS ID #73563781, Jennifer Picard, ERA M Connie Laplante Real Estate. MLS PIN
- $439,0003 bd2 ba1.3k sqft4 Baril Ln, Chicopee, MA 01013For SaleMLS ID #73562344, Xiujin Lin, Real Broker MA, LLC. MLS PIN
- $265,0002 bd2 ba1.2k sqftPark Place, Chicopee, MA 01020For SaleMLS ID #73558843, Waylynn Garcia, Executive Real Estate, Inc.. MLS PIN
