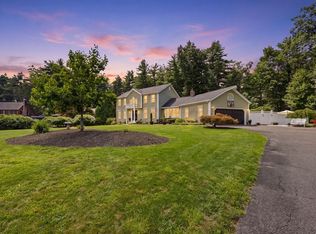
Welcome home to this charming Cape Cod gem nestled on a picturesque .60-acre lot! The heart of the home is the beautiful great room featuring a soaring two-story brick wood burning fireplace, opening seamlessly to the refreshed kitchen with cabinets galore, massive counter space, a center island, stainless steel appliances, and the amazing four-season sunroom. Flanked by windows overlooking the fully fenced backyard, this inviting space is filled with natural light and is perfect for everyday living and entertaining featuring heat and a/c, cathedral ceilings and exterior access to deck dining. Enjoy the deck and backyard, complete with a fire pit for relaxing evenings and outdoor gatherings. The first floor also offers a quaint dining room, spacious formal living room, convenient laundry, and a half bath. Upstairs, you’ll find a spacious primary suite with a private bath and dual closets, plus two additional bedrooms with updated carpeting. Central air and an oversized two-car garage complete this exceptional home. Tour today and let your story unfold here! Welcome to beautiful 471 Porter Rd!
For sale
$570,000
471 Porter Rd, East Longmeadow, MA 01028
4beds
2,458sqft
Single Family Residence
Built in 1986
0.6 Acres Lot
$563,300 Zestimate®
$232/sqft
$-- HOA
What's special
Central airConvenient laundryOversized two-car garageDeck and backyardBeautiful great roomCathedral ceilingsAmazing four-season sunroom
- 4 days |
- 1,212 |
- 92 |
Zillow last checked:
Listing updated:
Listed by:
Team Cuoco 413-333-7776,
Cuoco & Co. Real Estate 413-333-7776,
Brenda Cuoco 413-214-5365
Source: MLS PIN,MLS#: 73560146
Facts & features
Interior
Bedrooms & bathrooms
- Bedrooms: 4
- Bathrooms: 3
- Full bathrooms: 2
- 1/2 bathrooms: 1
- Main level bedrooms: 1
Primary bedroom
- Features: Bathroom - Full, Flooring - Wall to Wall Carpet, Lighting - Overhead, Closet - Double
- Level: Second
Bedroom 2
- Features: Closet, Flooring - Wall to Wall Carpet, Lighting - Overhead
- Level: Second
Bedroom 3
- Features: Closet, Flooring - Wall to Wall Carpet, Lighting - Overhead
- Level: Second
Bedroom 4
- Features: Closet, Flooring - Hardwood, Lighting - Overhead
- Level: Main,First
Primary bathroom
- Features: Yes
Bathroom 1
- Features: Bathroom - Half, Flooring - Stone/Ceramic Tile, Dryer Hookup - Electric, Washer Hookup, Lighting - Overhead
- Level: First
Bathroom 2
- Features: Bathroom - Full, Bathroom - With Tub & Shower, Closet - Linen, Flooring - Stone/Ceramic Tile, Lighting - Overhead
- Level: Second
Bathroom 3
- Features: Bathroom - Full, Bathroom - With Shower Stall, Flooring - Stone/Ceramic Tile, Lighting - Overhead
- Level: Second
Dining room
- Features: Flooring - Hardwood, Lighting - Overhead
- Level: First
Family room
- Features: Cathedral Ceiling(s), Ceiling Fan(s), Flooring - Hardwood, Window(s) - Bay/Bow/Box, Open Floorplan, Recessed Lighting, Lighting - Overhead
- Level: First
Kitchen
- Features: Flooring - Hardwood, Dining Area, Countertops - Stone/Granite/Solid, Open Floorplan, Stainless Steel Appliances, Lighting - Pendant, Lighting - Overhead
- Level: First
Living room
- Features: Flooring - Hardwood, Lighting - Overhead
- Level: First
Heating
- Forced Air, Natural Gas, Ductless
Cooling
- Central Air
Appliances
- Included: Gas Water Heater, Water Heater, Range, Dishwasher, Disposal, Refrigerator, Range Hood, Plumbed For Ice Maker
- Laundry: Electric Dryer Hookup
Features
- Ceiling Fan(s), Recessed Lighting, Lighting - Overhead, Sun Room, Central Vacuum
- Flooring: Tile, Carpet, Hardwood, Laminate
- Doors: Insulated Doors
- Windows: Insulated Windows
- Basement: Full,Interior Entry,Bulkhead
- Number of fireplaces: 1
- Fireplace features: Family Room
Interior area
- Total structure area: 2,458
- Total interior livable area: 2,458 sqft
- Finished area above ground: 2,458
Property
Parking
- Total spaces: 10
- Parking features: Attached, Garage Door Opener, Storage, Paved Drive, Off Street, Paved
- Attached garage spaces: 2
- Uncovered spaces: 8
Features
- Patio & porch: Deck - Exterior, Deck - Wood
- Exterior features: Deck - Wood, Sprinkler System, Fenced Yard
- Fencing: Fenced
Lot
- Size: 0.6 Acres
- Features: Wooded
Details
- Parcel number: M:0070 B:0056 L:0004,3660539
- Zoning: RA
Construction
Type & style
- Home type: SingleFamily
- Architectural style: Cape
- Property subtype: Single Family Residence
Materials
- Frame
- Foundation: Concrete Perimeter
- Roof: Shingle
Condition
- Year built: 1986
Utilities & green energy
- Electric: Circuit Breakers, 200+ Amp Service
- Sewer: Public Sewer
- Water: Public
- Utilities for property: for Gas Range, for Electric Dryer, Icemaker Connection
Green energy
- Energy efficient items: Thermostat
Community & HOA
HOA
- Has HOA: No
Location
- Region: East Longmeadow
Financial & listing details
- Price per square foot: $232/sqft
- Tax assessed value: $509,700
- Annual tax amount: $9,903
- Date on market: 8/11/2026
- Road surface type: Paved
Estimated market value
$563,300
$535,000 - $591,000
$3,569/mo
Price history
| Date | Event | Price |
|---|---|---|
| 8/11/2026 | Listed for sale | $570,000+7.5%$232/sqft |
Source: MLS PIN #73560146 Report a problem | ||
| 6/4/2024 | Sold | $530,000+6%$216/sqft |
Source: MLS PIN #73226036 Report a problem | ||
| 4/22/2024 | Contingent | $499,900$203/sqft |
Source: MLS PIN #73226036 Report a problem | ||
| 4/18/2024 | Listed for sale | $499,900+20.5%$203/sqft |
Source: MLS PIN #73226036 Report a problem | ||
| 8/1/2023 | Sold | $415,000+110.7%$169/sqft |
Source: Public Record Report a problem | ||
| 11/27/1991 | Sold | $197,000-6.2%$80/sqft |
Source: Public Record Report a problem | ||
| 7/17/1987 | Sold | $210,000$85/sqft |
Source: Public Record Report a problem | ||
Public tax history
| Year | Property taxes | Tax assessment |
|---|---|---|
| 2025 | $8,761 +8.3% | $474,100 +8.6% |
| 2024 | $8,091 +5.8% | $436,400 +9.5% |
| 2023 | $7,651 +5.2% | $398,500 +11.2% |
| 2022 | $7,270 +1.7% | $358,300 +5.5% |
| 2021 | $7,150 -0.7% | $339,500 +3% |
| 2020 | $7,200 +9.4% | $329,600 +2.9% |
| 2019 | $6,582 +2.8% | $320,300 +4.8% |
| 2018 | $6,401 +3.3% | $305,700 +2.4% |
| 2017 | $6,198 +0.1% | $298,400 +1.8% |
| 2016 | $6,192 +1.9% | $293,200 |
| 2015 | $6,075 -0.7% | $293,200 -2.9% |
| 2014 | $6,115 +11.5% | $301,900 +2.5% |
| 2013 | $5,482 -1.5% | $294,400 -0.2% |
| 2012 | $5,563 +5.9% | $295,100 -0.7% |
| 2011 | $5,252 -0.5% | $297,200 -2.2% |
| 2010 | $5,280 +0.9% | $303,800 -5.6% |
| 2009 | $5,232 +2.4% | $321,800 +1.2% |
| 2008 | $5,107 -1.6% | $318,000 -0.6% |
| 2007 | $5,190 +3.9% | $320,000 +9.4% |
| 2006 | $4,996 +7.2% | $292,500 +6.1% |
| 2005 | $4,659 +3.3% | $275,700 +26.8% |
| 2004 | $4,509 +4.1% | $217,500 |
| 2003 | $4,333 +4.8% | $217,500 |
| 2002 | $4,135 | $217,500 |
Find assessor info on the county website
Monthly payment
Est. payment
Payment breakdown
Explore the cost of this home by adjusting the details. Changes won't be saved.Climate risks
Neighborhood: 01028
Nearby schools
GreatSchools rating
- NAMeadow Brook Elementary SchoolGrades: PK-2Distance: 0.9 mi
- 7/10Birchland Park Middle SchoolGrades: 6-8Distance: 2.1 mi
- 8/10East Longmeadow High SchoolGrades: 9-12Distance: 3.4 mi
Schools provided by the listing agent
- High: East Longmeadow
Source: MLS PIN. This data may not be complete. We recommend contacting the local school district to confirm school assignments for this home.
- $517,8003 bd2 ba1.8k sqft479 Porter Rd, East Longmeadow, MA 01028Off Market
- $688,3004 bd3 ba2.8k sqft461 Porter Rd, East Longmeadow, MA 01028Off Market
- $439,300-- bd-- ba-- sqftPorter Rd, East longmeadow, MA 01028Off Market
- $448,7004 bd2 ba1.9k sqft474 Porter Rd, Springfield, MA 01028Off Market
- $277,8003 bd1 ba1.3k sqft474 Porter Rd, Springfield, MA 01128Off Market
- $674,9004 bd3 ba2.5k sqft12 Evergreen Dr, East Longmeadow, MA 01028Off Market
- $670,3005 bd3 ba3.2k sqft12 Chadwyck Ln, East Longmeadow, MA 01028Off Market
- $296,8003 bd1 ba1k sqft472 Porter Rd, Springfield, MA 01128Off Market
A local agent can set up tours, give advice and negotiate with sellers.
A local lender can help you make sure your offer is ready when you are.
Similar homes
- $629,9994 bd3 ba2.6k sqft94 Meadowbrook Rd, East Longmeadow, MA 01028For Sale
 MLS ID #73538331, Zell Melendez, Berkshire Hathaway HomeServices Realty Professionals. MLS PIN
 - $679,9004 bd4 ba2.3k sqft35 Cross Meadow Rd, East Longmeadow, MA 01028For Sale
 MLS ID #73549141, Kathleen Grudgen, Berkshire Hathaway HomeServices Realty Professionals. MLS PIN
 - $479,9004 bd3 ba2.3k sqft194 Pleasant St, East Longmeadow, MA 01028For Sale
 MLS ID #73553319, Kevin Perrier, Taylor Agency. MLS PIN
 - $649,0003 bd4 ba2.2k sqft27 Shirley St, Wilbraham, MA 01095For Sale
 MLS ID #73561275, Deborah Krawiec, Berkshire Hathaway HomeServices Realty Professionals. MLS PIN
 - $590,0005 bd4 ba2.3k sqft72 Chicopee St, Granby, MA 01033For SaleMLS ID #73561299, The Aimee Kelly Crew, eXp Realty LLC. MLS PIN
- $419,0003 bd2 ba1.4k sqft159 Mountainview Rd, East Longmeadow, MA 01028For SaleMLS ID #73555809, The Andujar, Gallagher, Aguasvivas & Bloom Team, Gallagher Real Estate. MLS PIN
- $649,0005 bd3 ba2.9k sqft27 Eastwood Dr, Wilbraham, MA 01095For SaleMLS ID #73539668, Carl Sittard, Cuoco & Co. Real Estate. MLS PIN
- $550,0003 bd3 ba2.1k sqft80 Elizabeth Dr, Ludlow, MA 01056For SaleMLS ID #73535046, Evette Rodrigues, Grace Group Realty, LLC. MLS PIN
- $570,0004 bd3 ba2.3k sqft26 Laro Rd, Southwick, MA 01077For SaleMLS ID #73540339, Willette Montgomery, Keller Williams Realty. MLS PIN
- $664,9004 bd3 ba2.4k sqft29 Shady Side Dr, Longmeadow, MA 01106For SaleMLS ID #73556761, Kelley & Katzer Team, Kelley & Katzer Real Estate, LLC. MLS PIN
- $499,0004 bd4 ba3.5k sqft70 High St, Monson, MA 01057For SaleMLS ID #73558720, Brianna Boffoli, Century 21 North East. MLS PIN
- $465,0005 bd2 ba2k sqft15 Pinebrook Dr, Springfield, MA 01129For SaleMLS ID #73560370, Tracy LaRosa, Daisy Hill Real Estate and Rentals. MLS PIN
- $399,9994 bd2 ba1.3k sqft17 Day Ave, East Longmeadow, MA 01028For SaleMLS ID #73545319, Andrew Rodman, Lock and Key Realty Inc.. MLS PIN
- $559,9003 bd4 ba2.5k sqft35 Alvord St, South Hadley, MA 01075For SaleMLS ID #73556483, Nancy Hamel, William Raveis R.E. & Home Services. MLS PIN
- $518,9004 bd2 ba2.2k sqft28 Pine St, South Hadley, MA 01075For SaleMLS ID #73555793, Kimberly Bagni, LAER Realty Partners. MLS PIN
- $550,0003 bd3 ba2.3k sqft55 Shaw St, Belchertown, MA 01007For SaleMLS ID #73529036, Patrick Hegarty, REMAX Connections - Belchertown. MLS PIN
- $450,0003 bd2 ba2.2k sqft73 Glendale Rd, Hampden, MA 01036For SaleMLS ID #73553086, Team ROVI, Real Broker MA, LLC. MLS PIN
- $469,9003 bd2 ba2.2k sqft98 McLean Pkwy, Ludlow, MA 01056For SaleMLS ID #73560557, Suzie Ice Team, Ideal Real Estate Services, Inc.. MLS PIN
- $595,0003 bd3 ba2k sqft232 Gold St, Belchertown, MA 01007For SaleMLS ID #73560522, Nicole Moore, Keller Williams Realty. MLS PIN
- $629,9005 bd3 ba2.6k sqft35 E Glen Dr, Westfield, MA 01085For SaleMLS ID #73560037, The Suzanne White Team, William Raveis R.E. & Home Services. MLS PIN
