
Welcome to 42 Holland Drive, an inviting East Longmeadow home where thoughtful updates meet timeless comfort and effortless style. Step inside to discover a beautifully refreshed interior featuring an updated kitchen, new flooring, and a bright, cohesive feel throughout the living spaces. The updated kitchen offers a stylish setting for everyday meals and entertaining, while the new flooring provides a polished foundation that complements a variety of design styles. A newer roof adds another valuable recent improvement, making this home an appealing combination of modern updates, functionality, and peace of mind.The outdoor space elevates the lifestyle this property has to offer, with a stunning in-ground pool creating the perfect backyard retreat for summer entertaining, relaxing poolside, and enjoying time at home. Imagine warm-weather afternoons spent by the water, followed by evenings gathered with friends and family in your own private outdoor setting. With its updated kitchen, new flooring, newer roof, and inviting in-ground pool, 42 Holland Drive offers a refined yet comfortable living experience and an exciting opportunity to enjoy a beautifully updated home in East Longmeadow.
Coming soon
$399,900
42 Holland Dr, East Longmeadow, MA 01028
3beds
1,308sqft
Single Family Residence
Built in 1952
10,187 Square Feet Lot
$348,500 Zestimate®
$306/sqft
$-- HOA
What's special
- 1 day
- 157
- 18
Zillow last checked:
Listing updated:
Listed by:
Jennifer Ragno 860-394-5731,
Executive Real Estate, Inc. 413-596-2212
Source: MLS PIN,MLS#: 73588998
Facts & features
Interior
Bedrooms & bathrooms
- Bedrooms: 3
- Bathrooms: 1
- Full bathrooms: 1
Primary bedroom
- Level: First
- Area: 108
- Dimensions: 12 x 9
Bedroom 2
- Level: First
- Area: 110
- Dimensions: 11 x 10
Bedroom 3
- Level: First
- Area: 99
- Dimensions: 11 x 9
Dining room
- Level: First
- Area: 207
- Dimensions: 23 x 9
Family room
- Level: First
Kitchen
- Features: Flooring - Stone/Ceramic Tile, Breakfast Bar / Nook
- Level: First
- Area: 144
- Dimensions: 12 x 12
Living room
- Level: First
- Area: 216
- Dimensions: 18 x 12
Heating
- Baseboard, Oil
Cooling
- Central Air
Appliances
- Included: Electric Water Heater, Oven, Dishwasher, Refrigerator, Washer/Dryer
- Laundry: Washer Hookup
Features
- Flooring: Tile, Hardwood
- Windows: Insulated Windows
- Basement: Partially Finished
- Number of fireplaces: 1
Interior area
- Total structure area: 1,308
- Total interior livable area: 1,308 sqft
- Finished area above ground: 1,308
Property
Parking
- Total spaces: 5
- Parking features: Attached, Garage Door Opener, Paved Drive
- Attached garage spaces: 1
- Uncovered spaces: 4
Features
- Patio & porch: Patio
- Exterior features: Patio, Pool - Inground, Sprinkler System, Fenced Yard, Garden
- Has private pool: Yes
- Pool features: In Ground
- Fencing: Fenced/Enclosed,Fenced
Lot
- Size: 10,187 Square Feet
Details
- Parcel number: M:0085 B:0045 L:0010,3661197
- Zoning: RA
Construction
Type & style
- Home type: SingleFamily
- Architectural style: Ranch
- Property subtype: Single Family Residence
Materials
- Frame
- Foundation: Concrete Perimeter
- Roof: Shingle
Condition
- Year built: 1952
Utilities & green energy
- Sewer: Public Sewer
- Water: Public
- Utilities for property: for Electric Oven, Washer Hookup
Community & HOA
HOA
- Has HOA: No
Location
- Region: East Longmeadow
Financial & listing details
- Price per square foot: $306/sqft
- Tax assessed value: $325,600
- Annual tax amount: $6,326
- Date on market: 10/9/2026
- Road surface type: Paved
Estimated market value
$348,500
$328,000 - $366,000
$2,518/mo
Price history
| Date | Event | Price |
|---|---|---|
| 6/28/2025 | Listing removed | $2,700$2/sqft |
Source: Zillow Rentals Report a problem | ||
| 5/17/2025 | Listed for rent | $2,700+45.9%$2/sqft |
Source: Zillow Rentals Report a problem | ||
| 10/30/2019 | Listing removed | $1,850$1/sqft |
Source: Zillow Rental Manager Report a problem | ||
| 10/29/2019 | Price change | $1,850-5.1%$1/sqft |
Source: Zillow Rental Manager Report a problem | ||
| 9/26/2019 | Listed for rent | $1,950$1/sqft |
Source: CT Hometown Realty, LLC Report a problem | ||
| 12/21/2015 | Sold | $165,000+78.9%$126/sqft |
Source: Public Record Report a problem | ||
| 9/15/2015 | Sold | $92,250-28.4%$71/sqft |
Source: Public Record Report a problem | ||
| 7/8/2015 | Price change | $128,900+17.3%$99/sqft |
Source: Coldwell Banker Residential Brokerage #71793686 Report a problem | ||
| 6/18/2015 | Price change | $109,900-14.7%$84/sqft |
Source: Coldwell Banker Residential Brokerage - Westfield #71793686 Report a problem | ||
| 5/22/2015 | Price change | $128,900+12.2%$99/sqft |
Source: Coldwell Banker Residential Brokerage #71793686 Report a problem | ||
| 5/7/2015 | Price change | $114,900-8.4%$88/sqft |
Source: Coldwell Banker Residential Brokerage - Westfield #71793686 Report a problem | ||
| 4/23/2015 | Price change | $125,500-2.6%$96/sqft |
Source: Coldwell Banker Residential Brokerage - Westfield #71793686 Report a problem | ||
| 3/19/2015 | Price change | $128,900-2.3%$99/sqft |
Source: Coldwell Banker Residential Brokerage - Westfield #71793686 Report a problem | ||
| 1/30/2015 | Price change | $131,900-3.7%$101/sqft |
Source: CENTURY 21 A-1 Nolan Realty, LLC #71734615 Report a problem | ||
| 11/26/2014 | Price change | $136,900-3.9%$105/sqft |
Source: CENTURY 21 Hometown Associates #71734615 Report a problem | ||
| 10/23/2014 | Price change | $142,500-1.7%$109/sqft |
Source: CENTURY 21 Hometown Associates #71734615 Report a problem | ||
| 10/11/2014 | Price change | $144,900-3.3%$111/sqft |
Source: CENTURY 21 Hometown Associates #71734615 Report a problem | ||
| 9/19/2014 | Price change | $149,900-3.2%$115/sqft |
Source: CENTURY 21 Hometown Associates #71734615 Report a problem | ||
| 8/28/2014 | Price change | $154,900-6.1%$118/sqft |
Source: CENTURY 21 Hometown Associates #71734615 Report a problem | ||
| 7/10/2014 | Price change | $164,900-5.7%$126/sqft |
Source: CENTURY 21 Hometown Associates #71688369 Report a problem | ||
| 5/28/2014 | Listed for sale | $174,900-1.1%$134/sqft |
Source: Century 21 Hometown Associates #71688369 Report a problem | ||
| 7/13/2012 | Sold | $176,829$135/sqft |
Source: Public Record Report a problem | ||
Public tax history
| Year | Property taxes | Tax assessment |
|---|---|---|
| 2025 | $5,668 +4.5% | $306,700 +4.8% |
| 2024 | $5,425 +5.3% | $292,600 +9.1% |
| 2023 | $5,151 +4.1% | $268,300 +10% |
| 2022 | $4,947 +7.9% | $243,800 +12% |
| 2021 | $4,583 -0.5% | $217,600 +3% |
| 2020 | $4,607 +9.1% | $211,200 +2.7% |
| 2019 | $4,225 +15.4% | $205,600 +17.6% |
| 2018 | $3,662 +1.7% | $174,900 +0.9% |
| 2017 | $3,602 +0.3% | $173,400 +1.9% |
| 2016 | $3,593 +2% | $170,100 |
| 2015 | $3,524 -0.4% | $170,100 -4.7% |
| 2014 | $3,539 +4% | $178,400 -2.4% |
| 2013 | $3,404 -5.4% | $182,800 -4.2% |
| 2012 | $3,598 +4.9% | $190,900 -1.6% |
| 2011 | $3,430 +5.3% | $194,100 +3.6% |
| 2010 | $3,257 +3% | $187,400 -3.7% |
| 2009 | $3,163 +1.9% | $194,500 +0.7% |
| 2008 | $3,103 +7.7% | $193,200 +8.7% |
| 2007 | $2,882 +13.6% | $177,700 +19.6% |
| 2006 | $2,538 +7.3% | $148,600 +6.1% |
| 2005 | $2,366 +9.8% | $140,000 +34.7% |
| 2004 | $2,154 +4.1% | $103,900 |
| 2003 | $2,070 +4.8% | $103,900 |
| 2002 | $1,975 | $103,900 |
Find assessor info on the county website
Monthly payment
Est. payment
Payment breakdown
Explore the cost of this home by adjusting the details. Changes won't be saved.Climate risks
Neighborhood: 01028
Similar homes
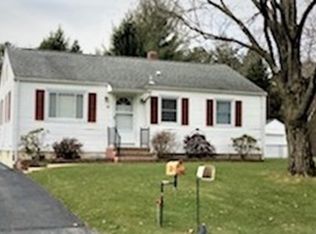
- $399,0003 bd2 ba1.8k sqft211 Allen St, East Longmeadow, MA 01028For Sale
 MLS ID #73578623, Team ROVI, Real Broker MA, LLC. MLS PIN
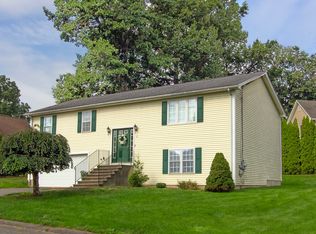
 - $399,5003 bd2 ba1.8k sqft11 Dale St, East Longmeadow, MA 01028For Sale
 MLS ID #73588381, Suzanne Moore, Berkshire Hathaway HomeServices Realty Professionals. MLS PIN
 - $399,9003 bd1 ba1k sqft17 Meadowview Rd, Wilbraham, MA 01095For Sale
 MLS ID #73588319, Michael Rodgers, Lock and Key Realty Inc.. MLS PIN
 - $460,0003 bd3 ba1.5k sqft10 John St, East Longmeadow, MA 01028For Sale
 MLS ID #73584828, Jillian Connors, Cuoco & Co. Real Estate. MLS PIN
