Bright, welcoming, LaPlante cape with sunny, southern exposure ideally situated on a lovely corner lot, close to shops, schools, park. Enhanced by beautiful plantings, Goshen stone walls and a large, heated in-ground pool connecting to an inviting patio area. Quality steel beam construction, custom workmanship, and a floor plan for ease of entertaining and comfortable living for owners & guests. Open floor plan flows from the expansive granite center isle kitchen w/ breakfast bar into the cathedral ceilinged great room with prominent brick hearth w/gas log fireplace. Superb main BR ensuite has luxurious bath w/ dual shower heads/soak tub & California Closets in all 3 upper bedrms. Additional lower level living area includes home gym, home theater/game room w/integrated entertainment system, built-in screen & projector, bonus room, full bath, and hatch to backyard. Many custom built-in features+upgrades: integrated alarm system (2025), new pool liner (2024) and brand new roof (2026)!
For sale
$975,000
115 Williamsburg Dr, Longmeadow, MA 01106
4beds
3,258sqft
:
Get pre-qualified$7,038/mo
Single Family Residence
Built in 1983
0.73 Acres Lot
$962,000 Zestimate®
$299/sqft
$-- HOA
What's special
Beautiful plantingsCathedral ceilinged great roomLarge heated in-ground poolGoshen stone wallsHatch to backyardLovely corner lotBonus room
- 12 days |
- 1,698 |
- 76 |
Likely to sell faster than
Zillow last checked:
Listing updated:
Listed by:
The Suzanne White Team 413-530-7363,
William Raveis R.E. & Home Services 413-565-2111,
Suzanne S. White 413-530-7363
Source: MLS PIN,MLS#: 73550675
Facts & features
Interior
Bedrooms & bathrooms
- Bedrooms: 4
- Bathrooms: 4
- Full bathrooms: 4
- Main level bedrooms: 1
Primary bedroom
- Features: Bathroom - Full, Bathroom - Double Vanity/Sink, Walk-In Closet(s), Closet, Closet/Cabinets - Custom Built, Flooring - Hardwood, Recessed Lighting, Flooring - Engineered Hardwood, Window Seat
- Level: Second
Bedroom 2
- Features: Closet, Flooring - Wall to Wall Carpet
- Level: Second
Bedroom 3
- Features: Closet, Flooring - Wall to Wall Carpet
- Level: Second
Bedroom 4
- Features: Closet, Flooring - Wall to Wall Carpet
- Level: Main,First
Primary bathroom
- Features: Yes
Bathroom 1
- Features: Bathroom - Full, Bathroom - Tiled With Shower Stall, Flooring - Stone/Ceramic Tile, Low Flow Toilet, Remodeled
- Level: First
Bathroom 2
- Features: Bathroom - Full, Bathroom - Double Vanity/Sink, Bathroom - Tiled With Tub & Shower, Flooring - Stone/Ceramic Tile, Low Flow Toilet
- Level: Second
Bathroom 3
- Features: Bathroom - Full, Bathroom - Double Vanity/Sink, Flooring - Stone/Ceramic Tile, Jacuzzi / Whirlpool Soaking Tub, Low Flow Toilet, Double Vanity, Recessed Lighting, Remodeled
- Level: Second
Dining room
- Features: Flooring - Hardwood, Open Floorplan, Recessed Lighting, Lighting - Overhead, Crown Molding
- Level: Main,First
Family room
- Features: Cathedral Ceiling(s), Ceiling Fan(s), Flooring - Stone/Ceramic Tile, Cable Hookup, Exterior Access, Open Floorplan, Recessed Lighting
- Level: Main,First
Kitchen
- Features: Flooring - Stone/Ceramic Tile, Pantry, Countertops - Stone/Granite/Solid, Kitchen Island, Breakfast Bar / Nook, Exterior Access, High Speed Internet Hookup, Open Floorplan, Recessed Lighting, Remodeled, Stainless Steel Appliances, Gas Stove, Lighting - Pendant, Crown Molding
- Level: Main,First
Living room
- Features: Flooring - Hardwood, Cable Hookup, Recessed Lighting, Crown Molding
- Level: Main,First
Heating
- Forced Air, Radiant, Natural Gas
Cooling
- Central Air, Dual
Appliances
- Included: Gas Water Heater, Tankless Water Heater, Range, Dishwasher, Disposal, Microwave, Refrigerator, Freezer, Washer, Dryer, Water Treatment, Vacuum System, Range Hood, Plumbed For Ice Maker
- Laundry: Laundry Closet, Main Level, Gas Dryer Hookup, Washer Hookup, First Floor
Features
- Closet, Lighting - Overhead, Cedar Closet(s), High Speed Internet Hookup, Recessed Lighting, Cable Hookup, Bathroom - Full, Bathroom - With Shower Stall, Entry Hall, Media Room, Exercise Room, Play Room, Bathroom, Mud Room, Central Vacuum, Wired for Sound, Internet Available - Broadband
- Flooring: Tile, Carpet, Hardwood, Engineered Hardwood, Flooring - Stone/Ceramic Tile
- Doors: French Doors
- Windows: Insulated Windows, Screens
- Basement: Full,Partially Finished,Interior Entry,Bulkhead,Sump Pump,Concrete
- Number of fireplaces: 1
- Fireplace features: Family Room
Interior area
- Total structure area: 3,258
- Total interior livable area: 3,258 sqft
- Finished area above ground: 3,258
- Finished area below ground: 1,200
Video & virtual tour
Property
Parking
- Total spaces: 10
- Parking features: Attached, Garage Door Opener, Storage, Garage Faces Side, Paved Drive, Off Street, Paved
- Attached garage spaces: 2
- Uncovered spaces: 8
Features
- Patio & porch: Deck, Patio
- Exterior features: Deck, Patio, Pool - Inground Heated, Rain Gutters, Storage, Professional Landscaping, Sprinkler System, Screens, Fenced Yard, Invisible Fence, Outdoor Gas Grill Hookup
- Has private pool: Yes
- Pool features: Pool - Inground Heated
- Fencing: Fenced,Invisible
- Frontage length: 331.00
Lot
- Size: 0.73 Acres
- Features: Corner Lot, Cleared, Level
Details
- Parcel number: M:0781 B:0051 L:0035,2547700
- Zoning: RA2
Construction
Type & style
- Home type: SingleFamily
- Architectural style: Cape
- Property subtype: Single Family Residence
Materials
- Frame
- Foundation: Concrete Perimeter
- Roof: Shingle
Condition
- Year built: 1983
Utilities & green energy
- Electric: Circuit Breakers, 200+ Amp Service, Generator Connection
- Sewer: Public Sewer
- Water: Public
- Utilities for property: for Gas Range, for Electric Oven, for Gas Dryer, Washer Hookup, Icemaker Connection, Generator Connection, Outdoor Gas Grill Hookup
Community & HOA
Community
- Features: Public Transportation, Shopping, Pool, Tennis Court(s), Park, Walk/Jog Trails, Golf, Medical Facility, Bike Path, Conservation Area, Highway Access, House of Worship, Private School, Public School, University
- Security: Security System
HOA
- Has HOA: No
Location
- Region: Longmeadow
Financial & listing details
- Price per square foot: $299/sqft
- Tax assessed value: $971,600
- Annual tax amount: $18,771
- Date on market: 7/16/2026
- Road surface type: Paved
Estimated market value
$962,000
$914,000 - $1.01M
$5,114/mo
Price history
| Date | Event | Price |
|---|---|---|
| 7/16/2026 | Listed for sale | $975,000+58.5%$299/sqft |
Source: MLS PIN #73550675 Report a problem | ||
| 6/5/2006 | Sold | $615,132+36.7%$189/sqft |
Source: Public Record Report a problem | ||
| 4/24/1990 | Sold | $450,000$138/sqft |
Source: Public Record Report a problem | ||
Public tax history
| Year | Property taxes | Tax assessment |
|---|---|---|
| 2025 | $18,328 +2.1% | $867,800 |
| 2024 | $17,946 +6.2% | $867,800 +17.7% |
| 2023 | $16,894 +2.5% | $737,100 +10.2% |
| 2022 | $16,487 +3.5% | $669,100 +3.9% |
| 2021 | $15,930 -0.8% | $643,900 +1.3% |
| 2020 | $16,065 +11.6% | $635,600 +6.4% |
| 2019 | $14,389 -2.5% | $597,300 -1.5% |
| 2018 | $14,760 +2.5% | $606,400 -0.7% |
| 2017 | $14,405 +9.5% | $610,900 +13% |
| 2016 | $13,153 +3.4% | $540,600 +0.4% |
| 2015 | $12,719 +32.5% | $538,500 +1.1% |
| 2014 | $9,597 -21.7% | $532,600 -6.4% |
| 2013 | $12,256 +5.6% | $569,000 -3.5% |
| 2012 | $11,607 -1.9% | $589,800 -6.5% |
| 2011 | $11,829 +2.8% | $630,900 +0.2% |
| 2010 | $11,511 +1.9% | $629,700 -4.6% |
| 2009 | $11,293 +4.4% | $660,000 +3.5% |
| 2008 | $10,817 +11.9% | $637,800 +2.5% |
| 2007 | $9,664 +1.8% | $622,300 |
| 2006 | $9,496 -10.4% | $622,300 +0.5% |
| 2005 | $10,596 +3.3% | $618,900 +14% |
| 2004 | $10,257 +4.8% | $543,000 |
| 2003 | $9,790 +13.7% | $543,000 +27.1% |
| 2002 | $8,610 | $427,300 |
Find assessor info on the county website
Monthly payment
Est. payment
Payment breakdown
Explore the cost of this home by adjusting the details. Changes won't be saved.Climate risks
Neighborhood: 01106
Nearby schools
GreatSchools rating
- 7/10Blueberry Hill Elementary SchoolGrades: K-5Distance: 0.8 mi
- 8/10Glenbrook Middle SchoolGrades: 6-8Distance: 1 mi
- 8/10Longmeadow High SchoolGrades: 9-12Distance: 0.8 mi
Schools provided by the listing agent
- Elementary: Blueberry
- Middle: Glenbrook
- High: Lhs
Source: MLS PIN. This data may not be complete. We recommend contacting the local school district to confirm school assignments for this home.
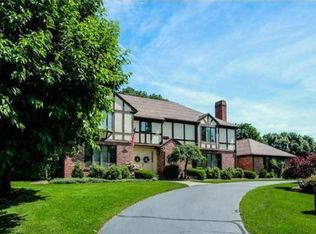
- $1,089,2005 bd4 ba4.2k sqft103 Williamsburg Dr, Longmeadow, MA 01106Off Market
- $946,8004 bd3 ba3.2k sqft175 Williamsburg Dr, Longmeadow, MA 01106Off Market
- $931,4005 bd4 ba3.6k sqft187 Williamsburg Dr, Longmeadow, MA 01106Off Market
- $964,7004 bd3 ba3.6k sqft118 Williamsburg Dr, Longmeadow, MA 01106Off Market
- $752,5003 bd3 ba2.3k sqft134 Williamsburg Dr, Longmeadow, MA 01106Off Market
- $1,003,3005 bd3 ba3.9k sqft142 Williamsburg Dr, Longmeadow, MA 01106Off Market
- $873,0002 bd3 ba2.7k sqft98 Williamsburg Dr, Longmeadow, MA 01106Off Market
- $989,5005 bd3 ba3.9k sqft126 Williamsburg Dr, Longmeadow, MA 01106Off Market
A local agent can set up tours, give advice and negotiate with sellers.
A local lender can help you make sure your offer is ready when you are.
Similar homes
- $975,0005 bd4 ba3.9k sqft550 Wolf Swamp Rd, Longmeadow, MA 01106For Sale
 MLS ID #73531195, Nancy Maree, William Pitt Sotheby's International Realty. MLS PIN
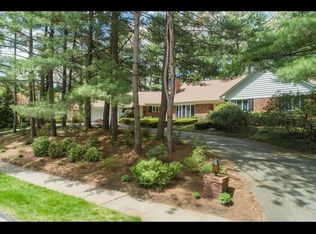
 - $799,0003 bd3 ba3.5k sqft208 Tanglewood Dr, Longmeadow, MA 01106For Sale
 MLS ID #73553104, Andrea Lyons, Keller Williams Realty. MLS PIN
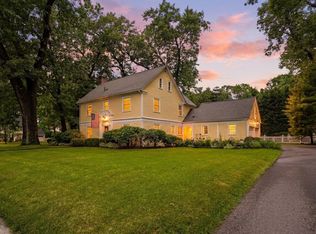
 - $899,9005 bd4 ba3.6k sqft164 Farmington Rd, Longmeadow, MA 01106For Sale
 MLS ID #73540664, Kristin Fitzpatrick, William Raveis R.E. & Home Services. MLS PIN
 - $749,9004 bd4 ba3.6k sqft990 Frank Smith Rd, Longmeadow, MA 01106For Sale
 MLS ID #73542425, Roger Trombly, Coldwell Banker Realty - Western MA. MLS PIN
 - $874,9005 bd4 ba3.7k sqft38 Oxford Rd, Longmeadow, MA 01106For SaleMLS ID #73518528, Kristin Fitzpatrick, William Raveis R.E. & Home Services. MLS PIN
- $899,9004 bd4 ba3.4k sqft29 Englewood Rd, Longmeadow, MA 01106For SaleMLS ID #73538768, Margie Berg, William Raveis R.E. & Home Services. MLS PIN
- $649,9004 bd3 ba3.5k sqft17 Pioneer Dr, Longmeadow, MA 01106For SaleMLS ID #73529358, Nikolay Yusenko, Class Realty, Inc.. MLS PIN
- $839,0005 bd4 ba2.6k sqft70 Dover Rd, Longmeadow, MA 01106For SaleMLS ID #73536120, Russell J. Sabadosa, Premier Choice Realty. MLS PIN
- $619,0003 bd4 ba3.6k sqft52 Wellesley Dr, Longmeadow, MA 01106For SaleMLS ID #73538520, The Suzanne White Team, William Raveis R.E. & Home Services. MLS PIN
- $735,0002 bd3 ba1.6k sqft608 Pinewood Dr, Longmeadow, MA 01106For SaleMLS ID #73535532, Lisa Berry, Simply Sell Realty. MLS PIN
- $724,9994 bd3 ba2.1k sqft98 Meadowlark Dr, Longmeadow, MA 01106For SaleMLS ID #11832864, Derek Eisenberg, Continental Real Estate Group, Inc.. NY State MLS
- $549,9003 bd2 ba1.9k sqft73 Duxbury Ln, Longmeadow, MA 01106For SaleMLS ID #73554875, Kristin Fitzpatrick, William Raveis R.E. & Home Services. MLS PIN
- $499,0003 bd3 ba1.8k sqft123 Whitmun Rd, Longmeadow, MA 01106For SaleMLS ID #73555058, Nunley Group, Executive Real Estate, Inc.. MLS PIN
- $649,9006 bd4 ba3.2k sqft121 Farmington Ave, Longmeadow, MA 01106For SaleMLS ID #73552067, Lena Gauthier, Keller Williams Realty. MLS PIN
- $569,9004 bd4 ba3.3k sqft41 Carvill Ave, East Longmeadow, MA 01028For SaleMLS ID #73548725, Erin Bailey, Coldwell Banker Realty - Western MA. MLS PIN
- $695,0004 bd4 ba2.3k sqft35 Cross Meadow Rd, East Longmeadow, MA 01028For SaleMLS ID #73549141, Kathleen Grudgen, Berkshire Hathaway HomeServices Realty Professionals. MLS PIN
- $945,0004 bd3 ba2.9k sqft10-10A Happy Acres Ln, East Longmeadow, MA 01028For SaleMLS ID #73552096, Alfred C. Joyce Jr., Rose Bud Realty. MLS PIN
- $749,0004 bd4 ba3.8k sqft3 Hilltop Dr, Wilbraham, MA 01095For SaleMLS ID #73555495, The Crowley Team, Keller Williams Realty. MLS PIN
- $585,0003 bd2 ba2.1k sqft88 Meadowlark Dr, Longmeadow, MA 01106For SaleMLS ID #73545234, Emily Doiron, Naples Realty Group. MLS PIN
- $499,0004 bd3 ba2k sqft7 Bunker Cir, East Longmeadow, MA 01028For SaleMLS ID #73552174, Colleen Westberg, Coldwell Banker Realty - Western MA. MLS PIN
