Country roads take me home, to the place I belong.... This country home sits on 2 acres and offers low county only taxes, gleaming hardwood floors and plenty of space to host the whole crew for holidays. Large owner's suite with walk in closet & full bath sits across the house from the other 2 bedrooms, bath, and an office located off the garage that could make the cutest mudroom ever. Out back you'll enjoy the covered patio while watching the wildlife roam across the countryside. The circle driveway is sure to fill up every time you entertain. Let's talk about the basement possibilities: game room, den, theater room, play area or just more living space--the choices are endless. While there might be a short honey-do list to get everything how you want it, the finished product will certainly be worth the sacrifice. The joys of homeownership include being able to create the home YOU want!
For sale
$185,000
562 Dr Lewis Rd, Ripley, TN 38063
3beds
1,902sqft
Single Family Residence
Built in 1978
2 Acres Lot
$204,800 Zestimate®
$97/sqft
$-- HOA
What's special
Circle drivewayCovered patioGleaming hardwood floors
- 3 days
- 536
- 80
Likely to sell faster than
Zillow last checked:
Listing updated:
Listed by:
Pamela H Worley,
Unique Properties 731-635-3660
Source: MAAR,MLS#: 10234454
Facts & features
Interior
Bedrooms & bathrooms
- Bedrooms: 3
- Bathrooms: 2
- Full bathrooms: 2
Rooms
- Room types: Office/Sewing Room
Primary bedroom
- Features: Hardwood Floor, Walk-In Closet(s)
- Level: First
- Area: 400
- Dimensions: 20 x 20
Bedroom 2
- Features: Hardwood Floor, Shared Bath
- Level: First
- Area: 168
- Dimensions: 14 x 12
Bedroom 3
- Features: Hardwood Floor, Shared Bath
- Level: First
- Area: 144
- Dimensions: 12 x 12
Primary bathroom
- Features: Full Bath
Dining room
- Area: 196
- Dimensions: 14 x 14
Kitchen
- Features: Breakfast Bar, Kitchen Island, Updated/Renovated Kitchen, Washer/Dryer Connections
- Area: 168
- Dimensions: 14 x 12
Living room
- Features: Great Room, LR/DR Combination
- Width: 0
Office
- Level: First
- Area: 120
- Dimensions: 10 x 12
Den
- Area: 1020
- Dimensions: 34 x 30
Heating
- Central, Natural Gas
Cooling
- Ceiling Fan(s), Central Air
Appliances
- Included: Electric Water Heater, Range/Oven, Refrigerator
- Laundry: Laundry Room
Features
- Primary Down, Renovated Bathroom, Split Bedroom Plan, Sprayed Ceiling, Square Feet Source: AutoFill (MAARdata) or Public Records (Cnty Assessor Site)
- Flooring: Hardwood
- Doors: Storm Door(s)
- Windows: Storm Window(s), Excl Some Window Treatmnt
- Basement: Crawl Space,Partial
- Attic: Attic Access
- Has fireplace: No
Interior area
- Total interior livable area: 1,902 sqft
Property
Parking
- Total spaces: 2
- Parking features: Circular Driveway, Driveway/Pad, Garage Faces Front
- Has garage: Yes
- Covered spaces: 2
- Has uncovered spaces: Yes
Features
- Stories: 1
- Patio & porch: Porch, Patio, Covered Patio
- Exterior features: Sidewalks
- Pool features: None
Lot
- Size: 2 Acres
- Dimensions: 2 Acres
- Features: Some Trees
Details
- Parcel number: 051 018.02
- Other equipment: Satellite Dish
Construction
Type & style
- Home type: SingleFamily
- Architectural style: Ranch
- Property subtype: Single Family Residence
Materials
- Brick Veneer, Wood/Composition
- Roof: Composition Shingles
Condition
- New construction: No
- Year built: 1978
Utilities & green energy
- Sewer: Septic Tank
- Water: Public
Community & HOA
Community
- Security: Dead Bolt Lock(s), Smoke Detector(s), Wrought Iron Security Drs
- Subdivision: None
Location
- Region: Ripley
Financial & listing details
- Price per square foot: $97/sqft
- Tax assessed value: $130,400
- Annual tax amount: $828
- Price range: $185K - $185K
- Date on market: 11/16/2026
- Listing terms: Conventional
Estimated market value
$204,800
$168,000 - $236,000
$1,453/mo
Price history
| Date | Event | Price |
|---|---|---|
| 11/16/2026 | Listed for sale | $185,000+50.7%$97/sqft |
Source:  MAAR #10234454 Report a problem | ||
| 7/12/2007 | Sold | $122,750+80.5%$65/sqft |
Source: Public Record Report a problem | ||
| 9/19/1996 | Sold | $68,000$36/sqft |
Source: Public Record Report a problem | ||
Public tax history
| Year | Property taxes | Tax assessment |
|---|---|---|
| 2025 | $828 | $32,600 |
| 2024 | $828 | $32,600 |
| 2023 | $828 | $32,600 |
| 2022 | $828 | $32,600 |
| 2021 | -- | $32,600 +21.4% |
| 2020 | $793 | $26,850 |
| 2019 | $793 | $26,850 |
| 2018 | $793 +0% | $26,850 |
| 2017 | $793 -0.8% | $26,850 |
| 2016 | $799 -8.3% | $26,850 +0.6% |
| 2015 | $871 | $26,700 -11.1% |
| 2014 | $871 | $30,050 0% |
| 2013 | $871 +7.3% | $30,052 |
| 2012 | $811 +0.1% | $30,052 |
| 2011 | $811 -2.3% | $30,052 +3.3% |
| 2009 | $829 | $29,105 |
| 2008 | $829 | $29,105 |
| 2007 | $829 +11.8% | $29,105 |
| 2006 | $742 +9.4% | $29,105 |
| 2005 | $678 +18.4% | $29,105 +7.3% |
| 2004 | $573 | $27,134 |
| 2002 | $573 | $27,134 +6% |
| 2001 | -- | $25,598 -75% |
| 2000 | -- | $102,393 |
Find assessor info on the county website
Monthly payment
Est. payment
Payment breakdown
Explore the cost of this home by adjusting the details. Changes won't be saved.Climate risks
Neighborhood: 38063
Similar homes
- $195,0003 bd2 ba1.2k sqft179 Lizzie Neighbours Rd, Ripley, TN 38063For Sale
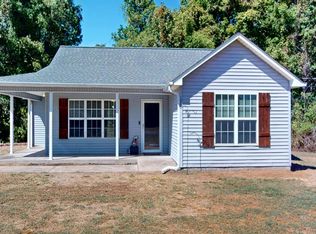 MLS ID #2604595, Mary Ann Arwood, Fisher Realty & Auction. CWTAR
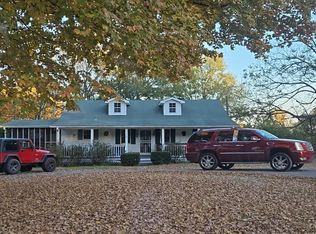
- $182,0003 bd2 ba1.3k sqft174 Tucker Ave, Ripley, TN 38063For Sale
 MLS ID #10228925, Tamara Harrald, Epique Realty. MAAR
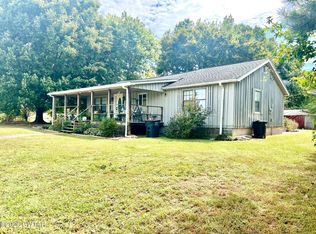
- $--3 bd1 ba1.4k sqft2721 Williams Switch Rd, Ripley, TN 38063Auction
 Auction.com 2
- $175,0002 bd2 ba1.3k sqft1023 Lightfoot Luckett Rd, Ripley, TN 38063For Sale
 MLS ID #2604493, Barbara M Wilson, Unique Properties. CWTAR
- $205,0003 bd2 ba1.4k sqft385 Shady Rest Rd, Ripley, TN 38063For Sale
 MLS ID #3288788, Sarah Harper Webb. RealTracs MLS as distributed by MLS GRID
- $175,0003 bd2 ba1.4k sqft3833 Forked Deer Rd, Gates, TN 38037For SaleMLS ID #3634169, Sarah Harper Webb. RealTracs MLS as distributed by MLS GRID
