Charming country retreat with big views in a small package! Tucked away on a quiet, secluded setting, this adorable home offers panoramic views that are truly breathtaking. The front porch is the perfect spot to relax, watch the sunsets, and ponder life’s biggest questions. Inside, the main floor features a cozy living room, an eat-in kitchen, first-floor laundry, a full bathroom, and a bedroom, ideal for easy one-level living. Upstairs, two separate sections add flexibility and character: one sits above the original 1941 portion of the home and includes a bedroom, while a second staircase leads to the third bedroom, added in 2016. Economical propane heat and hot water help keep utility costs in check, and the newly constructed shed provides convenient storage for tools, toys, or hobbies. You get the peaceful, secluded country feel without giving up convenience, with major routes, shopping, and amenities all close by. This home couldn’t be any cuter if it tried. Schedule your showing today!
For sale
$289,000
562 Freemansville Rd, Shillington, PA 19607
3beds
1,156sqft
Single Family Residence
Built in 1941
0.3 Acres Lot
$200,000 Zestimate®
$250/sqft
$-- HOA
What's special
Quiet secluded settingEat-in kitchenFirst-floor laundry
- --
- on Zillow
- 79
- views
- 13
- saves
Zillow last checked:
Listing updated:
Listed by:
John Gantkowski 610-780-3024,
Iron Valley Real Estate of Berks 4844508771
Source: Bright MLS,MLS#: PABK2080844
Facts & features
Interior
Bedrooms & bathrooms
- Bedrooms: 3
- Bathrooms: 2
- Full bathrooms: 1
- 1/2 bathrooms: 1
- Main level bathrooms: 1
- Main level bedrooms: 1
Basement
- Area: 0
Heating
- Hot Water, Natural Gas, Propane
Cooling
- None
Appliances
- Included: Water Heater
Features
- Has basement: No
- Has fireplace: No
Interior area
- Total structure area: 1,156
- Total interior livable area: 1,156 sqft
- Finished area above ground: 1,156
- Finished area below ground: 0
Property
Parking
- Total spaces: 6
- Parking features: Driveway
- Uncovered spaces: 6
Accessibility
- Accessibility features: Accessible Entrance
Features
- Levels: One and One Half
- Stories: 1.5
- Pool features: None
Lot
- Size: 0.3 Acres
Details
- Additional structures: Above Grade, Below Grade
- Parcel number: 39530402584724
- Zoning: RESIDENTIAL
- Special conditions: Standard
Construction
Type & style
- Home type: SingleFamily
- Architectural style: Cape Cod
- Property subtype: Single Family Residence
Materials
- Mixed
- Foundation: Concrete Perimeter, Crawl Space
Condition
- New construction: No
- Year built: 1941
- Major remodel year: 2016
Utilities & green energy
- Sewer: On Site Septic
- Water: Well
Community & HOA
Community
- Subdivision: None Available
HOA
- Has HOA: No
Location
- Region: Shillington
- Municipality: CUMRU TWP
Financial & listing details
- Price per square foot: $250/sqft
- Tax assessed value: $59,100
- Annual tax amount: $2,962
- Date on market: 11/12/2026
- Listing agreement: Exclusive Right To Sell
- Inclusions: Range, Fridge, Washer, Dryer, Shed
- Ownership: Fee Simple
Estimated market value
$200,000
$176,000 - $222,000
$1,656/mo
Price history
| Date | Event | Price |
|---|---|---|
| 8/20/2019 | Sold | $50,000-58.3%$43/sqft |
Source: Public Record Report a problem | ||
| 2/19/2010 | Listing removed | $119,900$104/sqft |
Source: Park Road #5635317 Report a problem | ||
| 2/5/2010 | Price change | $119,900-7.7%$104/sqft |
Source: Park Road #5635317 Report a problem | ||
| 12/22/2009 | Listed for sale | $129,900$112/sqft |
Source: Park Road #5635317 Report a problem | ||
Public tax history
| Year | Property taxes | Tax assessment |
|---|---|---|
| 2026 | $2,962 +5.6% | $59,100 |
| 2025 | $2,806 +3.2% | $59,100 |
| 2024 | $2,719 +2.9% | $59,100 |
| 2023 | $2,643 +2.6% | $59,100 |
| 2022 | $2,577 +2% | $59,100 |
| 2021 | $2,526 +16.8% | $59,100 +16.8% |
| 2020 | $2,162 +1.2% | $50,600 |
| 2019 | $2,136 +1.8% | $50,600 |
| 2018 | $2,098 +2% | $50,600 |
| 2017 | $2,057 +149.7% | $50,600 |
| 2016 | $824 | $50,600 |
| 2015 | $824 | $50,600 |
| 2014 | -- | $50,600 |
| 2013 | -- | $50,600 |
| 2012 | -- | $50,600 |
| 2011 | -- | $50,600 |
| 2010 | -- | $50,600 |
| 2009 | -- | $50,600 |
| 2008 | -- | $50,600 |
| 2007 | -- | $50,600 |
| 2006 | -- | $50,600 |
| 2005 | -- | $50,600 |
| 2004 | -- | $50,600 |
| 2003 | -- | $50,600 |
| 2002 | -- | $50,600 |
| 2000 | -- | $50,600 |
Find assessor info on the county website
Monthly payment
Est. payment
Payment breakdown
Explore the cost of this home by adjusting the details. Changes won't be saved.Climate risks
Neighborhood: 19607
Nearby schools
Schools provided by the listing agent
- District: Governor Mifflin
Source: Bright MLS. This data may not be complete. We recommend contacting the local school district to confirm school assignments for this home.
Similar homes
- $--3 bd2 ba1k sqft312 Amherst Ave, Reading, PA 19609Auction
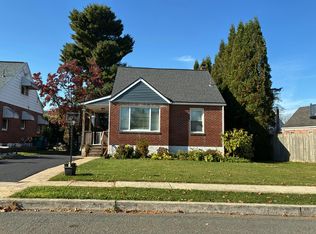 Auction.com 2
- $--3 bd2 ba1.5k sqft4502 Mallard Dr, Reading, PA 19606AuctionAuction.com 2
- $244,0004 bd1 ba1k sqft1627 Gregg Ave, Reading, PA 19607For Sale
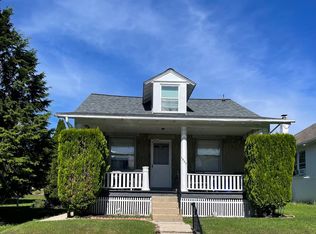
 MLS ID #PABK2080126, Linda Dearce, Keller Williams Platinum Realty - Wyomissing. Bright MLS
- $287,5004 bd1 ba1.3k sqft1991 Cedar Top Rd, Reading, PA 19607For Sale
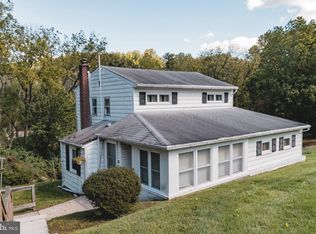 MLS ID #PABK2079236, Dave Decembrino, RE/MAX Of Reading. Bright MLS
- $279,9003 bd1 ba1.6k sqft207 Revere Blvd, West Lawn, PA 19609For SaleMLS ID #PABK2080842, Randy Denlinger, Iron Valley Real Estate Coal Region. Bright MLS
- $259,9003 bd1 ba1.4k sqft207 Hanley Pl, Reading, PA 19611For SaleMLS ID #PABK2079844, Justina Ott, Iron Valley Real Estate of Berks. Bright MLS
- $309,8003 bd2 ba1.6k sqft122 Granville Ave, Reading, PA 19607For SaleMLS ID #PABK2075424, Richard Angstadt, Coldwell Banker Realty. Bright MLS
- $279,9003 bd2 ba1.4k sqft624 Leininger Ave, Mohnton, PA 19540For SaleMLS ID #PABK2080690, Ricardo J Estime, Coldwell Banker Realty. Bright MLS
- $299,9003 bd2 ba1.6k sqft100 S Miller St, Shillington, PA 19607For SaleMLS ID #PABK2080032, Mike Klonis, Century 21 Gold. Bright MLS
- $324,9003 bd2 ba1.6k sqft4973 Apple Dr, Reading, PA 19606For SaleMLS ID #PABK2080562, Chris Strain, RE/MAX Of Reading. Bright MLS
- $349,9003 bd2 ba1.2k sqft832 Fritz Ave, Reading, PA 19607For SaleMLS ID #PABK2079280, Katie Broskey, Real of Pennsylvania. Bright MLS
- $259,9904 bd2 ba1.1k sqft119 Pennwyn Pl, Reading, PA 19607For SaleMLS ID #PABK2077728, Ryan Weller, Herb Real Estate, Inc.. Bright MLS
- $299,9004 bd1 ba1k sqft105 Gold St, Shillington, PA 19607For SaleMLS ID #PABK2079124, Ron Landis, BHHS Homesale Realty- Reading Berks. Bright MLS
- $195,0002 bd1 ba1.2k sqft7 Olympic Dr, Reading, PA 19607For SaleMLS ID #PABK2080588, Chris Miller, RE/MAX Of Reading. Bright MLS
- $255,0003 bd3 ba1.4k sqft21-2 Cranberry Rdg, Reading, PA 19606For SaleMLS ID #PABK2080806, Maurizio Peta, GKS Brown Realty Services. Bright MLS
- $309,9003 bd2 ba1.2k sqft1557 Delaware Ave, Wyomissing, PA 19610For SaleMLS ID #PABK2079700, Ed Hollock, Keller Williams Platinum Realty - Wyomissing. Bright MLS
- $325,0003 bd1 ba1.4k sqft510 Gibraltar Rd, Reading, PA 19606For SaleMLS ID #PABK2079402, Angela Tolosky, Coldwell Banker Realty. Bright MLS
- $285,0002 bd1 ba938 sqft27 Hoover Ln, Mohnton, PA 19540For SaleMLS ID #PABK2080326, Zoraida Eshleman, Infinity Real Estate. Bright MLS
