Welcome to this beautifully transformed two-story farmhouse-style home, thoughtfully updated from top to bottom in 2024 to seamlessly blend classic charm with modern peace of mind. Situated on a manageable 0.081-acre lot, this three-bedroom residence features completely upgraded systems, including brand-new plumbing, an updated 200-amp electrical panel, stylish fixtures, and low-maintenance vinyl plank engineered flooring throughout the main living spaces. At the heart of the home is a fully remodeled kitchen designed for culinary enthusiasts, highlighting bright updated cabinetry with two lazy Susan for maximized storage, durable new countertops, and a classic stainless steel farmhouse sink equipped with a Reverse Osmosis water filtration system and garbage disposal. Quality cooking is made effortless with a premium appliance package that includes a 5-burner gas stove with overhead fan and a sleek Bosch dishwasher and large island. Adjacent to the kitchen, you will a formal dining room and separate living room, plus day-to-day convenience of a dedicated first-floor laundry area and recessed lighting. The 2nd floor has 3 bedrooms and 1 full bath with the third bedroom currently used as a walk-in closet with a wardrobe system but can be converted back to its original state. The full bathroom serves as an inviting retreat, complete with a tub and shower combination and tile flooring. Off of the 2nd bedroom/office is a staircase leading to the walk-up attic. The home is powered by efficient natural gas forced hot air heating and electric water heater, this move-in-ready home provides the ideal balance of timeless style and modern function. The owner is also including the A/C condenser, which just would need you to complete the installation process. A pleasant surprise is the deep yard with a shed and plenty of parking.
For sale
$325,000
510 Gibraltar Rd, Reading, PA 19606
3beds
1,280sqft
Single Family Residence
Built in 1900
0.81 Acres Lot
$-- Zestimate®
$254/sqft
$-- HOA
What's special
Stylish fixturesWalk-up atticTwo-story farmhouse-style homePlenty of parkingBrand-new plumbingDedicated first-floor laundry areaFully remodeled kitchen
- 8 days
- 1,233
- 109
Likely to sell faster than
Zillow last checked:
Listing updated:
Listed by:
Angela Tolosky 484-955-0352,
Coldwell Banker Realty 6103739900,
Listing Team: The Angela Tolosky Team
Source: Bright MLS,MLS#: PABK2079402
Facts & features
Interior
Bedrooms & bathrooms
- Bedrooms: 3
- Bathrooms: 1
- Full bathrooms: 1
Basement
- Area: 0
Heating
- Forced Air, Natural Gas
Cooling
- None
Appliances
- Included: Dishwasher, Oven/Range - Gas, Water Heater, Stainless Steel Appliance(s), Electric Water Heater
- Laundry: Main Level
Features
- Attic, Formal/Separate Dining Room, Kitchen Island
- Basement: Unfinished
- Has fireplace: No
Interior area
- Total structure area: 1,280
- Total interior livable area: 1,280 sqft
- Finished area above ground: 1,280
- Finished area below ground: 0
Video & virtual tour
Property
Parking
- Parking features: Driveway, Off Street
- Has uncovered spaces: Yes
Accessibility
- Accessibility features: None
Features
- Levels: Two
- Stories: 2
- Exterior features: Sidewalks
- Pool features: None
Lot
- Size: 0.81 Acres
Details
- Additional structures: Above Grade, Below Grade
- Parcel number: 43532511670213
- Zoning: RESIDENTIAL
- Special conditions: Standard
Construction
Type & style
- Home type: SingleFamily
- Architectural style: Farmhouse/National Folk,Traditional
- Property subtype: Single Family Residence
Materials
- Asbestos
- Foundation: Stone
Condition
- New construction: No
- Year built: 1900
- Major remodel year: 2024
Utilities & green energy
- Sewer: Public Sewer
- Water: Public
Community & HOA
Community
- Subdivision: None Available
HOA
- Has HOA: No
Location
- Region: Reading
- Municipality: EXETER TWP
Financial & listing details
- Price per square foot: $254/sqft
- Tax assessed value: $94,500
- Annual tax amount: $4,837
- Date on market: 10/25/2026
- Listing agreement: Exclusive Right To Sell
- Listing terms: Cash,Conventional
- Inclusions: Gas Stove, Refrigerator, & A / C Condenser (not Installed), 2 Mowers
- Exclusions: Washer, Dryer & Window Units
- Ownership: Fee Simple
Estimated market value
Not available
Estimated sales range
Not available
Not available
Price history
| Date | Event | Price |
|---|---|---|
| 10/25/2026 | Listed for sale | $325,000+75.7%$254/sqft |
Source:  Bright MLS #PABK2079402 Report a problem | ||
| 11/2/2023 | Sold | $185,000-6.6%$145/sqft |
Source: Bright MLS #PABK2033970 Report a problem | ||
| 9/2/2023 | Pending sale | $198,000$155/sqft |
Source: Bright MLS #PABK2033970 Report a problem | ||
| 9/1/2023 | Listing removed | $198,000$155/sqft |
Source: Bright MLS #PABK2033970 Report a problem | ||
| 8/29/2023 | Price change | $198,000-10%$155/sqft |
Source: Bright MLS #PABK2033970 Report a problem | ||
| 8/25/2023 | Listed for sale | $220,000$172/sqft |
Source: Bright MLS #PABK2033970 Report a problem | ||
Public tax history
| Year | Property taxes | Tax assessment |
|---|---|---|
| 2025 | $4,691 +4.5% | $94,500 |
| 2024 | $4,488 +3.4% | $94,500 |
| 2023 | $4,341 +1.1% | $94,500 |
| 2022 | $4,293 +1.5% | $94,500 |
| 2021 | $4,227 +1.1% | $94,500 |
| 2020 | $4,180 +1.1% | $94,500 |
| 2019 | $4,134 +0.3% | $94,500 |
| 2018 | $4,122 +1.5% | $94,500 |
| 2017 | $4,063 +309.5% | $94,500 |
| 2016 | $992 +3.7% | $94,500 |
| 2015 | $957 | $94,500 |
| 2014 | -- | $94,500 |
| 2013 | -- | $94,500 |
| 2012 | -- | $94,500 |
| 2011 | -- | $94,500 |
| 2010 | -- | $94,500 |
| 2009 | -- | $94,500 |
| 2008 | -- | $94,500 |
| 2007 | -- | $94,500 |
| 2006 | -- | $94,500 |
| 2005 | -- | $94,500 |
| 2004 | -- | $94,500 |
| 2003 | -- | $94,500 |
| 2002 | -- | $94,500 |
| 2000 | -- | $94,500 |
Find assessor info on the county website
Monthly payment
Est. payment
Payment breakdown
Explore the cost of this home by adjusting the details. Changes won't be saved.Climate risks
Neighborhood: 19606
Nearby schools
Schools provided by the listing agent
- District: Exeter Township
Source: Bright MLS. This data may not be complete. We recommend contacting the local school district to confirm school assignments for this home.


Similar homes
- $310,0004 bd1 ba1.6k sqft100 W 48th St, Reading, PA 19606For Sale

 MLS ID #PABK2079472, Jim Gonzalez, American Homes Realty Group. Bright MLS
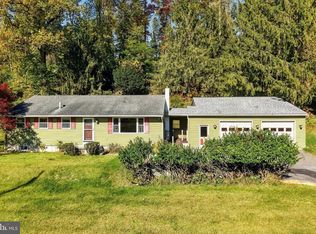
- $305,0003 bd2 ba1.2k sqft1712 Friedensburg Rd, Reading, PA 19606For Sale
 MLS ID #PABK2079874, Michael Fingerman, HomeSmart Realty Advisors. Bright MLS
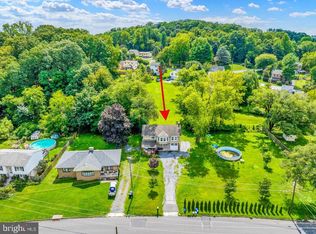
- $329,9004 bd2 ba1.6k sqft3118 Oley Turnpike Rd, Reading, PA 19606For Sale
 MLS ID #PABK2076634, Nelson De La Cruz Patricio, Coldwell Banker Realty. Bright MLS
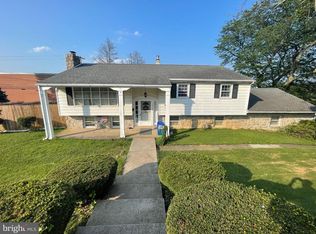
- $345,0004 bd2 ba1.3k sqft3909 Reiff Pl, Reading, PA 19606For Sale
 MLS ID #PABK2073310, Jose Manzueta, JM Diamond Realty. Bright MLS
- $369,9004 bd2 ba1.5k sqft117 Anderson Ave, Reading, PA 19606For SaleMLS ID #PABK2079130, McKenzie Hunter, Keller Williams Platinum Realty - Wyomissing. Bright MLS
- $313,0003 bd2 ba1.5k sqft4216 Saint Lawrence Ave, Reading, PA 19606For SaleMLS ID #PABK2079530, Zylkia Rivera, Keller Williams Platinum Realty - Wyomissing. Bright MLS
- $255,0004 bd2 ba1.4k sqft95 Pennsylvania Ave, Reading, PA 19606For SaleMLS ID #PABK2080200, Kate Kurtz, Iron Valley Real Estate of Berks. Bright MLS
- $334,9003 bd1 ba1.7k sqft3120 Oley Turnpike Rd, Reading, PA 19606For SaleMLS ID #PABK2077562, Kimberly Delgado, Coldwell Banker Realty. Bright MLS
- $284,9003 bd3 ba1.4k sqft1050 Friedensburg Rd, Reading, PA 19606For SaleMLS ID #PABK2076376, Clair McKoy, Iron Valley Real Estate of Berks. Bright MLS
- $385,0004 bd2 ba1.9k sqft1719 Friedensburg Rd, Reading, PA 19606For SaleMLS ID #PABK2080036, Michael Fingerman, HomeSmart Realty Advisors. Bright MLS
- $280,0003 bd2 ba1.3k sqft3628 Patton St, Reading, PA 19606For SaleMLS ID #PABK2078648, Megan Herr, RE/MAX Ready. Bright MLS
- $280,0003 bd2 ba1.5k sqft308 Blackwood Dr, Reading, PA 19606For SaleMLS ID #PABK2078654, Megan Herr, RE/MAX Ready. Bright MLS
- $267,9003 bd1 ba1.1k sqft205 Butter Ln, Reading, PA 19606For SaleMLS ID #PABK2079308, Rebecca Carsto, Stout Associates Realtors. Bright MLS
- $415,0004 bd2 ba1.7k sqft525A E Neversink Rd, Reading, PA 19606For SaleMLS ID #PABK2077684, Dave Mattes, RE/MAX Of Reading. Bright MLS
- $380,0003 bd2 ba1.8k sqft834 Golf Course Rd, Birdsboro, PA 19508For SaleMLS ID #PABK2080366, Scott Jaraczewski, Iron Valley Real Estate of Berks. Bright MLS
- $249,9005 bd2 ba1.6k sqft5 Endlich Ave, Reading, PA 19606For SaleMLS ID #PABK2080148, Mr. Nehemiah J Lindo, Realty One Group Alliance. Bright MLS
- $319,8003 bd2 ba1.6k sqft122 Granville Ave, Reading, PA 19607For SaleMLS ID #PABK2075424, Richard Angstadt, Coldwell Banker Realty. Bright MLS
- $375,0004 bd2 ba1.3k sqft638 Mountain View Rd, Reading, PA 19607For SaleMLS ID #PABK2079702, Joan Antosy, BHHS Homesale Realty- Reading Berks. Bright MLS
- $349,9003 bd2 ba1.2k sqft832 Fritz Ave, Reading, PA 19607For SaleMLS ID #PABK2079280, Katie Broskey, Real of Pennsylvania. Bright MLS
