Country living at it's finest! Stunning home on 16 acres of land with over 600 ' of frontage on the Pensaukee River. This is truly a house where memories will be made. A top to bottom renovation & addition was done to this home in 2002 & no expense was spared. Smart siding & standing seam metal roofs, soaring great room with stone fireplace, entertainment room, atrium w/ bar area overlooking in-ground pool, expansive kitchen, hearth room & office area, three season room & a living/dining room flex area that could easily be remodeled to a first floor master bedroom or office. Three outbuildings, one with a finished bunkhouse with kitchen & full bath. 60x80 Amish built barn with tack room is perfect for horses. Want more land? Additional Land Available up to 223 Acres. Contact Listing agent.
Active-no offer
Price cut: $1.3M (8/5)
$1,499,900
5620 Galuska Rd, Abrams, WI 54101
5beds
5,610sqft
Single Family Residence
Built in 1900
16 Acres Lot
$1,457,300 Zestimate®
$267/sqft
$-- HOA
What's special
Three season roomExpansive kitchenIn-ground poolSmart sidingStanding seam metal roofsHearth roomOffice area
- 84 days
- 1,277
- 81
Zillow last checked:
Listing updated:
Listed by:
Paul J Kitslaar PREF:920-680-1656,
Kitslaar Real Estate
Source: RANW as distributed by MLS GRID,MLS#: 50328301
Facts & features
Interior
Bedrooms & bathrooms
- Bedrooms: 5
- Bathrooms: 5
- Full bathrooms: 5
Bedroom 1
- Level: Upper
- Dimensions: 24x14
Bedroom 2
- Level: Upper
- Dimensions: 15x13
Bedroom 3
- Level: Upper
- Dimensions: 12x12
Bedroom 4
- Level: Upper
- Dimensions: 17x9
Bedroom 5
- Level: Main
- Dimensions: 15x9
Dining room
- Level: Main
- Dimensions: 14x14
Family room
- Level: Main
- Dimensions: 26x14
Formal dining room
- Level: Main
- Dimensions: 18x15
Kitchen
- Level: Main
- Dimensions: 26x14
Living room
- Level: Main
- Dimensions: 32x18
Other
- Description: Other - See Remarks
- Level: Main
- Dimensions: 20x17
Other
- Description: Game Room
- Level: Main
- Dimensions: 27x15
Other
- Description: 4 Season Room
- Level: Main
- Dimensions: 28x15
Other
- Description: Laundry
- Level: Main
- Dimensions: 21x9
Other
- Description: 3 Season Rm
- Level: Main
- Dimensions: 20x15
Heating
- Forced Air
Cooling
- Forced Air, Central Air
Appliances
- Included: Dishwasher, Disposal, Dryer, Microwave, Range, Refrigerator, Washer
Features
- High Speed Internet, Kitchen Island, Pantry, Vaulted Ceiling(s), Walk-In Closet(s), Walk-in Shower, Wet Bar, Formal Dining, Smart Home
- Flooring: Wood/Simulated Wood Fl
- Windows: Skylight(s)
- Basement: Full,Sump Pump
- Number of fireplaces: 3
- Fireplace features: Three, Gas, Wood Burning
Interior area
- Total interior livable area: 5,610 sqft
- Finished area above ground: 5,610
- Finished area below ground: 0
Video & virtual tour
Property
Parking
- Total spaces: 5
- Parking features: Carport, Detached, Garage Door Opener
- Garage spaces: 5
- Has carport: Yes
Accessibility
- Accessibility features: 1st Floor Full Bath, Laundry 1st Floor, Level Drive, Level Lot, Open Floor Plan
Features
- Patio & porch: Deck, Patio
- Has private pool: Yes
- Pool features: In Ground
- On waterfront: Yes
- Waterfront features: River
- Body of water: Pensaukee River
Lot
- Size: 16 Acres
- Features: Horses Allowed, Rural - Not Subdivision
Details
- Additional structures: Second Residence, Garage(s)
- Parcel number: Part of Parcel 002322600521
- Zoning: Agricultural,Residential
- Horses can be raised: Yes
Construction
Type & style
- Home type: SingleFamily
- Property subtype: Single Family Residence
Materials
- Other
- Foundation: Poured Concrete, Stone
Condition
- New construction: No
- Year built: 1900
Utilities & green energy
- Sewer: Conventional Septic
- Water: Well
Community & HOA
Community
- Security: Security System
Location
- Region: Abrams
Financial & listing details
- Price per square foot: $267/sqft
- Tax assessed value: $965,700
- Annual tax amount: $11,015
- Date on market: 6/30/2026
- Inclusions: Refrigerator, microwave, wall oven, cooktop stove, washer, dryer, built in fireplace TV, sound systm components, built in shelving, workbench, LP tank
Estimated market value
$1,457,300
$1.38M - $1.53M
Not available
Price history
| Date | Event | Price |
|---|---|---|
| 8/5/2026 | Price change | $1,999,900-38.5%$356/sqft |
Source:  WIREX MLS #50328990 Report a problem WIREX MLS #50328990 Report a problem | ||
| 8/5/2026 | Price change | $3,250,000+116.7%$579/sqft |
Source: WIREX MLS #50328986 Report a problem | ||
| 8/5/2026 | Price change | $1,499,900-25%$267/sqft |
Source: RANW as distributed by MLS GRID #50328301 Report a problem | ||
| 8/5/2026 | Price change | $1,999,900-38.5%$356/sqft |
Source: RANW as distributed by MLS GRID #50328990 Report a problem | ||
| 8/5/2026 | Price change | $3,250,000+44.4%$579/sqft |
Source: RANW as distributed by MLS GRID #50328986 Report a problem | ||
| 7/13/2026 | Price change | $2,250,000-40%$401/sqft |
Source: WIREX MLS #50328990 Report a problem | ||
| 7/13/2026 | Price change | $3,750,000+66.7%$668/sqft |
Source: WIREX MLS #50328986 Report a problem | ||
| 7/13/2026 | Price change | $2,250,000-40%$401/sqft |
Source: RANW as distributed by MLS GRID #50328990 Report a problem | ||
| 7/13/2026 | Price change | $3,750,000+114.3%$668/sqft |
Source: RANW as distributed by MLS GRID #50328986 Report a problem | ||
| 6/30/2026 | Listed for sale | $1,750,000$312/sqft |
Source: RANW as distributed by MLS GRID #50328301 Report a problem | ||
Public tax history
| Year | Property taxes | Tax assessment |
|---|---|---|
| 2024 | $9,313 -4.9% | $689,700 0% |
| 2023 | $9,791 -6.4% | $689,800 |
| 2022 | $10,460 +2.6% | $689,800 |
| 2021 | $10,199 +1.9% | $689,800 +22.8% |
| 2020 | $10,010 -2.6% | $561,700 |
| 2019 | $10,279 +2.3% | $561,700 |
| 2018 | $10,048 +6% | $561,700 |
| 2017 | $9,479 +3.3% | $561,700 0% |
| 2016 | $9,177 +0.9% | $561,800 -2% |
| 2015 | $9,094 -4.5% | $573,400 |
| 2013 | $9,519 | $573,400 0% |
| 2011 | $9,519 -19.7% | $573,500 -20.9% |
| 2010 | $11,851 +2.5% | $724,600 |
| 2009 | $11,556 | $724,600 |
Find assessor info on the county website
Monthly payment
Est. payment
Payment breakdown
Explore the cost of this home by adjusting the details. Changes won't be saved.Climate risks
Neighborhood: 54101
Similar homes
- $1,349,9004 bd4 ba4.3k sqft2839 Sandalwood Rd, Abrams, WI 54101For Sale
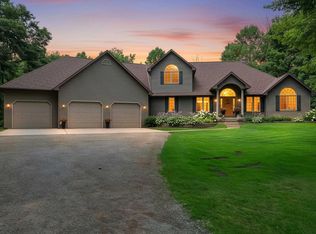 MLS ID #50329844, Bill J Symes. RANW as distributed by MLS GRID
 - $1,395,0004 bd4 ba3.6k sqft1191 Hilbert Rd, Sobieski, WI 54171For Sale
 MLS ID #50330221, Tyler J Beckman. RANW as distributed by MLS GRID
 - $1,359,9005 bd5 ba5.2k sqft2949 Seafarer Way, Suamico, WI 54173For Sale
 MLS ID #50326336, Laura A Olejniczak-Carmichael. RANW as distributed by MLS GRID
 - $849,9004 bd4 ba4.7k sqft425 Hill Haven Ct, Little Suamico, WI 54141For Sale
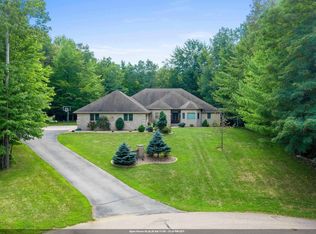 MLS ID #50327285, Joe R Moore. RANW as distributed by MLS GRID
 - $1,937,0005 bd4 ba3.3k sqft321 Breezy Acres Rd, Luxemburg, WI 54217For Sale
 MLS ID #147449, Todd Langer, NextHome Select Realty. Door County MLS
