Bright and spacious 4 bedroom, 2 bath home featuring fresh paint throughout! Open main floor layout offers a spacious kitchen, eating area with built in cabinet, sunken living room with built-in shelves, two bedrooms with hardwood floors and a full bath for your convenience. Upstairs bedrooms feature new carpet and an oversized primary with two closets. Most windows are new (2025), easy to care for landscaping and a 2.5 car garage. Full basement offers endless rec room possibilities. Tucked away from the hustle and bustle, but located near shopping, dining and entertainment. Move right in and start enjoying your new home!
Contingent
$319,900
5621 Freedy AVENUE, Mount Pleasant, WI 53406
4beds
1,716sqft
Single Family Residence
Built in 1966
7,405 Square Feet Lot
$319,400 Zestimate®
$186/sqft
$-- HOA
What's special
Fresh paint throughoutSpacious kitchenOpen main floor layout
- 16 days
- 637
- 62
Likely to sell faster than
Zillow last checked:
Listing updated:
Listed by:
Sara Lyle PropertyInfo@shorewest.com,
Shorewest Realtors, Inc.
Source: WIREX MLS,MLS#: 1987052 Originating MLS: Metro MLS
Facts & features
Interior
Bedrooms & bathrooms
- Bedrooms: 4
- Bathrooms: 2
- Full bathrooms: 2
- Main level bedrooms: 2
Primary bedroom
- Level: Upper
- Area: 285
- Dimensions: 15 x 19
Bedroom 2
- Level: Main
- Area: 110
- Dimensions: 10 x 11
Bedroom 3
- Level: Main
- Area: 132
- Dimensions: 11 x 12
Bedroom 4
- Level: Upper
- Area: 120
- Dimensions: 10 x 12
Bathroom
- Features: Tub Only, Shower Over Tub
Kitchen
- Level: Main
- Area: 153
- Dimensions: 9 x 17
Living room
- Level: Main
- Area: 252
- Dimensions: 14 x 18
Heating
- Natural Gas, Forced Air
Cooling
- Central Air
Appliances
- Included: Dryer, Oven, Range, Refrigerator, Washer
Features
- High Speed Internet, Pantry, Walk-In Closet(s)
- Flooring: Wood
- Basement: Block,Full,Sump Pump
Interior area
- Total structure area: 1,716
- Total interior livable area: 1,716 sqft
Video & virtual tour
Property
Parking
- Total spaces: 2.5
- Parking features: Garage Door Opener, Detached, 2 Car, 1 Space
- Garage spaces: 2.5
Features
- Levels: One and One Half
- Stories: 1
- Fencing: Fenced Yard
Lot
- Size: 7,405 Square Feet
Details
- Parcel number: 151032212635000
- Zoning: RES
Construction
Type & style
- Home type: SingleFamily
- Architectural style: Cape Cod
- Property subtype: Single Family Residence
Materials
- Aluminum Siding, Aluminum/Steel, Brick, Brick/Stone
Condition
- 21+ Years
- New construction: No
- Year built: 1966
Utilities & green energy
- Sewer: Public Sewer
- Water: Public
- Utilities for property: Cable Available
Community & HOA
Location
- Region: Racine
- Municipality: Mount Pleasant
Financial & listing details
- Price per square foot: $186/sqft
- Tax assessed value: $251,500
- Annual tax amount: $3,856
- Date on market: 11/3/2026
- Inclusions: Refrigerator, Stove, Washer, Dryer, Pool Table
Estimated market value
$319,400
$303,000 - $335,000
$2,406/mo
Price history
| Date | Event | Price |
|---|---|---|
| 11/6/2026 | Contingent | $319,900$186/sqft |
Source:  WIREX MLS #1987052 Report a problem | ||
| 11/3/2026 | Listed for sale | $319,900+28%$186/sqft |
Source: WIREX MLS #1987052 Report a problem | ||
| 12/28/2022 | Sold | $250,000-3.8%$146/sqft |
Source: WIREX MLS #1816017 Report a problem | ||
| 12/7/2022 | Contingent | $260,000$152/sqft |
Source: WIREX MLS #1816017 Report a problem | ||
| 12/2/2022 | Price change | $260,000-3.3%$152/sqft |
Source: WIREX MLS #1816017 Report a problem | ||
| 11/19/2022 | Price change | $268,900-3.6%$157/sqft |
Source: WIREX MLS #1816017 Report a problem | ||
| 10/28/2022 | Listed for sale | $278,900+41.2%$163/sqft |
Source: WIREX MLS #1816017 Report a problem | ||
| 5/28/2019 | Sold | $197,500+29.1%$115/sqft |
Source: Public Record Report a problem | ||
| 5/12/2014 | Sold | $153,000-4.3%$89/sqft |
Source: Public Record Report a problem | ||
| 3/19/2014 | Price change | $159,900-1.8%$93/sqft |
Source: Shorewest, REALTORS Report a problem | ||
| 3/5/2014 | Listed for sale | $162,900-5.8%$95/sqft |
Source: Shorewest Realtors Report a problem | ||
| 1/27/2005 | Sold | $173,000$101/sqft |
Source: Public Record Report a problem | ||
Public tax history
| Year | Property taxes | Tax assessment |
|---|---|---|
| 2025 | $3,856 +8.9% | $251,500 +8.6% |
| 2024 | $3,541 +9% | $231,600 +10.7% |
| 2023 | $3,249 +13.3% | $209,300 +14.4% |
| 2022 | $2,868 -1.9% | $182,900 +9.5% |
| 2021 | $2,924 | $167,000 +2.9% |
| 2020 | -- | $162,300 -0.1% |
| 2019 | $2,965 +7.1% | $162,400 +8.1% |
| 2018 | $2,769 +1.7% | $150,300 +4.3% |
| 2017 | $2,721 -1.6% | $144,100 +4.8% |
| 2016 | $2,767 | $137,500 |
| 2015 | $2,767 +5.8% | $137,500 |
| 2014 | $2,614 -6.4% | $137,500 |
| 2013 | $2,792 -7.2% | $137,500 -2.9% |
| 2012 | $3,009 -3.9% | $141,600 -9.2% |
| 2011 | $3,130 +0.6% | $156,000 -9.5% |
| 2010 | $3,111 +2.7% | $172,400 |
| 2009 | $3,031 +6.1% | $172,400 -3.2% |
| 2008 | $2,857 +5.2% | $178,100 |
| 2007 | $2,715 -0.6% | $178,100 |
| 2006 | $2,730 +6.9% | $178,100 +28.8% |
| 2005 | $2,555 -0.5% | $138,300 |
| 2004 | $2,567 +5.1% | $138,300 |
| 2003 | $2,442 -1% | $138,300 +12% |
| 2002 | $2,467 -1.7% | $123,500 |
| 2001 | $2,510 +2.9% | $123,500 |
| 2000 | $2,438 | $123,500 |
Find assessor info on the county website
Monthly payment
Est. payment
Payment breakdown
Explore the cost of this home by adjusting the details. Changes won't be saved.Climate risks
Neighborhood: 53406
Nearby schools
Schools provided by the listing agent
- District: Racine
Source: WIREX MLS. This data may not be complete. We recommend contacting the local school district to confirm school assignments for this home.
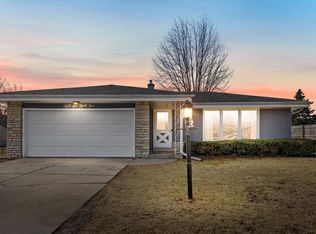
Similar homes
- $319,9003 bd3 ba1.8k sqft700 Crab Tree LANE, Racine, WI 53406Active
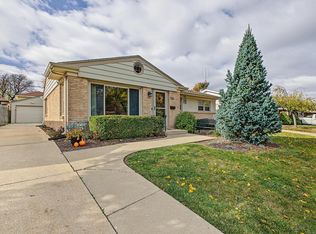 MLS ID #1988719, Adam Pischke. WIREX MLS
- $339,9004 bd2 ba1.6k sqft1948 Menomonee AVENUE, Mount Pleasant, WI 53406Active
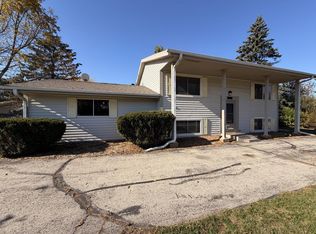 MLS ID #1986990, Alexander Gray-Broses. WIREX MLS
- $315,0003 bd2 ba1.3k sqft4907 Westway AVENUE, Racine, WI 53406Active
 MLS ID #1986337, James Ludwin. WIREX MLS
- $274,9004 bd2 ba1.2k sqft5316 Marboro DRIVE, Racine, WI 53406Active
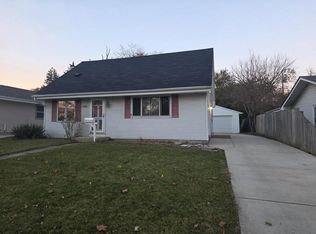 MLS ID #1988825, Alicia Villa. WIREX MLS
