Outstanding opportunity! Enjoy a quiet country setting on 1.5 tree-lined acres at this 3-bedroom, 2-bath Mount Pleasant home. The bright family room features a cathedral ceiling and opens to a custom brick patio with a fire pit and hot tub. The kitchen offers ample cabinet and counter space, a pantry, and a skylit foyer nearby. The open living and dining area overlooks the yard. All three spacious upper-level bedrooms feature closet organizers. The home also includes a remodeled full bath and a lower level with a rec room, office, laundry room, full-size windows, and storage. A detached 1.5-car garage and parking for four additional vehicles provide plenty of parking. Close to shopping and schools, with easy access to I-94. This home has it all!
Active
$439,900
534 S Emmertsen ROAD, Mount Pleasant, WI 53406
3beds
2,259sqft
Single Family Residence
Built in 1954
1.5 Acres Lot
$433,700 Zestimate®
$195/sqft
$-- HOA
What's special
Bright family roomSkylit foyer nearbyCathedral ceiling
- 12 hours
- 155
- 12
Zillow last checked:
Listing updated:
Listed by:
The Arntzen Group*,
The Wisconsin Real Estate Group
Source: WIREX MLS,MLS#: 1988581 Originating MLS: Metro MLS
Facts & features
Interior
Bedrooms & bathrooms
- Bedrooms: 3
- Bathrooms: 2
- Full bathrooms: 2
Primary bedroom
- Level: Upper
- Area: 154
- Dimensions: 14 x 11
Bedroom 2
- Level: Upper
- Area: 150
- Dimensions: 15 x 10
Bedroom 3
- Level: Upper
- Area: 130
- Dimensions: 13 x 10
Bathroom
- Features: Tub Only, Ceramic Tile, Shower Over Tub, Shower Stall
Dining room
- Level: Main
- Area: 260
- Dimensions: 20 x 13
Family room
- Level: Main
- Area: 182
- Dimensions: 14 x 13
Kitchen
- Level: Main
- Area: 117
- Dimensions: 13 x 9
Living room
- Level: Main
- Area: 117
- Dimensions: 13 x 9
Heating
- Natural Gas, Forced Air, Multiple Units
Cooling
- Central Air, Multi Units
Appliances
- Included: Dishwasher, Disposal, Dryer, Microwave, Other, Oven, Range, Refrigerator, Washer
Features
- High Speed Internet, Pantry, Cathedral/vaulted ceiling, Walk-In Closet(s)
- Windows: Skylight(s)
- Basement: Block,Crawl Space,Finished,Full Size Windows,Other,Partial,None / Slab,Sump Pump
Interior area
- Total structure area: 2,259
- Total interior livable area: 2,259 sqft
- Finished area above ground: 1,742
- Finished area below ground: 517
Property
Parking
- Total spaces: 1.5
- Parking features: Garage Door Opener, Detached, 1 Car, 1 Space
- Garage spaces: 1.5
Features
- Levels: Two,Multi-Level
- Stories: 2
- Patio & porch: Patio
- Has spa: Yes
- Spa features: Private
Lot
- Size: 1.5 Acres
- Dimensions: 100 x 653
- Features: Wooded
Details
- Additional structures: Garden Shed
- Parcel number: 151032211037000
- Zoning: Residential
Construction
Type & style
- Home type: SingleFamily
- Architectural style: Contemporary
- Property subtype: Single Family Residence
Materials
- Aluminum Trim, Wood Siding
Condition
- 21+ Years
- New construction: No
- Year built: 1954
Utilities & green energy
- Sewer: Public Sewer
- Water: Public
- Utilities for property: Cable Available
Community & HOA
Location
- Region: Racine
- Municipality: Mount Pleasant
Financial & listing details
- Price per square foot: $195/sqft
- Annual tax amount: $5,302
- Date on market: 11/19/2026
- Inclusions: Oven/Range; Refrigerator; Dishwasher; Microwave; Disposal; Garage Edo+remotes; Window Treatments; Shed; Hot Tub; Garage Work Bench & Cabinets;
- Exclusions: Sellers Personal Property; Washer; Dryer; Camera Doorbell & Exterior Cameras;
Estimated market value
$433,700
$412,000 - $455,000
$2,548/mo
Price history
| Date | Event | Price |
|---|---|---|
| 11/19/2026 | Listed for sale | $439,900$195/sqft |
Source:  WIREX MLS #1988581 Report a problem | ||
Public tax history
Tax history is unavailable.
Monthly payment
Est. payment
Payment breakdown
Explore the cost of this home by adjusting the details. Changes won't be saved.Climate risks
Neighborhood: 53406
Nearby schools
Schools provided by the listing agent
- Elementary: West Ridge
- Middle: Mitchell
- High: Case
- District: Racine
Source: WIREX MLS. This data may not be complete. We recommend contacting the local school district to confirm school assignments for this home.


Similar homes
- $399,9003 bd2 ba1.8k sqft6130 Potomac PLACE, Racine, WI 53406Active
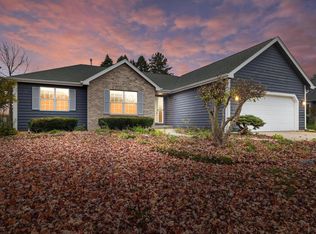 MLS ID #1988208, Rottino Kuiper Real Estate Team*. WIREX MLS
- $399,9004 bd2 ba2k sqft416 S Green Bay ROAD, Mount Pleasant, WI 53406Active
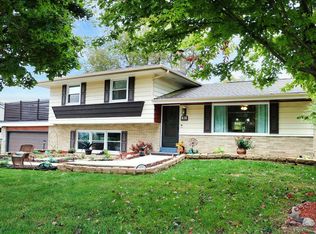 MLS ID #1985127, Jazmin Lovinsky. WIREX MLS
- $424,9003 bd2 ba1.4k sqft1526 Old Fancher ROAD, Mount Pleasant, WI 53406Active
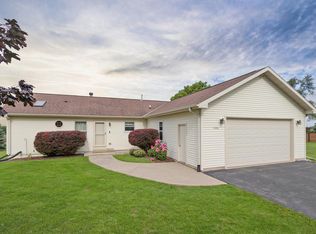 MLS ID #1987086, The O Team Real Estate Group*. WIREX MLS
- $450,0003 bd2 ba1.6k sqft8026 Whitetail DRIVE, Mount Pleasant, WI 53406Active
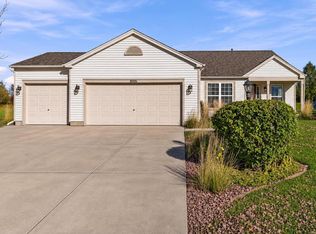 MLS ID #1988303, Stefanie Cole. WIREX MLS
