This amazing ranch is full of updates and surprises! The 3-bed, 1.1-bath home features a completely renovated custom kitchen with stainless steel appliances, double wall oven, cooktop range, custom cabinetry with built-in office nook, two eat-in islands, and granite counters throughout. Open-concept living room fills with light from the double slider, with gorgeous hardwood floors throughout the living space and bedrooms. Finished basement offers a family room with built-in wet bar, bonus room, workshop, and separate laundry room. Enjoy a 1-car garage plus major updates: new roof (2020), new HVAC (2022) with natural gas furnace and heat pump AC, new exterior paint and gutters, and solar (Sunrun, 2020) for low energy costs. Don't miss this one — schedule your showing today!
For sale
$339,900
55 Lindsay Rd, Springfield, MA 01128
3beds
2,060sqft
Single Family Residence
Built in 1956
0.3 Acres Lot
$345,500 Zestimate®
$165/sqft
$-- HOA
What's special
Finished basementBonus roomStainless steel appliancesTwo eat-in islandsSeparate laundry roomDouble wall ovenCooktop range
- 2 days |
- 732 |
- 73 |
Zillow last checked:
Listing updated:
Listed by:
Aimee Nieroda 860-983-5872,
Naples Realty Group 413-650-1314
Source: MLS PIN,MLS#: 73563061
Facts & features
Interior
Bedrooms & bathrooms
- Bedrooms: 3
- Bathrooms: 2
- Full bathrooms: 1
- 1/2 bathrooms: 1
Primary bedroom
- Features: Bathroom - Half, Flooring - Hardwood, Remodeled
- Level: First
Bedroom 2
- Features: Flooring - Hardwood, Remodeled
- Level: First
Bedroom 3
- Features: Flooring - Hardwood, Remodeled
- Level: First
Bathroom 1
- Features: Bathroom - Full, Flooring - Stone/Ceramic Tile, Remodeled
- Level: First
Bathroom 2
- Features: Bathroom - Half, Flooring - Stone/Ceramic Tile, Remodeled
- Level: First
Kitchen
- Features: Flooring - Stone/Ceramic Tile, Window(s) - Picture, Countertops - Stone/Granite/Solid, Kitchen Island, Breakfast Bar / Nook, Open Floorplan, Remodeled, Stainless Steel Appliances
- Level: First
Living room
- Features: Ceiling Fan(s), Flooring - Hardwood, Exterior Access, Open Floorplan, Remodeled, Slider
- Level: First
Heating
- Forced Air, Heat Pump, Natural Gas, Active Solar
Cooling
- Central Air, Heat Pump
Appliances
- Included: Gas Water Heater, Oven, Dishwasher, Range, Refrigerator, Washer, Dryer
- Laundry: In Basement
Features
- Wet Bar
- Flooring: Hardwood
- Basement: Full,Finished
- Number of fireplaces: 1
Interior area
- Total structure area: 2,060
- Total interior livable area: 2,060 sqft
- Finished area above ground: 2,060
- Finished area below ground: 480
Property
Parking
- Total spaces: 3
- Parking features: Attached, Paved Drive, Off Street, Paved
- Attached garage spaces: 1
- Uncovered spaces: 2
Features
- Exterior features: Rain Gutters, Storage
Lot
- Size: 0.3 Acres
- Features: Cleared
Details
- Parcel number: S:07802 P:0017,2592141
- Zoning: R6
Construction
Type & style
- Home type: SingleFamily
- Architectural style: Ranch
- Property subtype: Single Family Residence
Materials
- Frame
- Foundation: Concrete Perimeter
- Roof: Shingle
Condition
- Year built: 1956
Utilities & green energy
- Sewer: Public Sewer
- Water: Public
- Utilities for property: for Gas Range
Community & HOA
Community
- Features: Public Transportation, Shopping, Tennis Court(s), Park, Walk/Jog Trails, Golf, Medical Facility, Laundromat, Bike Path, House of Worship, Private School, Public School
HOA
- Has HOA: No
Location
- Region: Springfield
Financial & listing details
- Price per square foot: $165/sqft
- Tax assessed value: $282,500
- Annual tax amount: $4,430
- Date on market: 8/13/2026
- Road surface type: Paved
Estimated market value
$345,500
$328,000 - $363,000
$2,502/mo
Price history
| Date | Event | Price |
|---|---|---|
| 8/13/2026 | Listed for sale | $339,900+54.5%$165/sqft |
Source: MLS PIN #73563061 Report a problem | ||
| 4/30/2018 | Sold | $220,000-6%$107/sqft |
Source: Public Record Report a problem | ||
| 3/6/2018 | Pending sale | $234,000$114/sqft |
Source: BKaye Realty #72271326 Report a problem | ||
| 2/27/2018 | Price change | $234,000-2.5%$114/sqft |
Source: BKaye Realty #72271326 Report a problem | ||
| 2/3/2018 | Listed for sale | $239,900$116/sqft |
Source: BKaye Realty #72271326 Report a problem | ||
| 2/3/2018 | Pending sale | $239,900$116/sqft |
Source: BKaye Realty #72271326 Report a problem | ||
| 1/17/2018 | Listed for sale | $239,900+21.2%$116/sqft |
Source: BKaye Realty #72271326 Report a problem | ||
| 8/28/2015 | Sold | $198,000+1.6%$96/sqft |
Source: Public Record Report a problem | ||
| 7/9/2015 | Listed for sale | $194,900$95/sqft |
Source: Keller Williams - Pioneer Valley #71869696 Report a problem | ||
Public tax history
| Year | Property taxes | Tax assessment |
|---|---|---|
| 2025 | $4,430 +0.2% | $282,500 +2.7% |
| 2024 | $4,420 +21.7% | $275,200 +29.1% |
| 2023 | $3,633 -7.7% | $213,100 +1.9% |
| 2022 | $3,935 +0.4% | $209,100 +0.8% |
| 2021 | $3,920 -0.8% | $207,400 +3.8% |
| 2020 | $3,950 +5.1% | $199,900 +4.7% |
| 2019 | $3,759 +2.7% | $191,000 +2.7% |
| 2018 | $3,659 +5.2% | $185,900 +5.1% |
| 2017 | $3,478 +4.1% | $176,900 +4.1% |
| 2016 | $3,340 +21% | $169,900 +21.1% |
| 2015 | $2,760 +0.6% | $140,300 +0.8% |
| 2014 | $2,744 +1.8% | $139,200 +1.8% |
| 2013 | $2,696 +3.4% | $136,800 +4% |
| 2012 | $2,608 +3.2% | $131,500 +1.4% |
| 2011 | $2,528 -6.7% | $129,700 -6.6% |
| 2010 | $2,709 +9.4% | $138,900 +0.4% |
| 2009 | $2,476 -4.3% | $138,400 -14.3% |
| 2008 | $2,587 -4% | $161,400 -3.9% |
| 2007 | $2,695 +11.1% | $168,000 +17.7% |
| 2006 | $2,426 -1.9% | $142,700 +1% |
| 2005 | $2,474 -3.5% | $141,300 +4.7% |
| 2004 | $2,564 +17.3% | $135,000 +19.9% |
| 2003 | $2,186 +0.4% | $112,600 +2.8% |
| 2002 | $2,177 | $109,500 |
Find assessor info on the county website
Monthly payment
Est. payment
Payment breakdown
Explore the cost of this home by adjusting the details. Changes won't be saved.Climate risks
Neighborhood: Sixteen Acres
Nearby schools
GreatSchools rating
- 4/10Daniel B Brunton SchoolGrades: PK-5Distance: 0.4 mi
- 3/10STEM Middle AcademyGrades: 6-8Distance: 3.6 mi
- NASpringfield High SchoolGrades: 9-12Distance: 3.4 mi
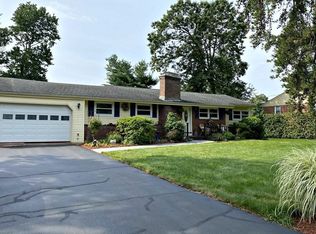
- $359,7003 bd2 ba1.2k sqft45 Lindsay Rd, Springfield, MA 01128Off Market
- $311,0003 bd1 ba1k sqft42 Paulk Ter, Springfield, MA 01128Off Market
- $350,0003 bd1 ba1.8k sqft86 Paulk Ter, Springfield, MA 01128Sold
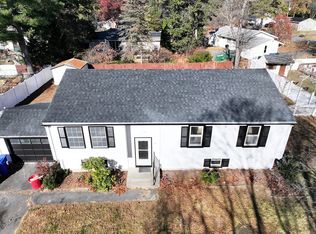
- $308,3003 bd1 ba1.1k sqft96 Paulk Ter, Springfield, MA 01128Off Market
- $310,5003 bd1 ba1k sqft52 Lindsay Rd, Springfield, MA 01128Off Market
- $365,0003 bd1 ba1.4k sqft76 Paulk Ter, Springfield, MA 01128Sold
- $342,5003 bd1 ba1.9k sqft35 Lindsay Rd, Springfield, MA 01128Off Market
- $364,8003 bd2 ba1.2k sqft62 Lindsay Rd, Springfield, MA 01128Off Market
A local agent can set up tours, give advice and negotiate with sellers.
A local lender can help you make sure your offer is ready when you are.
Similar homes
- $429,9993 bd3 ba1.8k sqft75 Tioga St, Springfield, MA 01128For Sale
 MLS ID #73562928, John Torres, Executive Real Estate, Inc.. MLS PIN
 - $360,0003 bd2 ba1.7k sqft423 Tiffany St, Springfield, MA 01108For Sale
 MLS ID #73563821, Johnny Le, Coldwell Banker Realty - Western MA. MLS PIN
 - $349,0003 bd2 ba1.7k sqft35 Park Forest Rd, Springfield, MA 01118For Sale
 MLS ID #73553125, Kathleen Norton, William Raveis R.E. & Home Services. MLS PIN
 - $350,0003 bd2 ba1.5k sqft87 Squire Ln, Springfield, MA 01118For Sale
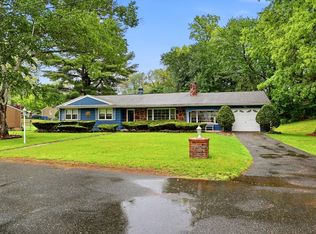 MLS ID #73523627, Kim Landry, Real Broker MA, LLC. MLS PIN
 - $--3 bd1 ba1k sqft142 Treetop Ave, Springfield, MA 01118AuctionAuction.com 2
- $350,0004 bd2 ba1.7k sqft155 Old Farm Rd, Springfield, MA 01119For SaleMLS ID #73560558, The Bay State Team, REMAX Connections. MLS PIN
- $339,0003 bd2 ba1k sqft22 Pine Needle Ln, Springfield, MA 01118For SaleMLS ID #73555320, Wayne Petri, Gallagher Real Estate. MLS PIN
- $379,9003 bd3 ba1.4k sqft71 Eddywood St, Springfield, MA 01118For SaleMLS ID #73563643, Tamar Urena, Benton Real Estate Company. MLS PIN
- $--3 bd2 ba1.7k sqft171 Dayton St, Springfield, MA 01118AuctionAuction.com 2
- $358,5003 bd2 ba1.8k sqft89 Garvey Dr, Springfield, MA 01109For SaleMLS ID #73557102, Ana Pereira, Naples Realty Group. MLS PIN
- $389,9002 bd2 ba1.7k sqft138 Endicott St, Springfield, MA 01118For SaleMLS ID #73563194, Jennifer Bradley, Benton Real Estate Company. MLS PIN
- $329,9994 bd2 ba1.6k sqft173 Albemarle St, Springfield, MA 01109For SaleMLS ID #73561684, Pierre Felissaint, Keller Williams Realty. MLS PIN
- $399,0003 bd2 ba1.7k sqft30 School St, East Longmeadow, MA 01028For SaleMLS ID #73563359, Carl Perella, Perella Real Estate. MLS PIN
- $349,9004 bd2 ba2.1k sqft66 Rencelau St, Springfield, MA 01118For SaleMLS ID #73560467, Roger Trombly, Coldwell Banker Realty - Western MA. MLS PIN
- $359,0003 bd4 ba2k sqft66 Barrison St, Springfield, MA 01109For SaleMLS ID #73552793, David Pedro, Century 21 Envoy. MLS PIN
- $300,0003 bd1 ba1.3k sqft45 Thompkins Ave, East Longmeadow, MA 01028For SaleMLS ID #73563327, Regina Hudson, Lock and Key Realty Inc.. MLS PIN
- $479,9004 bd3 ba2.1k sqft281 Newton Rd, Springfield, MA 01118For SaleMLS ID #73561454, Armando Olivares, Coldwell Banker Realty - Western MA. MLS PIN
- $339,0004 bd1 ba1.6k sqft78 Wollaston St, Springfield, MA 01119For SaleMLS ID #73561042, Teamwork Realty Group, Teamwork Realty Group, LLC. MLS PIN
- $399,9003 bd1 ba1k sqft85 Baldwin Dr, Hampden, MA 01036For SaleMLS ID #73562143, Jeremy Ober, The Murphys REALTORS®, Inc.. MLS PIN
- $259,0003 bd1 ba1k sqft223 Garnet St, Springfield, MA 01129For SaleMLS ID #73562743, Melissa Lemanski, Park Square Realty. MLS PIN
