Welcome to 37 Pineywoods Ave, ideally situated in the coveted Cozy Corner neighborhood bordering Forest Park where timeless historic charm meets thoughtful modern updates. This beautifully maintained 4-bedroom, 1.5-bath home offers approximately 2,080 sq. ft. of living space and showcases gorgeous hardwood floors and character throughout. The updated kitchen and both bathrooms were renovated in 2020, while major improvements include an updated HVAC system in 2023, new hot water tank in 2024, new porch in 2025, and a new architectural roof on front facade replaced in 2026. Enjoy outdoor living on the deck featuring a hot tub—perfect for relaxing or entertaining and a patio area. A spacious walk-up unfinished attic provides exciting potential for future expansion, including the possibility of an additional bedroom, office, or bonus space, subject to applicable approvals. With its combination of historic details, significant updates, flexible space, and inviting outdoor amenities, this Springfield home is ready for its next owner.
For sale
$474,900
37 Pineywoods Ave, Springfield, MA 01108
4beds
2,080sqft
Single Family Residence
Built in 1903
7,754 Square Feet Lot
$473,800 Zestimate®
$228/sqft
$-- HOA
What's special
Patio areaUpdated kitchenGorgeous hardwood floorsCombination of historic detailsInviting outdoor amenitiesSpacious walk-up unfinished attic
- 4 days |
- 790 |
- 80 |
Zillow last checked:
Listing updated:
Listed by:
Jennifer Vovk 413-777-5570,
Gallagher Real Estate 877-533-3539,
Jennifer Vovk 413-777-5570
Source: MLS PIN,MLS#: 73561768
Facts & features
Interior
Bedrooms & bathrooms
- Bedrooms: 4
- Bathrooms: 2
- Full bathrooms: 1
- 1/2 bathrooms: 1
- Main level bathrooms: 1
Primary bedroom
- Features: Closet, Flooring - Hardwood, Lighting - Overhead, Window Seat
- Level: Second
Bedroom 2
- Features: Closet, Flooring - Hardwood, Balcony - Interior
- Level: Second
Bedroom 3
- Features: Closet, Flooring - Hardwood
- Level: Second
Bedroom 4
- Features: Closet/Cabinets - Custom Built, Flooring - Hardwood, Window Seat
- Level: Second
Bathroom 1
- Features: Bathroom - Half, Flooring - Stone/Ceramic Tile, Remodeled, Pedestal Sink
- Level: Main,First
Bathroom 2
- Features: Bathroom - Full, Bathroom - Tiled With Shower Stall, Flooring - Hardwood, Flooring - Stone/Ceramic Tile, Remodeled, Lighting - Sconce, Pedestal Sink, Decorative Molding
- Level: Second
Dining room
- Features: Flooring - Hardwood, Lighting - Overhead
- Level: Main,First
Kitchen
- Features: Flooring - Hardwood, Countertops - Stone/Granite/Solid, Kitchen Island, Cabinets - Upgraded, Remodeled, Stainless Steel Appliances, Gas Stove, Lighting - Pendant, Crown Molding, Decorative Molding
- Level: Main,First
Living room
- Features: Flooring - Hardwood, Lighting - Pendant, Crown Molding
- Level: Main,First
Heating
- Forced Air, Heat Pump, Natural Gas
Cooling
- Central Air, Heat Pump
Appliances
- Included: Gas Water Heater, Water Heater, Range, Dishwasher, Microwave, Refrigerator, Freezer, Washer, Dryer
- Laundry: Gas Dryer Hookup, Exterior Access, Washer Hookup, In Basement
Features
- Walk-up Attic
- Flooring: Tile, Hardwood
- Basement: Full,Walk-Out Access,Interior Entry,Concrete,Slab,Unfinished
- Number of fireplaces: 1
- Fireplace features: Dining Room
Interior area
- Total structure area: 2,080
- Total interior livable area: 2,080 sqft
- Finished area above ground: 2,080
Property
Parking
- Total spaces: 5
- Parking features: Detached, Garage Door Opener, Garage Faces Side, Oversized, Paved Drive, Off Street, Paved
- Garage spaces: 1
- Uncovered spaces: 4
Accessibility
- Accessibility features: No
Features
- Patio & porch: Porch, Deck - Wood, Patio
- Exterior features: Porch, Deck - Wood, Patio, Rain Gutters, Hot Tub/Spa, Fenced Yard, Stone Wall
- Has spa: Yes
- Spa features: Private
- Fencing: Fenced/Enclosed,Fenced
Lot
- Size: 7,754 Square Feet
Details
- Parcel number: S:09765 P:0073,2601815
- Zoning: R1
Construction
Type & style
- Home type: SingleFamily
- Architectural style: Colonial
- Property subtype: Single Family Residence
Materials
- Frame
- Foundation: Brick/Mortar
- Roof: Shingle
Condition
- Year built: 1903
Utilities & green energy
- Electric: 220 Volts
- Sewer: Public Sewer
- Water: Public
- Utilities for property: for Gas Range, for Gas Oven, for Gas Dryer, Washer Hookup
Community & HOA
Community
- Features: Public Transportation, Shopping, Park, Walk/Jog Trails, Medical Facility, Laundromat, House of Worship, Public School, University, Sidewalks
HOA
- Has HOA: No
Location
- Region: Springfield
Financial & listing details
- Price per square foot: $228/sqft
- Tax assessed value: $337,700
- Annual tax amount: $5,295
- Date on market: 8/11/2026
- Road surface type: Paved
Estimated market value
$473,800
$450,000 - $497,000
$2,956/mo
Price history
| Date | Event | Price |
|---|---|---|
| 8/11/2026 | Listed for sale | $474,900+69.6%$228/sqft |
Source: MLS PIN #73561768 Report a problem | ||
| 7/8/2020 | Sold | $280,000-1.4%$135/sqft |
Source: Public Record Report a problem | ||
| 4/4/2020 | Pending sale | $284,000$137/sqft |
Source: Real Living Realty Professionals #72634185 Report a problem | ||
| 3/16/2020 | Listed for sale | $284,000-5.3%$137/sqft |
Source: Real Living Realty Professionals, LLC #72634185 Report a problem | ||
| 8/21/2009 | Sold | $300,000+11.1%$144/sqft |
Source: Public Record Report a problem | ||
| 2/28/2009 | Listing removed | $270,000$130/sqft |
Source: MLS Property Information Network #70877430 Report a problem | ||
| 2/19/2009 | Listed for sale | $270,000+119.5%$130/sqft |
Source: MLS Property Information Network #70877430 Report a problem | ||
| 5/23/1996 | Sold | $123,000$59/sqft |
Source: Public Record Report a problem | ||
Public tax history
| Year | Property taxes | Tax assessment |
|---|---|---|
| 2025 | $5,295 +1.1% | $337,700 +3.5% |
| 2024 | $5,239 -2.4% | $326,200 +3.7% |
| 2023 | $5,366 -1.1% | $314,700 +9.2% |
| 2022 | $5,424 +1.8% | $288,200 +2.2% |
| 2021 | $5,330 -1% | $282,000 -7.7% |
| 2020 | $5,381 -11.6% | $305,500 -1.2% |
| 2019 | $6,085 +4.7% | $309,200 +4.7% |
| 2018 | $5,810 +5.2% | $295,200 +5.1% |
| 2017 | $5,524 +9% | $281,000 +9% |
| 2016 | $5,068 +4.6% | $257,800 +4.7% |
| 2015 | $4,843 +1.5% | $246,200 +1.7% |
| 2014 | $4,770 +7.9% | $242,000 +7.9% |
| 2013 | $4,419 -7.1% | $224,200 -6.5% |
| 2012 | $4,755 +16.2% | $239,800 +14.2% |
| 2011 | $4,093 -3% | $210,000 -2.9% |
| 2010 | $4,218 +14.1% | $216,300 +4.7% |
| 2009 | $3,696 -3.2% | $206,600 -13.3% |
| 2008 | $3,820 +8.8% | $238,300 +8.9% |
| 2007 | $3,511 -1.5% | $218,900 +4.4% |
| 2006 | $3,565 +8.2% | $209,700 +11.4% |
| 2005 | $3,295 -4.3% | $188,200 +3.8% |
| 2004 | $3,443 +8.5% | $181,300 +11% |
| 2003 | $3,172 +1.8% | $163,400 +4.2% |
| 2002 | $3,117 | $156,800 |
Find assessor info on the county website
Monthly payment
Est. payment
Payment breakdown
Explore the cost of this home by adjusting the details. Changes won't be saved.Climate risks
Neighborhood: Forest Park
Nearby schools
GreatSchools rating
- 3/10Sumner Avenue SchoolGrades: PK-5Distance: 0.2 mi
- 3/10Forest Park Middle SchoolGrades: 6-8Distance: 0.7 mi
- NASpringfield High SchoolGrades: 9-12Distance: 1 mi
- $376,7003 bd1 ba1.7k sqft21 Pineywoods Ave, Springfield, MA 01108Off Market
- $398,6006 bd1 ba2.3k sqft43 Pineywoods Ave, Springfield, MA 01108Off Market
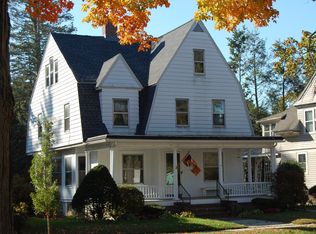
- $506,6004 bd3 ba3.1k sqft51 Pineywoods Ave, Springfield, MA 01108Off Market
- $433,1006 bd2 ba2.5k sqft52 Florentine Gdns, Springfield, MA 01108Off Market
- $357,7004 bd1 ba2.3k sqft38 Pineywoods Ave, Springfield, MA 01108Off Market
- $419,2005 bd3 ba2.4k sqft274 Washington Blvd, Springfield, MA 01108Off Market
- $488,0005 bd3 ba2.6k sqft34 Pineywoods Ave, Springfield, MA 01108Off Market
- $515,0005 bd2 ba3.8k sqft280 Washington Blvd, Springfield, MA 01108Off Market
A local agent can set up tours, give advice and negotiate with sellers.
A local lender can help you make sure your offer is ready when you are.
Similar homes
- $485,0006 bd3 ba2.8k sqft30 Firglade Ave, Springfield, MA 01108For Sale
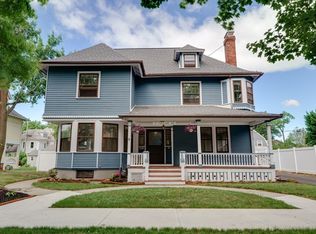 MLS ID #73487833, Irving Lora, MIG. MLS PIN
 - $425,0005 bd3 ba2.2k sqft38 Oxford St, Springfield, MA 01108For Sale
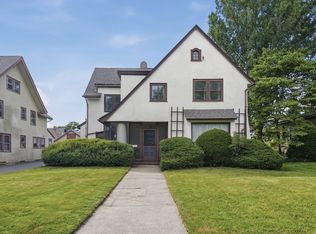 MLS ID #73537726, Patrick Sears, Lamacchia Realty, Inc.. MLS PIN
 - $474,9004 bd2 ba2.6k sqft211 Main St, Wilbraham, MA 01095For Sale
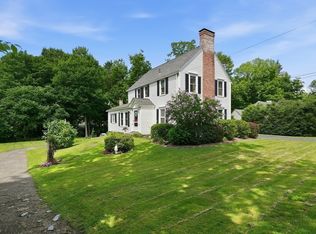 MLS ID #73557339, Liane Sikes, Lock and Key Realty Inc.. MLS PIN
 - $479,9004 bd3 ba2.3k sqft194 Pleasant St, East Longmeadow, MA 01028For Sale
 MLS ID #73553319, Kevin Perrier, Taylor Agency. MLS PIN
 - $465,0005 bd2 ba2k sqft15 Pinebrook Dr, Springfield, MA 01129For SaleMLS ID #73560370, Tracy LaRosa, Daisy Hill Real Estate and Rentals. MLS PIN
- $455,0003 bd3 ba2.6k sqft142 Springfield St, Springfield, MA 01107For SaleMLS ID #73559810, Ronald Brown, Keller Williams Realty. MLS PIN
- $349,9993 bd2 ba1.5k sqft147 Belvidere St, Springfield, MA 01108For SaleMLS ID #73556055, Wiljanet Cornier, Signature Realty. MLS PIN
- $479,9004 bd3 ba2k sqft127 Szetela Dr, Chicopee, MA 01013For SaleMLS ID #73558030, Maria Rosario, Coldwell Banker Realty - Western MA. MLS PIN
- $354,9004 bd3 ba2.6k sqft74 Kenwood Park, Springfield, MA 01108For SaleMLS ID #73466142, Nunley Group, Executive Real Estate, Inc.. MLS PIN
- $514,0004 bd3 ba2.4k sqft116 Pleasant St, Holyoke, MA 01040For SaleMLS ID #73561749, Lindsey Rothschild, River Flows Realty LLC. MLS PIN
- $499,0003 bd3 ba1.8k sqft123 Whitmun Rd, Longmeadow, MA 01106For SaleMLS ID #73555058, Nunley Group, Executive Real Estate, Inc.. MLS PIN
- $349,9004 bd2 ba2.1k sqft66 Rencelau St, Springfield, MA 01118For SaleMLS ID #73560467, Roger Trombly, Coldwell Banker Realty - Western MA. MLS PIN
- $310,0004 bd2 ba1.6k sqft14 Herman St, Springfield, MA 01108For SaleMLS ID #73530698, Michael Johnson, Lock and Key Realty Inc.. MLS PIN
- $429,9004 bd2 ba1.8k sqft21 Ryan Cir, Springfield, MA 01118For SaleMLS ID #73508904, Elaine Bourhan, Gallagher Real Estate. MLS PIN
- $305,0003 bd2 ba1.5k sqft58 Appleton St, Springfield, MA 01108For SaleMLS ID #73462088, Michael Reyes, Fathom Realty. MLS PIN
- $475,0005 bd2 ba2.3k sqft160 East St, South Hadley, MA 01075For SaleMLS ID #73558986, Phim Mar, Byrnes Real Estate Group LLC. MLS PIN
- $375,0004 bd1 ba1.3k sqft38 Manchester Ter, Springfield, MA 01108For SaleMLS ID #73484649, The Generation Group, Coldwell Banker Realty - Western MA. MLS PIN
- $484,9003 bd2 ba1.4k sqft297 Falley Dr, Westfield, MA 01085For SaleMLS ID #73559854, Donald Mailloux, Coldwell Banker Community REALTORS®. MLS PIN
- $479,0005 bd2 ba2.7k sqft85-87 Highland Ave, Ludlow, MA 01056For SaleMLS ID #73561419, Kara Rice, Executive Real Estate, Inc.. MLS PIN
- $510,0003 bd3 ba2.4k sqft11 Pineridge Rd, Montgomery, MA 01085For SaleMLS ID #73561431, The Aimee Kelly Crew, eXp Realty LLC. MLS PIN
