Opportunity awaits in this vinyl-sided Cape offering a flexible floor plan and plenty of potential! Features include 3 bedrooms, with one on the first floor, an updated full bath with spacious shower, second-floor half bath, bonus family room and 1st floor laundry room addition. An attached tandem 2-car garage provides parking and storage. Outside, enjoy a fenced private yard, covered and open patios, oversized storage shed and sprinkler system (winterized and not activated this year.) Roof approximately 2009, per seller. Ready for someone to bring a little TLC and their own updates to make it shine. Property is being shown in its current condition; please be respectful of the home and property during showings.
For sale
$355,000
11 Grenier Dr, Westfield, MA 01085
3beds
1,608sqft
:
Get pre-qualified$2,386/mo
Single Family Residence
Built in 1956
0.28 Acres Lot
$355,900 Zestimate®
$221/sqft
$-- HOA
What's special
Sprinkler systemBonus family roomOversized storage shedFenced private yardSecond-floor half bathCovered and open patios
- 5 days |
- 1,235 |
- 65 |
Zillow last checked:
Listing updated:
Listed by:
Aimee Tompkins 413-575-0229,
Park Square Realty 413-568-9226
Source: MLS PIN,MLS#: 73561915
Facts & features
Interior
Bedrooms & bathrooms
- Bedrooms: 3
- Bathrooms: 2
- Full bathrooms: 1
- 1/2 bathrooms: 1
Primary bedroom
- Features: Flooring - Wood
- Level: First
Bedroom 2
- Features: Flooring - Wood
- Level: Second
Bedroom 3
- Level: Second
Bathroom 1
- Features: Bathroom - Full, Bathroom - With Shower Stall, Flooring - Stone/Ceramic Tile
- Level: First
Bathroom 2
- Features: Bathroom - Half, Flooring - Laminate
- Level: Second
Dining room
- Features: Ceiling Fan(s), Closet, Flooring - Wood
- Level: First
Family room
- Features: Wood / Coal / Pellet Stove, Ceiling Fan(s)
- Level: First
Kitchen
- Features: Flooring - Laminate
- Level: First
Living room
- Features: Flooring - Wood
- Level: First
Heating
- Central, Baseboard, Natural Gas
Cooling
- Ductless
Appliances
- Included: Gas Water Heater, Water Heater, Range, Dishwasher, Washer, Dryer
- Laundry: First Floor, Gas Dryer Hookup
Features
- Central Vacuum
- Flooring: Wood, Laminate
- Doors: Storm Door(s)
- Basement: Full,Interior Entry,Bulkhead,Concrete,Unfinished
- Has fireplace: No
Interior area
- Total structure area: 1,608
- Total interior livable area: 1,608 sqft
- Finished area above ground: 1,608
Property
Parking
- Total spaces: 4
- Parking features: Attached, Garage Door Opener, Paved Drive, Off Street, Paved
- Attached garage spaces: 2
- Uncovered spaces: 2
Features
- Patio & porch: Patio
- Exterior features: Patio, Rain Gutters, Storage, Sprinkler System
- Fencing: Fenced/Enclosed
Lot
- Size: 0.28 Acres
- Features: Level
Details
- Parcel number: 2640107
- Zoning: RA
Construction
Type & style
- Home type: SingleFamily
- Architectural style: Cape
- Property subtype: Single Family Residence
Materials
- Frame
- Foundation: Concrete Perimeter
- Roof: Shingle
Condition
- Year built: 1956
Utilities & green energy
- Electric: Circuit Breakers, 100 Amp Service
- Sewer: Public Sewer
- Water: Public
- Utilities for property: for Gas Range, for Gas Dryer
Community & HOA
Community
- Features: Public Transportation, Shopping, Tennis Court(s), Walk/Jog Trails, Golf, Medical Facility, Bike Path, Highway Access, House of Worship, Public School, University
HOA
- Has HOA: No
Location
- Region: Westfield
Financial & listing details
- Price per square foot: $221/sqft
- Tax assessed value: $306,100
- Annual tax amount: $4,647
- Date on market: 8/10/2026
- Road surface type: Paved
Estimated market value
$355,900
$338,000 - $374,000
$2,431/mo
Price history
| Date | Event | Price |
|---|---|---|
| 8/11/2026 | Listed for sale | $355,000$221/sqft |
Source: MLS PIN #73561915 Report a problem | ||
Public tax history
| Year | Property taxes | Tax assessment |
|---|---|---|
| 2025 | $4,647 +0.2% | $306,100 +5.4% |
| 2024 | $4,638 +3.9% | $290,400 +10.5% |
| 2023 | $4,464 +3.8% | $262,900 +13.1% |
| 2022 | $4,299 +3.2% | $232,500 +5.3% |
| 2021 | $4,167 +3% | $220,700 +5% |
| 2020 | $4,046 +2.3% | $210,200 +4.6% |
| 2019 | $3,954 +1.6% | $201,000 |
| 2018 | $3,891 +1.8% | $201,000 +2.1% |
| 2017 | $3,824 -0.1% | $196,900 |
| 2016 | $3,828 | $196,900 |
Find assessor info on the county website
Monthly payment
Est. payment
Payment breakdown
Explore the cost of this home by adjusting the details. Changes won't be saved.Climate risks
Neighborhood: 01085
Nearby schools
GreatSchools rating
- 6/10Highland Elementary SchoolGrades: PK-4Distance: 1.2 mi
- 4/10Westfield Middle SchoolGrades: 7-8Distance: 1.1 mi
- 6/10Westfield High SchoolGrades: 9-12Distance: 3.2 mi
- $357,1003 bd1 ba1.1k sqft19 Grenier Dr, Westfield, MA 01085Off Market
- $317,7002 bd1 ba1.1k sqft259 Southwick Rd, Westfield, MA 01085Off Market
- $300,0003 bd1 ba1.1k sqft251 Southwick Rd, Westfield, MA 01085Sold
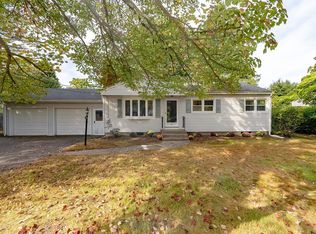
- $356,2003 bd1 ba1.3k sqft33 Grenier Dr, Westfield, MA 01085Off Market
- $365,9002 bd1 ba998 sqft14 Southgate Ave, Westfield, MA 01085Off Market
- $306,1003 bd1 ba988 sqft1 Beveridge Blvd, Westfield, MA 01085Off Market
- $612,6004 bd2 ba42k sqft275 Southwick Rd, Westfield, MA 01085Off Market
- $360,7003 bd2 ba1.2k sqft243 Southwick Rd, Westfield, MA 01085Off Market
A local agent can set up tours, give advice and negotiate with sellers.
Similar homes
- $349,0003 bd2 ba1.5k sqft141 Otis St, Westfield, MA 01085For Sale
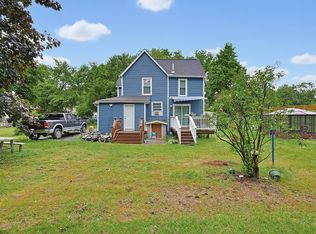 MLS ID #73559585, Jacob Wint, William Pitt Sotheby's International Realty. MLS PIN
 - $375,0004 bd1 ba2k sqft355 Little River Rd, Westfield, MA 01085For Sale
 MLS ID #73559372, Claire Kenna, Coldwell Banker Realty - Western MA. MLS PIN
 - $365,0003 bd1 ba1.7k sqft35 Pinehurst St, Westfield, MA 01085For Sale
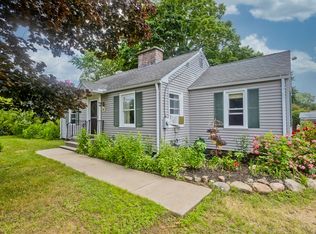 MLS ID #73544951, Christopher Mateo, Naples Realty Group. MLS PIN
 - $319,9003 bd1 ba1.2k sqft15 Kenwood St, Westfield, MA 01085For Sale
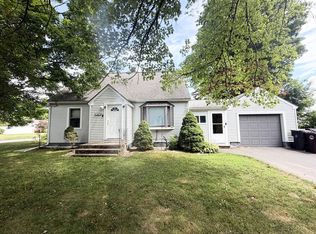 MLS ID #73547452, Katherine Wippert, Witalisz & Associates, Inc.. MLS PIN
 - $484,9003 bd2 ba1.4k sqft297 Falley Dr, Westfield, MA 01085For SaleMLS ID #73559854, Donald Mailloux, Coldwell Banker Community REALTORS®. MLS PIN
- $359,0003 bd1 ba1.1k sqft59 Vining Hill Rd, Southwick, MA 01077For SaleMLS ID #73555928, Team Cuoco, Cuoco & Co. Real Estate. MLS PIN
- $499,9003 bd2 ba1.7k sqft297 Montgomery Rd, Westfield, MA 01085For SaleMLS ID #73556403, Kimberly Diamond, Berkshire Hathaway HomeServices Realty Professionals. MLS PIN
- $355,0004 bd2 ba1.8k sqft1572 Main Rd, Granville, MA 01034For SaleMLS ID #73557297, Nicole Satkowski, RE/MAX Compass. MLS PIN
- $355,0003 bd1 ba1.3k sqft618 Morgan Rd, West Springfield, MA 01089For SaleMLS ID #73541524, Team ROVI, Real Broker MA, LLC. MLS PIN
- $350,0003 bd2 ba1.5k sqft87 Squire Ln, Springfield, MA 01118For SaleMLS ID #73523627, Kim Landry, Real Broker MA, LLC. MLS PIN
- $320,0003 bd1 ba1.6k sqft44 Woodmont St, West Springfield, MA 01089For SaleMLS ID #73555752, Nicole Scavotto, William Raveis R.E. & Home Services. MLS PIN
- $350,0004 bd2 ba1.7k sqft155 Old Farm Rd, Springfield, MA 01119For SaleMLS ID #73560558, The Bay State Team, REMAX Connections. MLS PIN
- $325,0003 bd2 ba1.5k sqft25 Prince Ave, West Springfield, MA 01089For SaleMLS ID #73539772, Kylene Canon-Smith, Canon Real Estate, Inc.. MLS PIN
- $379,9003 bd1 ba1.1k sqft22 Gunn Road Ext, Southampton, MA 01073For SaleMLS ID #73561889, Megan Conner, Taylor Agency. MLS PIN
- $349,0003 bd2 ba1.7k sqft35 Park Forest Rd, Springfield, MA 01118For SaleMLS ID #73553125, Kathleen Norton, William Raveis R.E. & Home Services. MLS PIN
- $450,0003 bd2 ba1.2k sqft373 College Hwy, Southwick, MA 01077For SaleMLS ID #73558514, Jennifer Bruno, Berkshire Hathaway HomeServices Realty Professionals. MLS PIN
- $359,0003 bd2 ba2.1k sqft6 Tiffany Lane, Bloomfield, CT 06002For Sale
 MLS ID #24197560, Alexander Pryor, Coldwell Banker Realty. Smart MLS
 - $349,5004 bd2 ba1.2k sqft22 Dartmouth St, South Hadley, MA 01075For SaleMLS ID #73561298, The Aimee Kelly Crew, eXp Realty LLC. MLS PIN
- $319,5003 bd2 ba1.3k sqft87 Holyoke St, Easthampton, MA 01027For SaleMLS ID #73562002, Chuck T. Conner, Taylor Agency. MLS PIN
- $379,0003 bd2 ba2k sqft12 Wilbraview Dr, Wilbraham, MA 01095For SaleMLS ID #73553740, Kathleen Norton, William Raveis R.E. & Home Services. MLS PIN
