Home Sweet Home! Original owners are offering this meticulously maintained 3BR, 2 full bath Ranch in a quiet neighborhood. This beautifully cared-for home features an open-concept floor plan and a spacious kitchen with a breakfast bar and all appliances included. The adjoining dining area flows seamlessly into the inviting living room. The generous primary suite offers a large walk-in closet and private full bath. Convenient main-floor laundry is located just off the attached 2-car garage. Enjoy the private backyard with a large patio overlooking the fenced yard, perfect for entertaining, relaxing, or letting kids and pets play. The DRY basement features tall ceilings and excellent potential for additional living space. Pride of ownership shines throughout this wonderful home!
Active
$399,900
5625 Dorset AVENUE, Racine, WI 53406
3beds
1,500sqft
Single Family Residence
Built in 2007
10,454 Square Feet Lot
$399,600 Zestimate®
$267/sqft
$-- HOA
What's special
Convenient main-floor laundryOpen-concept floor planSpacious kitchenBreakfast barAdjoining dining areaGenerous primary suiteFenced yard
- 3 days
- 394
- 46
Zillow last checked:
Listing updated:
Listed by:
Jay Armbruster 414-254-7676,
Century 21 Benefit Realty-LC
Source: WIREX MLS,MLS#: 1987353 Originating MLS: Metro MLS
Facts & features
Interior
Bedrooms & bathrooms
- Bedrooms: 3
- Bathrooms: 2
- Full bathrooms: 2
- Main level bedrooms: 3
Primary bedroom
- Level: Main
- Area: 156
- Dimensions: 13 x 12
Bedroom 2
- Level: Main
- Area: 100
- Dimensions: 10 x 10
Bedroom 3
- Level: Main
- Area: 100
- Dimensions: 10 x 10
Bathroom
- Features: Master Bedroom Bath, Shower Over Tub, Shower Stall
Kitchen
- Level: Main
- Area: 208
- Dimensions: 16 x 13
Living room
- Level: Main
- Area: 300
- Dimensions: 20 x 15
Heating
- Natural Gas, Forced Air
Cooling
- Central Air
Appliances
- Included: Dishwasher, Dryer, Microwave, Range, Refrigerator, Washer
Features
- Walk-In Closet(s), Kitchen Island
- Basement: Full,Sump Pump
Interior area
- Total structure area: 1,500
- Total interior livable area: 1,500 sqft
Property
Parking
- Total spaces: 2
- Parking features: Garage Door Opener, Attached, 2 Car
- Attached garage spaces: 2
Features
- Levels: One
- Stories: 1
- Patio & porch: Patio
- Fencing: Fenced Yard
Lot
- Size: 10,454 Square Feet
Details
- Parcel number: 104042236266000
- Zoning: RES
Construction
Type & style
- Home type: SingleFamily
- Architectural style: Ranch
- Property subtype: Single Family Residence
Materials
- Stone, Brick/Stone, Vinyl Siding
Condition
- 11-20 Years
- New construction: No
- Year built: 2007
Utilities & green energy
- Sewer: Public Sewer
- Water: Public
Community & HOA
Location
- Region: Racine
- Municipality: Caledonia
Financial & listing details
- Price per square foot: $267/sqft
- Tax assessed value: $358,300
- Annual tax amount: $5,554
- Date on market: 11/5/2026
- Inclusions: Refrigerator, Stove, Microwave, Dishwasher, Washer, Dryer, Garage Shelving, Living Room Clock, Window Treatments.
- Exclusions: Sellers Personal Property.
Estimated market value
$399,600
$380,000 - $420,000
$2,422/mo
Price history
| Date | Event | Price |
|---|---|---|
| 11/5/2026 | Listed for sale | $399,900+105.1%$267/sqft |
Source:  WIREX MLS #1987353 Report a problem | ||
| 4/17/2008 | Sold | $195,000+314.9%$130/sqft |
Source: Public Record Report a problem | ||
| 11/21/2006 | Sold | $47,000$31/sqft |
Source: Public Record Report a problem | ||
Public tax history
| Year | Property taxes | Tax assessment |
|---|---|---|
| 2025 | $5,822 +10.1% | $358,300 +7.6% |
| 2024 | $5,290 +3.6% | $333,000 +11% |
| 2023 | $5,108 +8.5% | $300,000 +3.7% |
| 2022 | $4,709 +8.2% | $289,200 +19.9% |
| 2021 | $4,351 | $241,200 +20.7% |
| 2020 | -- | $199,900 |
| 2019 | $3,860 +11% | $199,900 +16.6% |
| 2018 | $3,478 +1.6% | $171,500 |
| 2017 | $3,423 -0.1% | $171,500 +1.1% |
| 2016 | $3,427 | $169,600 |
| 2015 | $3,427 +4.3% | $169,600 |
| 2014 | $3,287 -8.8% | $169,600 |
| 2013 | $3,606 -1.2% | $169,600 |
| 2012 | $3,649 +5% | $169,600 -12.4% |
| 2011 | $3,476 +3.5% | $193,600 |
| 2010 | $3,360 +1.4% | $193,600 |
| 2009 | $3,312 -0.6% | $193,600 |
| 2008 | $3,334 +298.1% | $193,600 +341% |
| 2007 | $837 | $43,900 |
Find assessor info on the county website
Monthly payment
Est. payment
Payment breakdown
Explore the cost of this home by adjusting the details. Changes won't be saved.Climate risks
Neighborhood: 53406


Similar homes
- $430,0003 bd3 ba1.8k sqft1210 Sundance LANE, Racine, WI 53402Active
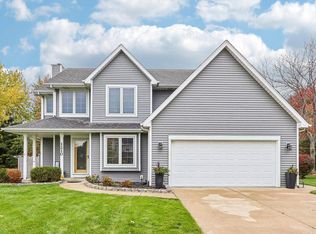 MLS ID #1987708, Nathan Griffith. WIREX MLS
- $399,9004 bd2 ba2k sqft2117 Newberry LANE, Racine, WI 53402Active
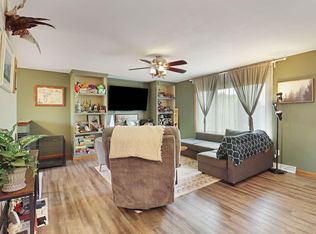 MLS ID #1987524, Adam Troestler. WIREX MLS
- $449,0003 bd2 ba2k sqft9311 Northwestern AVENUE, Mount Pleasant, WI 53406Active
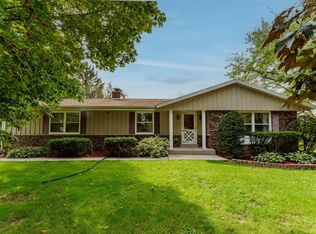 MLS ID #1981805, Angelek Anzelmo. WIREX MLS
- $287,5003 bd2 ba1.7k sqftPonds Of Summit View Estates, Racine, WI 53406Active
 MLS ID #1987374, Patrick Vandenberg. WIREX MLS
