OPEN HOUSES: SATURDAY & SUNDAY, 11/21 & 11/22 from 11am to 1pm! Welcome home to this fantastic, exceptionally spacious contemporary home in a convenient central Marlborough location! Offering an ideal blend of comfortable living and effortless entertaining, this home features numerous updates and expansive living spaces throughout. The grand eat-in kitchen boasts granite countertops and stainless-steel appliances, surrounded by generous gathering spaces. Enjoy a front-to-back living and dining room combination, along with a spacious front-to-back fireplaced family room, both showcasing beautifully refinished hardwood floors. Additional improvements include vinyl siding, a newer roof, a newer driveway, and replacement of most carpeting.The kitchen and family room offer direct access through sliders to a generous deck overlooking the private backyard and inviting in-ground pool with new cover. A dedicated home office and convenient half bath complete the first floor. Upstairs, discover an impressive primary suite featuring ample closet space and a modern private bath with double sinks, along with three additional generously sized bedrooms. A second-floor laundry room adds everyday convenience.Need extra space for guests, extended family, or recreation? The finished lower level offers incredible versatility, complete with a full bathroom and walkout access to the backyard and pool area. A two-car garage and storage shed, perfect for pool and gardening supplies, round out the many amenities of this wonderful home. With its spacious and flexible floor plan, thoughtful updates, and fantastic outdoor setting, this home offers the perfect combination of comfort, convenience, and entertaining potential!
For sale
$799,900
164 Anderson Rd, Marlborough, MA 01752
4beds
3,749sqft
Single Family Residence
Built in 1987
0.41 Acres Lot
$782,400 Zestimate®
$213/sqft
$-- HOA
What's special
Newer roofVinyl sidingReplacement of most carpetingTwo-car garageGranite countertopsNumerous updatesNewer driveway
- 15 hours
- 212
- 18
Zillow last checked:
Listing updated:
Listed by:
Anne Silverman 508-380-7403,
LAER Realty Partners 781-235-5055
Source: MLS PIN,MLS#: 73603660
Facts & features
Interior
Bedrooms & bathrooms
- Bedrooms: 4
- Bathrooms: 4
- Full bathrooms: 3
- 1/2 bathrooms: 1
Primary bedroom
- Features: Bathroom - Full, Bathroom - Double Vanity/Sink, Ceiling Fan(s), Flooring - Wall to Wall Carpet, Closet - Double
- Level: Second
- Area: 285
- Dimensions: 15 x 19
Bedroom 2
- Features: Ceiling Fan(s), Flooring - Wall to Wall Carpet
- Level: Second
- Area: 143
- Dimensions: 11 x 13
Bedroom 3
- Features: Skylight, Cathedral Ceiling(s), Ceiling Fan(s), Flooring - Wall to Wall Carpet, Closet - Double
- Level: Second
- Area: 210
- Dimensions: 15 x 14
Bedroom 4
- Features: Flooring - Wall to Wall Carpet
- Level: Second
- Area: 195
- Dimensions: 13 x 15
Primary bathroom
- Features: Yes
Bathroom 1
- Features: Bathroom - Half, Flooring - Stone/Ceramic Tile
- Level: First
Bathroom 2
- Features: Bathroom - Full, Bathroom - Double Vanity/Sink, Bathroom - With Tub & Shower, Flooring - Stone/Ceramic Tile
- Level: Second
Bathroom 3
- Features: Bathroom - Full, Bathroom - Double Vanity/Sink, Bathroom - Tiled With Shower Stall
- Level: Second
Dining room
- Features: Flooring - Hardwood, Recessed Lighting
- Level: First
- Area: 240
- Dimensions: 15 x 16
Family room
- Features: Skylight, Cathedral Ceiling(s), Ceiling Fan(s), Flooring - Hardwood, Balcony / Deck, Recessed Lighting, Slider
- Level: First
- Area: 375
- Dimensions: 15 x 25
Kitchen
- Features: Cathedral Ceiling(s), Flooring - Stone/Ceramic Tile, Dining Area, Balcony / Deck, Pantry, Countertops - Stone/Granite/Solid, Recessed Lighting, Slider, Stainless Steel Appliances, Gas Stove
- Level: First
- Area: 324
- Dimensions: 12 x 27
Living room
- Features: Ceiling Fan(s), Flooring - Hardwood, Recessed Lighting
- Level: First
- Area: 135
- Dimensions: 15 x 9
Office
- Features: Flooring - Wall to Wall Carpet, Recessed Lighting
- Level: First
- Area: 117
- Dimensions: 13 x 9
Heating
- Forced Air, Natural Gas
Cooling
- Central Air
Appliances
- Included: Water Heater, Range, Dishwasher, Disposal, Microwave, Refrigerator, Washer, Dryer
- Laundry: Second Floor
Features
- Recessed Lighting, Bathroom - Full, Bathroom - With Shower Stall, Office, Bonus Room, Bathroom
- Flooring: Wood, Tile, Carpet, Flooring - Wall to Wall Carpet
- Windows: Screens
- Basement: Full,Partially Finished,Walk-Out Access,Garage Access,Concrete
- Number of fireplaces: 1
- Fireplace features: Family Room
Interior area
- Total structure area: 3,749
- Total interior livable area: 3,749 sqft
- Finished area above ground: 3,105
- Finished area below ground: 644
Video & virtual tour
Property
Parking
- Total spaces: 8
- Parking features: Under, Garage Door Opener, Paved Drive, Off Street, Driveway, Paved
- Attached garage spaces: 2
- Uncovered spaces: 6
Features
- Patio & porch: Deck - Wood, Patio
- Exterior features: Deck - Wood, Patio, Pool - Inground Heated, Rain Gutters, Storage, Screens, Fenced Yard
- Has private pool: Yes
- Pool features: Pool - Inground Heated
- Fencing: Fenced/Enclosed,Fenced
Lot
- Size: 0.41 Acres
- Features: Wooded, Level, Sloped
Details
- Parcel number: M:0031 L:0096,3480060
- Zoning: A2
Construction
Type & style
- Home type: SingleFamily
- Architectural style: Contemporary
- Property subtype: Single Family Residence
Materials
- Frame
- Foundation: Concrete Perimeter
- Roof: Shingle
Condition
- Year built: 1987
Utilities & green energy
- Electric: Circuit Breakers
- Sewer: Public Sewer
- Water: Public
- Utilities for property: for Gas Range
Green energy
- Energy efficient items: Thermostat
Community & HOA
Community
- Features: Shopping, Park, Walk/Jog Trails, Medical Facility, Highway Access, House of Worship, Public School
HOA
- Has HOA: No
Location
- Region: Marlborough
Financial & listing details
- Price per square foot: $213/sqft
- Tax assessed value: $767,700
- Annual tax amount: $8,092
- Date on market: 11/19/2026
- Listing terms: Contract
- Road surface type: Paved
Estimated market value
$782,400
$743,000 - $822,000
$5,262/mo
Price history
| Date | Event | Price |
|---|---|---|
| 11/19/2026 | Listed for sale | $799,900+52.4%$213/sqft |
Source: MLS PIN #73603660 Report a problem | ||
| 11/6/2026 | Listing removed | $4,500$1/sqft |
Source: Zillow Rentals Report a problem | ||
| 9/15/2026 | Listed for rent | $4,500$1/sqft |
Source: Zillow Rentals Report a problem | ||
| 10/16/2025 | Listing removed | $4,500$1/sqft |
Source: Zillow Rentals Report a problem | ||
| 9/12/2025 | Listed for rent | $4,500$1/sqft |
Source: Zillow Rentals Report a problem | ||
| 1/3/2024 | Listing removed | -- |
Source: Zillow Rentals Report a problem | ||
| 11/9/2023 | Price change | $4,500-10%$1/sqft |
Source: Zillow Rentals Report a problem | ||
| 11/8/2023 | Listed for rent | $5,000$1/sqft |
Source: Zillow Rentals Report a problem | ||
| 3/24/2021 | Listing removed | -- |
Source: Owner Report a problem | ||
| 7/2/2018 | Listing removed | $524,900$140/sqft |
Source: Owner Report a problem | ||
| 7/2/2018 | Listed for sale | $524,900+1.9%$140/sqft |
Source: Owner Report a problem | ||
| 6/29/2018 | Sold | $515,000-1.9%$137/sqft |
Source: Public Record Report a problem | ||
| 6/2/2018 | Pending sale | $524,900$140/sqft |
Source: Owner Report a problem | ||
| 5/15/2018 | Listed for sale | $524,900+88.2%$140/sqft |
Source: Owner Report a problem | ||
| 3/27/1998 | Sold | $278,900-14.2%$74/sqft |
Source: Public Record Report a problem | ||
| 5/13/1988 | Sold | $325,000$87/sqft |
Source: Public Record Report a problem | ||
Public tax history
| Year | Property taxes | Tax assessment |
|---|---|---|
| 2025 | $7,668 +2.6% | $777,700 +6.6% |
| 2024 | $7,473 +6% | $729,800 +19.4% |
| 2023 | $7,053 +4.6% | $611,200 +18.9% |
| 2022 | $6,742 -1.8% | $513,900 +3.3% |
| 2021 | $6,863 +0.7% | $497,300 +3.5% |
| 2020 | $6,813 +5.4% | $480,500 +4.6% |
| 2019 | $6,461 +15.9% | $459,200 +20.6% |
| 2018 | $5,573 -10.1% | $380,900 -5.9% |
| 2017 | $6,198 +0.6% | $404,600 +0.7% |
| 2016 | $6,162 -5.9% | $401,700 -3.3% |
| 2015 | $6,547 +0.7% | $415,400 +2.9% |
| 2014 | $6,504 +4% | $403,700 -3.2% |
| 2013 | $6,254 +3.1% | $416,900 +1.7% |
| 2012 | $6,068 +6.2% | $410,000 |
| 2011 | $5,715 +11.7% | $410,000 +7.5% |
| 2010 | $5,116 -9.1% | $381,500 -13.6% |
| 2009 | $5,631 -11.3% | $441,300 -11.6% |
| 2008 | $6,351 -2.7% | $499,300 -3.2% |
| 2007 | $6,525 +5.8% | $515,800 +2.7% |
| 2006 | $6,166 -10.2% | $502,100 +0.7% |
| 2005 | $6,868 +26.5% | $498,400 +18.4% |
| 2004 | $5,430 +0.6% | $420,900 +2.3% |
| 2003 | $5,395 +8.8% | $411,500 +23.6% |
| 2001 | $4,960 +3.3% | $332,900 +13% |
| 2000 | $4,803 +11.9% | $294,500 +16.1% |
| 1998 | $4,293 | $253,600 |
Find assessor info on the county website
Monthly payment
Est. payment
Payment breakdown
Explore the cost of this home by adjusting the details. Changes won't be saved.Climate risks
Neighborhood: Apple Hill

Similar homes
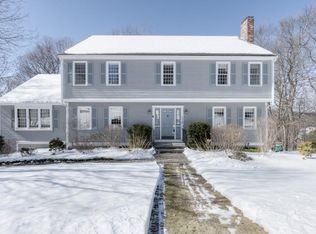
- $960,0004 bd4 ba3.8k sqft5 Allis Rd, Marlborough, MA 01752For Sale
 MLS ID #73603047, Winter Properties Realty Group, Century 21 Custom Home Realty. MLS PIN
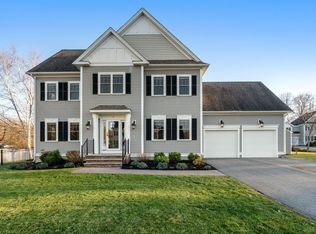
- $789,0004 bd3 ba3.2k sqft48 Fitchburg St, Marlborough, MA 01752For Sale
 MLS ID #73584499, Winter Properties Realty Group, Century 21 Custom Home Realty. MLS PIN
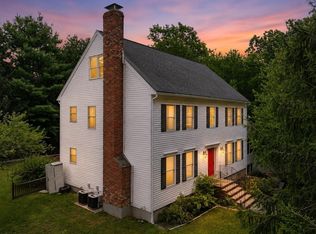
- $925,0004 bd3 ba2.9k sqft373 Littlefield Ln, Marlborough, MA 01752For Sale
 MLS ID #73603483, Dick Rastani, ERA Key Realty Services - Distinctive Group. MLS PIN
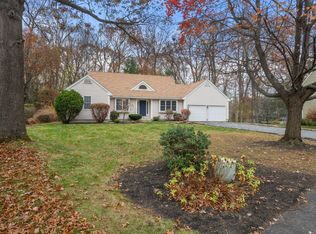
- $799,0003 bd2 ba2.7k sqft39 Kinder Cir, Marlborough, MA 01752For Sale
 MLS ID #73600935, Rachel E. Bodner, Coldwell Banker Realty - Sudbury. MLS PIN
