Ideal for contractors and buyers with renovation financing. Set on 1.77 acres in sought-after Sudbury, the property offers space, privacy, and a rare connection to the town’s heritage. Own a special piece of Sudbury history. Built in 1917 by Warren Parmenter, a member of one of Sudbury’s founding families whose roots trace back to the town’s incorporation in 1639. Years of deferred maintenance have left the home in need of significant repair. Buyers who can see past the surface will find a solid foundation for a meaningful restoration or renovation. The house offers 4 bedrooms, 2.5 baths, a large screened-in porch, a partially finished basement, and a walk-up attic. A detached 2-car garage with its own walk-up attic adds storage, workshop space, or room to expand. Whether you envision restoring a century-old classic or reimagining it for modern living, opportunities like this on this much land in Sudbury are rare. Sold as-is.
For sale
$825,000
33 Dudley Rd, Sudbury, MA 01776
4beds
2,936sqft
Single Family Residence
Built in 1917
1.77 Acres Lot
$1,174,400 Zestimate®
$281/sqft
$-- HOA
What's special
Large screened-in porchPartially finished basementWalk-up attic
- 8 days
- 1,224
- 50
Zillow last checked:
Listing updated:
Listed by:
Heather Holgate 508-523-9667,
Keller Williams Realty Boston Northwest 978-369-5775
Source: MLS PIN,MLS#: 73601310
Facts & features
Interior
Bedrooms & bathrooms
- Bedrooms: 4
- Bathrooms: 3
- Full bathrooms: 2
- 1/2 bathrooms: 1
Primary bedroom
- Level: First
Bedroom 2
- Features: Closet, Flooring - Hardwood
- Level: First
Bedroom 3
- Features: Flooring - Hardwood
- Level: Second
Bedroom 4
- Features: Flooring - Hardwood, Attic Access
- Level: Second
Bathroom 1
- Features: Bathroom - Full
- Level: First
Bathroom 2
- Features: Bathroom - Full
- Level: Second
Bathroom 3
- Features: Bathroom - Half
- Level: Basement
Dining room
- Features: Flooring - Vinyl
- Level: First
Family room
- Features: Wood / Coal / Pellet Stove, Beamed Ceilings, Flooring - Vinyl
- Level: First
Kitchen
- Features: Skylight, Beamed Ceilings, Flooring - Vinyl
- Level: First
Office
- Features: Skylight, Closet, Flooring - Wall to Wall Carpet
- Level: Second
Heating
- Forced Air, Oil, Wood
Cooling
- Window Unit(s)
Appliances
- Included: Water Heater, Range, Dishwasher, Washer, Dryer, Plumbed For Ice Maker
- Laundry: Electric Dryer Hookup, Washer Hookup
Features
- Closet, Bonus Room, Home Office, Walk-up Attic
- Flooring: Wood, Vinyl, Flooring - Vinyl, Flooring - Wall to Wall Carpet
- Windows: Skylight
- Basement: Full,Partially Finished,Bulkhead,Sump Pump,Concrete
- Number of fireplaces: 1
Interior area
- Total structure area: 2,936
- Total interior livable area: 2,936 sqft
- Finished area above ground: 2,936
- Finished area below ground: 1,296
Property
Parking
- Total spaces: 7
- Parking features: Detached, Garage Door Opener, Storage, Garage Faces Side, Paved Drive, Off Street
- Garage spaces: 2
- Uncovered spaces: 5
Features
- Patio & porch: Screened
- Exterior features: Porch - Screened
- Frontage length: 210.00
Lot
- Size: 1.77 Acres
- Features: Wooded, Gentle Sloping
Details
- Parcel number: 784719
- Zoning: RA
Construction
Type & style
- Home type: SingleFamily
- Architectural style: Colonial
- Property subtype: Single Family Residence
Materials
- Frame
- Foundation: Concrete Perimeter, Block
- Roof: Shingle
Condition
- Year built: 1917
Utilities & green energy
- Electric: Circuit Breakers, 100 Amp Service, Generator Connection
- Sewer: Private Sewer
- Water: Public
- Utilities for property: for Electric Oven, for Electric Dryer, Washer Hookup, Icemaker Connection, Generator Connection
Community & HOA
Community
- Features: Shopping, Golf, House of Worship, Public School
HOA
- Has HOA: No
Location
- Region: Sudbury
Financial & listing details
- Price per square foot: $281/sqft
- Tax assessed value: $992,900
- Annual tax amount: $14,169
- Date on market: 11/11/2026
- Road surface type: Paved
Estimated market value
$1,174,400
$1.03M - $1.33M
$5,195/mo
Price history
| Date | Event | Price |
|---|---|---|
| 11/12/2026 | Listed for sale | $825,000+79.7%$281/sqft |
Source: MLS PIN #73601310 Report a problem | ||
| 11/13/2000 | Sold | $459,000$156/sqft |
Source: Public Record Report a problem | ||
Public tax history
| Year | Property taxes | Tax assessment |
|---|---|---|
| 2025 | $13,945 +3.8% | $952,500 +3.6% |
| 2024 | $13,438 +5.4% | $919,800 +13.7% |
| 2023 | $12,755 -4.5% | $808,800 +9.3% |
| 2022 | $13,357 +4.3% | $740,000 +8.8% |
| 2021 | $12,808 +2.1% | $680,200 |
| 2020 | $12,550 +3% | $680,200 |
| 2019 | $12,182 +0.3% | $680,200 +0.5% |
| 2018 | $12,140 +4.4% | $677,100 +3.3% |
| 2017 | $11,629 +3.1% | $655,500 +3.5% |
| 2016 | $11,275 +4.3% | $633,400 +3.1% |
| 2015 | $10,813 +0.1% | $614,400 +2.6% |
| 2014 | $10,798 +4.2% | $598,900 +3.9% |
| 2013 | $10,366 +1.8% | $576,200 -0.4% |
| 2012 | $10,187 +2.3% | $578,800 -1% |
| 2011 | $9,956 +1.4% | $584,600 -4.3% |
| 2010 | $9,820 -1% | $610,700 -5.9% |
| 2009 | $9,920 +3.9% | $648,800 -3.1% |
| 2008 | $9,551 +6.1% | $669,300 -2.5% |
| 2007 | $9,003 +1% | $686,200 +4.3% |
| 2006 | $8,916 +15.4% | $658,000 +14.6% |
| 2005 | $7,727 +1% | $574,100 +1% |
| 2004 | $7,651 -8.6% | $568,400 +14% |
| 2003 | $8,367 +19.3% | $498,600 +10.6% |
| 2001 | $7,016 +24% | $450,900 +29.9% |
| 1999 | $5,659 | $347,200 -29% |
| 1996 | -- | $489,200 |
Find assessor info on the county website
Monthly payment
Est. payment
Payment breakdown
Explore the cost of this home by adjusting the details. Changes won't be saved.Climate risks
Neighborhood: 01776
Nearby schools
Schools provided by the listing agent
- Elementary: Israel Loring Elementary
- Middle: Ephrain Curtis Middle School
- High: Lincoln-Sudbury High School
Source: MLS PIN. This data may not be complete. We recommend contacting the local school district to confirm school assignments for this home.


Similar homes
- $699,0003 bd2 ba1.9k sqft14 Massasoit Ave, Sudbury, MA 01776For Sale
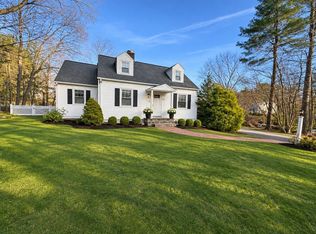 MLS ID #73603763, Dot Collection, Access. MLS PIN
- $749,9003 bd3 ba2k sqft52 Colonial Rd, Sudbury, MA 01776For Sale
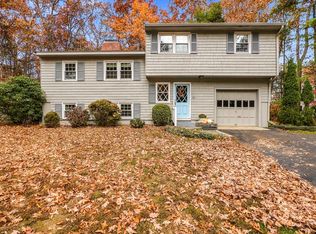 MLS ID #73598873, TEAM Metrowest, Berkshire Hathaway HomeServices Commonwealth Real Estate. MLS PIN
- $925,0004 bd3 ba2.9k sqft373 Littlefield Ln, Marlborough, MA 01752For Sale
 MLS ID #73603483, Dick Rastani, ERA Key Realty Services - Distinctive Group. MLS PIN
- $799,9004 bd4 ba3.7k sqft164 Anderson Rd, Marlborough, MA 01752For Sale
 MLS ID #73603660, Anne Silverman, LAER Realty Partners. MLS PIN
