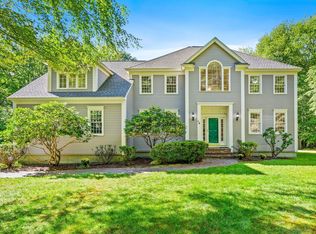
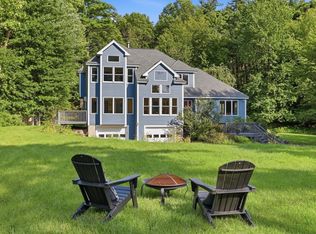
ABSOLUTELY BEAUTIFUL! Welcome to 93 ROBERT ROAD in Marlborough's desirable COUNTRY CLUB ESTATES! Discover one of MetroWest's most exciting, evolving communities, where SMALL-TOWN CHARM meets CITY CONVENIENCE! Enjoy vibrant restaurants, shopping, festivals, farmers markets, entertainment and a thriving downtown! LOVE THE OUTDOORS? Explore golf, pickleball, boating, beaches, parks, bike paths and scenic trails! SCHOOLS & COMMUNITY! Marlborough offers diverse educational opportunities, including academics, athletics, music, performing arts, advanced coursework and international enrichment! Charter and private school options add flexibility! FALL IN LOVE WITH HOME! This IMMACULATE GEORGIAN DOVER-STYLE COLONIAL offers 4 GENEROUS BEDROOMS, 2.5 BATHS, soaring ceilings, crown moldings and sun-filled living spaces! Enjoy a spacious kitchen with island and stainless appliances opening to a FIREPLACED FAMILY ROOM! Retreat to your PRIMARY SUITE with SPA BATH, WALK-IN CLOSET and adjoining office! A 2-CAR GARAGE, unfinished basement and beautiful PRIVATE YARD complete the package! NEW CARPET 2026, LVT 2023 and GARAGE DOOR 2026! LIVE BIG,LARGE HOME, LARGE DRIVEWAY AND LARGE YARD! FEELING TIGHT IN BOSTON YOU WILL LOVE MARLBOROUGH! Convenient to Routes 9, 495 and the Mass Pike! 34 Miles to the Boston Airport, Worcester Airport and 50 miles to Providence.
For sale
$990,210
93 Robert Rd, Marlborough, MA 01752
4beds
3,027sqft
Single Family Residence
Built in 1995
0.75 Acres Lot
$969,800 Zestimate®
$327/sqft
$-- HOA
What's special
Fireplaced family roomImmaculate georgian dover-style colonialLarge drivewayBeautiful private yardSun-filled living spacesAdjoining officeLarge yard
- 14 days
- 936
- 51
Zillow last checked:
Listing updated:
Listed by:
Sable Homes Metro-West Team 508-733-8935,
William Raveis R.E. & Home Services 781-235-5000,
Nina Sable 508-733-8935
Source: MLS PIN,MLS#: 73593011
Facts & features
Interior
Bedrooms & bathrooms
- Bedrooms: 4
- Bathrooms: 3
- Full bathrooms: 2
- 1/2 bathrooms: 1
Primary bedroom
- Features: Bathroom - Full, Closet - Linen, Walk-In Closet(s), Flooring - Wall to Wall Carpet, Window(s) - Picture
- Level: Second
- Area: 345
- Dimensions: 15 x 23
Bedroom 2
- Features: Closet, Flooring - Wall to Wall Carpet, Window(s) - Picture
- Level: Second
- Area: 169
- Dimensions: 13 x 13
Bedroom 3
- Features: Closet, Flooring - Wall to Wall Carpet, Window(s) - Picture
- Level: Second
- Area: 180
- Dimensions: 12 x 15
Bedroom 4
- Features: Closet, Flooring - Wall to Wall Carpet, Window(s) - Picture
- Level: Second
- Area: 180
- Dimensions: 12 x 15
Primary bathroom
- Features: Yes
Bathroom 1
- Features: Bathroom - Full, Bathroom - Tiled With Tub & Shower, Bathroom - With Shower Stall, Closet
- Level: Second
- Area: 150
- Dimensions: 15 x 10
Bathroom 2
- Features: Bathroom - Full, Bathroom - Tiled With Tub & Shower
- Level: Second
- Area: 64
- Dimensions: 8 x 8
Bathroom 3
- Features: Bathroom - Half
- Level: First
- Area: 25
- Dimensions: 5 x 5
Dining room
- Features: Flooring - Vinyl, Window(s) - Picture, Wainscoting
- Level: Main,First
- Area: 208
- Dimensions: 13 x 16
Family room
- Features: Flooring - Vinyl, Window(s) - Bay/Bow/Box, Window(s) - Picture
- Level: Main,First
- Area: 285
- Dimensions: 19 x 15
Kitchen
- Features: Flooring - Stone/Ceramic Tile, Window(s) - Bay/Bow/Box, Pantry, Countertops - Stone/Granite/Solid, Cabinets - Upgraded, Country Kitchen, Recessed Lighting, Stainless Steel Appliances
- Level: First
- Area: 198
- Dimensions: 11 x 18
Living room
- Features: Flooring - Vinyl, Window(s) - Picture, Wainscoting
- Level: Main,First
- Area: 252
- Dimensions: 14 x 18
Office
- Features: Flooring - Vinyl
- Level: Second
- Area: 154
- Dimensions: 11 x 14
Heating
- Central
Cooling
- Central Air
Appliances
- Included: Gas Water Heater, Range, Dishwasher, Disposal, Microwave, Refrigerator, Washer, Dryer
- Laundry: Main Level, Cabinets - Upgraded, Gas Dryer Hookup, Washer Hookup, First Floor
Features
- Home Office, Internet Available - Unknown
- Flooring: Wood, Tile, Flooring - Vinyl
- Doors: Storm Door(s)
- Windows: Insulated Windows, Storm Window(s)
- Basement: Full,Interior Entry,Bulkhead,Concrete,Unfinished
- Number of fireplaces: 1
Interior area
- Total structure area: 3,027
- Total interior livable area: 3,027 sqft
- Finished area above ground: 3,027
- Finished area below ground: 1,476
Property
Parking
- Total spaces: 6
- Parking features: Attached, Under, Garage Door Opener, Storage, Paved Drive, Off Street, Assigned, Deeded, Driveway, Paved
- Attached garage spaces: 2
- Uncovered spaces: 4
Features
- Patio & porch: Deck
- Exterior features: Deck, Storage, Professional Landscaping, Fenced Yard, Garden, Kennel
- Fencing: Fenced/Enclosed,Fenced
- Has view: Yes
- View description: City View(s), Scenic View(s)
Lot
- Size: 0.75 Acres
- Features: Cleared, Gentle Sloping
Details
- Parcel number: 3480151
- Zoning: A1
Construction
Type & style
- Home type: SingleFamily
- Architectural style: Colonial,Contemporary
- Property subtype: Single Family Residence
Materials
- Frame
- Foundation: Concrete Perimeter
- Roof: Shingle
Condition
- Year built: 1995
Utilities & green energy
- Sewer: Public Sewer
- Water: Public
- Utilities for property: for Gas Range, for Gas Oven, for Gas Dryer, Washer Hookup
Green energy
- Energy efficient items: Thermostat
Community & HOA
Community
- Features: Public Transportation, Shopping, Tennis Court(s), Park, Walk/Jog Trails, Golf, Medical Facility, Bike Path, Conservation Area, Highway Access, House of Worship, Private School, Public School
- Subdivision: Country Club Estates
HOA
- Has HOA: No
Location
- Region: Marlborough
Financial & listing details
- Price per square foot: $327/sqft
- Tax assessed value: $813,400
- Annual tax amount: $8,573
- Date on market: 10/21/2026
- Road surface type: Paved
Estimated market value
$969,800
$921,000 - $1.02M
$4,777/mo
Price history
| Date | Event | Price |
|---|---|---|
| 10/20/2026 | Listed for sale | $990,210+251.9%$327/sqft |
Source: MLS PIN #73593011 Report a problem | ||
| 7/28/1995 | Sold | $281,368$93/sqft |
Source: Public Record Report a problem | ||
Public tax history
| Year | Property taxes | Tax assessment |
|---|---|---|
| 2025 | $8,521 +4.2% | $864,200 +8.2% |
| 2024 | $8,181 -1.5% | $798,900 +11.1% |
| 2023 | $8,302 +4% | $719,400 +18.3% |
| 2022 | $7,981 -0.6% | $608,300 +4.5% |
| 2021 | $8,030 +3.1% | $581,900 +6% |
| 2020 | $7,785 +2.3% | $549,000 +1.5% |
| 2019 | $7,612 +0.6% | $541,000 +4.6% |
| 2018 | $7,568 -1.1% | $517,300 +3.5% |
| 2017 | $7,655 -1.1% | $499,700 -1% |
| 2016 | $7,739 -2.3% | $504,500 +0.3% |
| 2015 | $7,924 +0.6% | $502,800 +2.9% |
| 2014 | $7,875 +3.2% | $488,800 -3.9% |
| 2013 | $7,629 +8.8% | $508,600 +7.3% |
| 2012 | $7,015 +3.9% | $474,000 -2.1% |
| 2011 | $6,753 +2.1% | $484,400 -1.8% |
| 2010 | $6,612 -2.6% | $493,100 -7.3% |
| 2009 | $6,786 -2.7% | $531,800 -3% |
| 2008 | $6,974 +1.5% | $548,300 +1% |
| 2007 | $6,869 +5.9% | $543,000 +2.8% |
| 2006 | $6,485 -3.9% | $528,100 +7.9% |
| 2005 | $6,745 +10.6% | $489,500 +3.5% |
| 2004 | $6,099 +0.9% | $472,800 +2.6% |
| 2003 | $6,044 +13.7% | $461,000 +29.2% |
| 2001 | $5,318 +4.5% | $356,900 +14.4% |
| 2000 | $5,090 +7% | $312,100 +11% |
| 1998 | $4,759 | $281,100 |
Find assessor info on the county website
Monthly payment
Est. payment
Payment breakdown
Explore the cost of this home by adjusting the details. Changes won't be saved.Climate risks
Neighborhood: Concord Road West
Nearby schools
Schools provided by the listing agent
- Elementary: Jaworek
- Middle: Whitcomb
- High: Mps/Amsa
Source: MLS PIN. This data may not be complete. We recommend contacting the local school district to confirm school assignments for this home.
Similar homes
- $1,099,9994 bd3 ba4.3k sqft66 Farrington Ln, Marlborough, MA 01752For Sale
 MLS ID #73575654, Sable Homes Metro-West Team, William Raveis R.E. & Home Services. MLS PIN
- $950,0004 bd3 ba2.4k sqft22 Stoney Hill Rd, Shrewsbury, MA 01545For Sale
 MLS ID #73597231, Sumathi Narayanan, Sumathi Narayanan Realty LLC. MLS PIN
- $1,025,0004 bd4 ba4k sqft14 Annie Moore Rd, Bolton, MA 01740For Sale
 MLS ID #73578942, Amy Balewicz Homes, Keller Williams Realty Boston Northwest. MLS PIN
- $950,0004 bd3 ba3.2k sqft149 Nourse Rd, Bolton, MA 01740For Sale
 MLS ID #73579005, Kotlarz Group, Keller Williams Realty Boston Northwest. MLS PIN
