Welcome home to exceptional home in the Kruse Ridge neighborhood. This beautifully appointed 4-bedroom home plus bonus room offers an inviting blend of comfort, privacy, and timeless appeal. With vauled ceiling, private yard and indoor/outdoor living, its a serene backdrop for morning coffee, gatherings, and effortless entertaining. Ideally situated just minutes from Westlake Park, Bridgeport Village, premier shopping and dining, as well as Portland, this exceptional home delivers the perfect balance of peaceful living and urban convenience.
Active
$864,900
5633 SW Kruse Ridge Dr, Portland, OR 97219
4beds
3,091sqft
Residential, Single Family Residence
Built in 1995
7,840 Square Feet Lot
$850,600 Zestimate®
$280/sqft
$117/mo HOA
What's special
Private yard
- 58 days
- 375
- 24
Zillow last checked:
Listing updated:
Listed by:
Corey Rudolph 503-915-9101,
The Agency Lake Oswego
Source: RMLS (OR),MLS#: 415630954
Facts & features
Interior
Bedrooms & bathrooms
- Bedrooms: 4
- Bathrooms: 3
- Full bathrooms: 2
- Partial bathrooms: 1
- Main level bathrooms: 1
Rooms
- Room types: Bedroom 4, Office, EatingArea, Bedroom 2, Bedroom 3, Dining Room, Family Room, Kitchen, Living Room, Primary Bedroom
Primary bedroom
- Features: Bathtub, Suite, Walkin Closet, Walkin Shower, Wallto Wall Carpet
- Level: Upper
- Area: 266
- Dimensions: 14 x 19
Bedroom 2
- Features: Wallto Wall Carpet
- Level: Upper
- Area: 130
- Dimensions: 10 x 13
Bedroom 3
- Features: Walkin Closet
- Level: Upper
- Area: 130
- Dimensions: 10 x 13
Bedroom 4
- Features: Walkin Closet
- Level: Upper
- Area: 286
- Dimensions: 13 x 22
Dining room
- Level: Main
- Area: 156
- Dimensions: 12 x 13
Family room
- Features: Vaulted Ceiling
- Level: Main
- Area: 208
- Dimensions: 13 x 16
Kitchen
- Features: Kitchen Dining Room Combo
- Level: Main
- Area: 154
- Width: 14
Living room
- Features: Fireplace
- Level: Main
- Area: 156
- Dimensions: 12 x 13
Office
- Level: Main
- Area: 100
- Dimensions: 10 x 10
Heating
- Forced Air, Fireplace(s), Forced Air 90
Cooling
- Central Air
Appliances
- Included: Cooktop, Disposal, Free-Standing Refrigerator, Stainless Steel Appliance(s), Washer/Dryer, Gas Water Heater
- Laundry: Laundry Room
Features
- Vaulted Ceiling(s), Walk-In Closet(s), Kitchen Dining Room Combo, Bathtub, Suite, Walkin Shower, Kitchen Island, Pantry
- Flooring: Hardwood, Wall to Wall Carpet
- Doors: Sliding Doors
- Windows: Double Pane Windows, Vinyl Frames
- Number of fireplaces: 2
- Fireplace features: Gas
Interior area
- Total structure area: 3,091
- Total interior livable area: 3,091 sqft
Property
Parking
- Total spaces: 2
- Parking features: Driveway, On Street, Garage Door Opener, Attached
- Attached garage spaces: 2
- Has uncovered spaces: Yes
Features
- Stories: 2
- Patio & porch: Patio
- Exterior features: Yard
- Fencing: Fenced
Lot
- Size: 7,840 Square Feet
- Features: Cul-De-Sac, Gentle Sloping, Trees, SqFt 7000 to 9999
Details
- Parcel number: R278544
Construction
Type & style
- Home type: SingleFamily
- Architectural style: Traditional
- Property subtype: Residential, Single Family Residence
Materials
- Cement Siding
- Foundation: Concrete Perimeter
- Roof: Composition
Condition
- Resale
- New construction: No
- Year built: 1995
Utilities & green energy
- Gas: Gas
- Sewer: Public Sewer
- Water: Public
- Utilities for property: Cable Connected
Community & HOA
HOA
- Has HOA: Yes
- Amenities included: Commons, Insurance, Management
- HOA fee: $350 quarterly
Location
- Region: Portland
Financial & listing details
- Price per square foot: $280/sqft
- Tax assessed value: $751,550
- Annual tax amount: $13,432
- Date on market: 8/21/2026
- Listing terms: Cash,Conventional,FHA,VA Loan
- Road surface type: Concrete, Paved
Estimated market value
$850,600
$808,000 - $893,000
$4,058/mo
Price history
| Date | Event | Price |
|---|---|---|
| 8/21/2026 | Listed for sale | $864,900+18.6%$280/sqft |
Source:  RMLS (OR) #415630954 Report a problem RMLS (OR) #415630954 Report a problem | ||
| 9/3/2021 | Sold | $729,000$236/sqft |
Source: RMLS (OR) #21101687 Report a problem | ||
| 7/22/2021 | Pending sale | $729,000$236/sqft |
Source: RMLS (OR) #21101687 Report a problem | ||
| 7/9/2021 | Listed for sale | $729,000+98.1%$236/sqft |
Source: RMLS (OR) #21101687 Report a problem | ||
| 5/23/2002 | Sold | $368,000+36.6%$119/sqft |
Source: Public Record Report a problem | ||
| 3/14/1996 | Sold | $269,400$87/sqft |
Source: Public Record Report a problem | ||
Public tax history
| Year | Property taxes | Tax assessment |
|---|---|---|
| 2025 | $13,433 +0.6% | $524,480 +3% |
| 2024 | $13,358 +5.6% | $509,210 +3% |
| 2023 | $12,650 +4.8% | $494,380 +3% |
| 2022 | $12,071 +9.6% | $479,990 +3% |
| 2021 | $11,014 +12.4% | $466,010 +3% |
| 2020 | $9,797 +2% | $452,440 +3% |
| 2019 | $9,608 | $439,270 +3% |
| 2018 | $9,608 +2.5% | $426,480 +3% |
| 2017 | $9,374 +16.1% | $414,060 +3% |
| 2016 | $8,072 | $402,000 +3% |
| 2015 | $8,072 +7.2% | $390,300 +3% |
| 2014 | $7,527 +16.9% | $378,940 +3% |
| 2013 | $6,436 +12.1% | $367,910 +3% |
| 2012 | $5,740 -8.7% | $357,200 +3% |
| 2011 | $6,285 -8.6% | $346,800 +3% |
| 2010 | $6,876 -1.7% | $336,700 +3% |
| 2009 | $6,994 +4% | $326,900 +3% |
| 2008 | $6,723 +2% | $317,380 +3% |
| 2007 | $6,589 +13.4% | $308,140 +3% |
| 2006 | $5,811 +7.7% | $299,170 +3% |
| 2005 | $5,396 -7.2% | $290,460 +3% |
| 2004 | $5,815 -2.1% | $282,000 +3% |
| 2003 | $5,942 +5.4% | $273,790 +3% |
| 2002 | $5,637 +8.7% | $265,820 +6.1% |
| 2000 | $5,185 | $250,570 |
Find assessor info on the county website
Monthly payment
Est. payment
Payment breakdown
Explore the cost of this home by adjusting the details. Changes won't be saved.Climate risks
Neighborhood: Far Southwest
Nearby schools
Schools provided by the listing agent
- Elementary: Markham
- Middle: Jackson
- High: Ida B Wells
Source: RMLS (OR). This data may not be complete. We recommend contacting the local school district to confirm school assignments for this home.
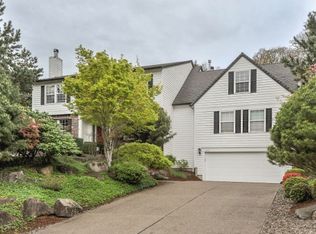
- $1,046,1004 bd3 ba3.8k sqft5637 SW Kruse Ridge Dr, Portland, OR 97219Off Market
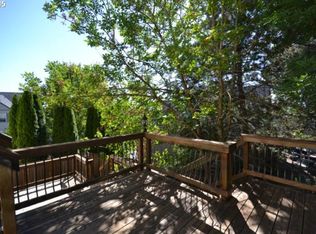
- $815,0004 bd2 ba2.7k sqft12609 SW 56th Ct, Portland, OR 97219Off Market
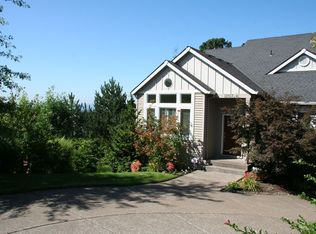
- $1,168,4005 bd4 ba4.1k sqft12617 SW 56th Ct, Portland, OR 97219Off Market
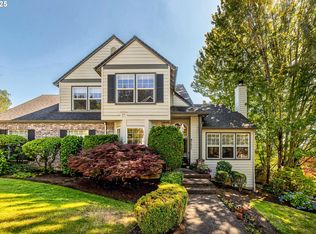
- $792,6004 bd3 ba2.8k sqft5630 SW Kruse Ridge Dr, Portland, OR 97219Off Market
Similar homes
- $850,0005 bd3 ba3.9k sqft12616 SW 60th Ct, Portland, OR 97219Active

 MLS ID #787682030, Jon Gooley, Opt. RMLS (OR)
 - $759,0004 bd3 ba2.5k sqft12727 SW 60th Ct, Portland, OR 97219Active
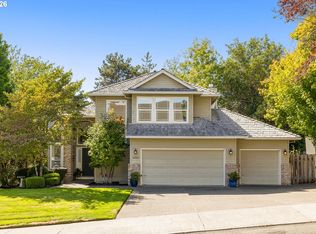 MLS ID #174896480, Thomas Patterson, Belrose Realty, LLC. RMLS (OR)
 - $649,0004 bd3 ba1.8k sqft12739 SW Lesser Rd, Portland, OR 97219Active
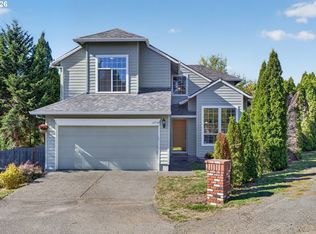 MLS ID #438588875, Tamara Stone, eXp Realty, LLC. RMLS (OR)
 - $950,0005 bd6 ba4k sqft12436 SW 58th Ave, Portland, OR 97219Active
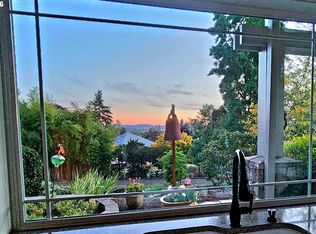 MLS ID #330238071, Kasra Shakerin, Premiere Property Group, LLC. RMLS (OR)
 - $999,9005 bd3 ba3.5k sqft12465 SW Lesser Rd, Portland, OR 97219ActiveMLS ID #181141148, Darren Humbert, Cascade Hasson Sotheby's International Realty. RMLS (OR)
- $599,0004 bd4 ba2.2k sqft11547 SW 56th Pl, Portland, OR 97219ActiveMLS ID #279154660, Christy MacColl, Windermere Realty Trust. RMLS (OR)
- $679,5004 bd3 ba1.9k sqft9810 SW 55th Ave, Portland, OR 97219ActiveMLS ID #446077813, Laurel Marquand, Think Real Estate. RMLS (OR)
- $750,0003 bd3 ba2.8k sqft12225 SW 34th Ave, Portland, OR 97219ActiveMLS ID #234758321, Elizabeth Davidson, Cascade Hasson Sotheby's International Realty. RMLS (OR)
- $868,9004 bd3 ba1.9k sqft21 Touchstone, Lake Oswego, OR 97035ActiveMLS ID #107036143, Pat Bangerter, Eleete Real Estate. RMLS (OR)
- $717,4994 bd3 ba2.6k sqft3220 SW Luradel St, Portland, OR 97219ActiveMLS ID #789760185, Peter Cutile, Modern Realty. RMLS (OR)
- $725,0004 bd2 ba2.3k sqft4033 SW Galeburn St, Portland, OR 97219ActiveMLS ID #500791443, Dylan Siebers, Urban Pacific Real Estate. RMLS (OR)
- $865,0003 bd3 ba2.7k sqft44 Morningview Cir, Lake Oswego, OR 97035ActiveMLS ID #108405791, Kara Dale-Sonners, Real Broker. RMLS (OR)
- $864,9004 bd3 ba2.3k sqft31 Da Vinci St, Lake Oswego, OR 97035ActiveMLS ID #611596165, Jeff Nielson, Keller Williams Realty Portland Elite. RMLS (OR)
- $779,0003 bd3 ba2.7k sqft2736 SW 28th Dr, Portland, OR 97219ActiveMLS ID #738903635, Peter Jameson, J Residential Properties. RMLS (OR)
- $892,0004 bd3 ba3.8k sqft26 Grouse Ter, Lake Oswego, OR 97035ActiveMLS ID #185027526, Joe Fustolo, Soldera Properties, Inc. RMLS (OR)
- $575,0004 bd3 ba2k sqft3525 SW Pomona St, Portland, OR 97219ActiveMLS ID #249179242, Chris Butterfield, Del Rey Realty LLC. RMLS (OR)
- $849,9004 bd4 ba2.7k sqft14 Morningview Cir, Lake Oswego, OR 97035ActiveMLS ID #298714577, Richard Wold, Reger Homes, LLC. RMLS (OR)
- $650,0003 bd2 ba1.7k sqft10408 SW 53rd Ave, Portland, OR 97219ActiveMLS ID #291110176, Mark Scholz, Keller Williams Realty Portland Premiere. RMLS (OR)
- $825,0004 bd3 ba2.3k sqft35 Da Vinci St, Lake Oswego, OR 97035For Sale
 MLS ID #845514, ERIC WELLARD and BRIAN BEMIS, Re/Max Integrity - Salem. WVMLS
 - $990,0004 bd3 ba3k sqft3223 SW Caraway Ct, Portland, OR 97219ActiveMLS ID #126149421, Tammie Crane, Homes by Crane. RMLS (OR)
