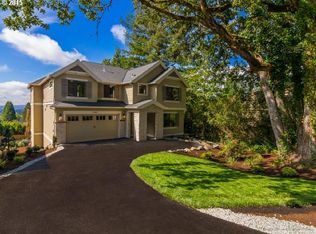
Built in 2016 by award-winning Pahlisch Homes, this like-new custom home has been lightly lived in and finished with high-end details throughout. Hardwood floors, soaring ceilings, and abundant natural light set an impressive tone from the moment you walk in. The sunken living room is centered around a striking tile gas fireplace with built-ins along the walls and opens to a peninsula bar, creating a natural flow for entertaining. The gourmet kitchen features bright white cabinetry, quartz countertops, stainless steel appliances, a generous island, and a walk-in pantry, opening into a dining area with backyard views and access to the covered deck with stairs down to the lawn. A main level bedroom with an attached full bath and walk-in shower adds flexibility for guests or multi-generational living. Upstairs, the primary suite features a French door entry, a stunning double-sided see-through gas fireplace divided by stacked ledgestone, and views from both the bedroom and bath, complemented by a spa-like en suite with a soaking tub, walk-in shower, and a spacious walk-in closet with built-ins. Three additional bedrooms, two with walk-in closets, share a full bath with dual sinks, and a generous bonus room with a built-in wet bar rounds out the upper level. An attached two-car garage with additional flex storage and a sprinkler system complete this exceptional home. [Home Energy Score = 5. HES Report at https://rpt.greenbuildingregistry.com/hes/OR10250961]
Active
$1,080,000
12465 SW Lesser Rd, Portland, OR 97219
5beds
3,510sqft
Residential, Single Family Residence
Built in 2016
10,454 Square Feet Lot
$-- Zestimate®
$308/sqft
$-- HOA
What's special
Generous islandPeninsula barStriking tile gas fireplaceFrench door entryStacked ledgestoneWalk-in showerSoaring ceilings
- 48 days
- 246
- 14
Zillow last checked:
Listing updated:
Listed by:
Darren Humbert 303-328-7566,
Cascade Hasson Sotheby's International Realty
Source: RMLS (OR),MLS#: 181141148
Facts & features
Interior
Bedrooms & bathrooms
- Bedrooms: 5
- Bathrooms: 3
- Full bathrooms: 3
- Main level bathrooms: 1
Rooms
- Room types: Bedroom 2, Bedroom 3, Dining Room, Family Room, Kitchen, Living Room, Primary Bedroom
Primary bedroom
- Features: Fireplace, Walkin Closet, Washer Dryer
- Level: Upper
- Area: 299
- Dimensions: 23 x 13
Bedroom 2
- Features: Closet, Wallto Wall Carpet
- Level: Upper
- Area: 121
- Dimensions: 11 x 11
Bedroom 3
- Features: Walkin Closet, Wallto Wall Carpet
- Level: Upper
- Area: 132
- Dimensions: 12 x 11
Kitchen
- Features: Builtin Features, Builtin Refrigerator, Deck, Dishwasher, Hardwood Floors, Kitchen Dining Room Combo, Pantry, Granite, Quartz
- Level: Main
- Area: 168
- Width: 12
Living room
- Features: Builtin Features, Fireplace
- Level: Main
Heating
- Forced Air 95 Plus, Fireplace(s)
Appliances
- Included: Built-In Refrigerator, Dishwasher, Washer/Dryer, Gas Water Heater
Features
- Closet, Walk-In Closet(s), Built-in Features, Kitchen Dining Room Combo, Pantry, Granite, Quartz
- Flooring: Hardwood, Wall to Wall Carpet
- Windows: Double Pane Windows, Vinyl Frames
- Basement: Crawl Space
- Number of fireplaces: 2
- Fireplace features: Gas
Interior area
- Total structure area: 3,510
- Total interior livable area: 3,510 sqft
Property
Parking
- Total spaces: 2
- Parking features: Driveway, Attached
- Attached garage spaces: 2
- Has uncovered spaces: Yes
Features
- Levels: Two
- Stories: 2
- Patio & porch: Deck
- Has view: Yes
- View description: Territorial, Trees/Woods, Valley
Lot
- Size: 10,454 Square Feet
- Features: Gentle Sloping, SqFt 10000 to 14999
Details
- Parcel number: R665066
Construction
Type & style
- Home type: SingleFamily
- Architectural style: Custom Style
- Property subtype: Residential, Single Family Residence
Materials
- Stone, Wood Siding
- Foundation: Concrete Perimeter
- Roof: Composition
Condition
- Resale
- New construction: No
- Year built: 2016
Utilities & green energy
- Gas: Gas
- Sewer: Public Sewer
- Water: Public
Community & HOA
HOA
- Has HOA: No
Location
- Region: Portland
Financial & listing details
- Price per square foot: $308/sqft
- Tax assessed value: $1,089,230
- Annual tax amount: $14,694
- Date on market: 8/12/2026
- Listing terms: Conventional
- Road surface type: Paved
Estimated market value
Not available
Estimated sales range
Not available
Not available
Price history
| Date | Event | Price |
|---|---|---|
| 8/12/2026 | Listed for sale | $1,080,000+40.3%$308/sqft |
Source:  RMLS (OR) #181141148 Report a problem RMLS (OR) #181141148 Report a problem | ||
| 11/23/2015 | Sold | $770,000$219/sqft |
Source: RMLS (OR) #15587501 Report a problem | ||
Public tax history
| Year | Property taxes | Tax assessment |
|---|---|---|
| 2025 | $14,694 +3.7% | $545,850 +3% |
| 2024 | $14,166 +4% | $529,960 +3% |
| 2023 | $13,622 +2.2% | $514,530 +3% |
| 2022 | $13,327 +1.7% | $499,550 +3% |
| 2021 | $13,101 +9% | $485,000 +3% |
| 2020 | $12,018 +3.8% | $470,880 +3% |
| 2019 | $11,576 | $457,170 +3% |
| 2018 | $11,576 +3% | $443,860 +3% |
| 2017 | $11,236 +14% | $430,940 +3% |
| 2016 | $9,854 | $418,390 +403.7% |
| 2015 | $9,854 +402.2% | $83,060 +104.6% |
| 2014 | $1,962 | $40,600 |
Find assessor info on the county website
Monthly payment
Est. payment
Payment breakdown
Explore the cost of this home by adjusting the details. Changes won't be saved.Climate risks
Neighborhood: Far Southwest
Nearby schools
Schools provided by the listing agent
- Elementary: Markham
- Middle: Jackson
- High: Ida B Wells
Source: RMLS (OR). This data may not be complete. We recommend contacting the local school district to confirm school assignments for this home.
Similar homes
- $1,199,0004 bd5 ba4.2k sqft4556 SW Taylors Ferry Rd, Portland, OR 97219Active

 MLS ID #185147154, Israel Hill, John L. Scott Portland Central. RMLS (OR)
 - $1,075,0005 bd3 ba3k sqft12985 SW 135th Ave, Tigard, OR 97223Active
 MLS ID #783978565, Katharine Granum, Real Broker. RMLS (OR)
 - $799,9004 bd3 ba3.3k sqft9650 SW Ventura Ct, Tigard, OR 97223Active
 MLS ID #666074077, Tara Stone, MORE Realty. RMLS (OR)
 - $1,049,9004 bd3 ba3.7k sqft22765 SW Miami Dr, Tualatin, OR 97062Active
 MLS ID #627261709, Kristin Sholes, MORE Realty. RMLS (OR)
 - $899,0004 bd3 ba3.2k sqft6286 SW Harrington Ave, Lake Oswego, OR 97035ActiveMLS ID #761601134, Linda Burns, Pete Anderson Realty Assoc,Inc. RMLS (OR)
- $1,295,0005 bd4 ba4.2k sqft8867 SE 10th Ave, Portland, OR 97202For Sale
 MLS ID #845412, MARIE HOSKINS, Berkshire Hathaway Homeservices R E Prof. WVMLS
 - $949,9004 bd3 ba3.6k sqft15285 SW Peace Ave, Tigard, OR 97224For SaleMLS ID #845511, MEGAN GRIFFIN, Windermere Heritage. WVMLS
- $1,025,0004 bd3 ba4k sqft8755 SE Kingswood Way, Damascus, OR 97089ActiveMLS ID #277200361, Brian Gentry, Real Broker. RMLS (OR)
- $1,190,0005 bd5 ba5k sqft1815 NW Rosefinch Ln, Portland, OR 97229ActiveMLS ID #125302007, Clint Currin, RE/MAX Equity Group. RMLS (OR)
- $915,0005 bd3 ba3.9k sqft8512 SE Constance Dr, Happy Valley, OR 97086ActiveMLS ID #212470318, Deb Kemp, Vetiver Street Real Estate. RMLS (OR)
- $700,0004 bd3 ba2.3k sqft7215 SW 8th Ave, Portland, OR 97219ActiveMLS ID #715412001, Rhonda Riley, Keller Williams Sunset Corridor. RMLS (OR)
- $870,0004 bd3 ba3.1k sqft3523 SW Jerald Ct, Portland, OR 97221ActiveMLS ID #663446438, Jeff Edmondson, 24/7 Properties. RMLS (OR)
- $969,0005 bd4 ba3.5k sqft10645 SW Meier Dr, Tualatin, OR 97062ActiveMLS ID #731849279, Jaime Espenel, John L. Scott Portland Central. RMLS (OR)
- $899,5004 bd3 ba3.1k sqft14402 SE Donatello Loop, Happy Valley, OR 97086ActiveMLS ID #768824146, Thom Butts, RE/MAX Northwest. RMLS (OR)
- $899,5005 bd4 ba2.8k sqft13275 NW Keeton Park Ln, Portland, OR 97229For SaleMLS ID #845586, SHAUNTE CRUSE, Exp Realty, Llc. WVMLS
- $1,165,0004 bd3 ba3.8k sqft15189 S Kimberly Ct, Oregon City, OR 97045ActiveMLS ID #694088451, Stacey Hubbard, Tolo Realty Inc.. RMLS (OR)
- $859,0004 bd4 ba2.9k sqft12100 SW 173rd Ter, Beaverton, OR 97007ActiveMLS ID #502238280, Julie Ann Smith, MORE Realty. RMLS (OR)
- $875,0004 bd4 ba4.2k sqft2906 Carriage Way #B, West Linn, OR 97068ActiveMLS ID #315098146, Kay Grening, Premiere Property Group, LLC. RMLS (OR)
- $1,275,0004 bd4 ba3.8k sqft18273 S Nancy Jean Way, Oregon City, OR 97045For SaleMLS ID #845229, CHRIS TEICHROEW, Realty One Group Willamette Valley. WVMLS
- $948,8884 bd3 ba2.9k sqft3102 Winkel Way, West Linn, OR 97068ActiveMLS ID #776422910, Darryl Bodle, Keller Williams Realty Portland Premiere. RMLS (OR)
