Incredibly rare opportunity awaits in one of Stoneham's most desirable areas. After 62 years of ownership this expanded single family cape home sitting on over 1.5 acres (nearly 68,000 square feet) is ready for its new owner occupant or developer to breathe new life into this truly special property. Featuring four bedrooms, two and a half baths, inground pool and hot tub this home has more than enough space to offer. One of the most special features of this property is its detached outbuilding, tucked away in the back corner of the lot with its 460 square feet of extra space opens up new possibilities for a cabana, kids clubhouse, creative headquarters, or place to disappear for an afternoon. For adults, imagine a private home office, workout studio, art or craft space, reading room, or simply a place to pursue whatever makes you happy. 35 Forest Street is unlike any of the other properties you've found so far...This combination of scale, land, amenities, location, and possibility are not easily found this close to Boston. Set above Forest Street in the highly desirable Robin Hood area of Stoneham, this property affords the savvy buyer an opportunity to own an expansive home in a coveted neighborhood at an exceptional value. Close to two major highways, shopping and dining at the nearby Redstone Shopping Center and all that makes Stoneham special. Why pay a premium for someone else's choices? Make 35 Forest Street your own! Come visit one of our upcoming open houses or schedule a private showing today
For sale
$949,900
35 Forest St, Stoneham, MA 02180
4beds
3,146sqft
Single Family Residence
Built in 1937
1.56 Acres Lot
$1,044,400 Zestimate®
$302/sqft
$-- HOA
What's special
Workout studioPrivate home officeFour bedroomsReading roomArt or craft space
- 1 day
- 781
- 62
Zillow last checked:
Listing updated:
Listed by:
Aldo Masciave 781-883-0896,
Leading Edge Real Estate 781-979-0100
Source: MLS PIN,MLS#: 73580873
Facts & features
Interior
Bedrooms & bathrooms
- Bedrooms: 4
- Bathrooms: 3
- Full bathrooms: 2
- 1/2 bathrooms: 1
Primary bedroom
- Features: Closet, Flooring - Hardwood, Lighting - Overhead
- Level: Second
- Area: 415.14
- Dimensions: 25.42 x 16.33
Bedroom 2
- Features: Closet, Flooring - Hardwood, Lighting - Overhead
- Level: Second
- Area: 216.97
- Dimensions: 16.58 x 13.08
Bedroom 3
- Features: Closet, Flooring - Hardwood, Lighting - Overhead
- Level: First
- Area: 149.93
- Dimensions: 14.17 x 10.58
Bedroom 4
- Features: Bathroom - Full, Closet, Flooring - Wall to Wall Carpet
- Level: Second
- Area: 369.9
- Dimensions: 22.08 x 16.75
Bathroom 1
- Features: Bathroom - Full, Bathroom - Tiled With Tub, Bathroom - With Shower Stall, Flooring - Stone/Ceramic Tile
- Level: First
- Area: 56.83
- Dimensions: 7.75 x 7.33
Bathroom 2
- Features: Bathroom - Half, Flooring - Vinyl, Lighting - Overhead
- Level: Second
- Area: 35.56
- Dimensions: 5.33 x 6.67
Bathroom 3
- Features: Bathroom - Full, Bathroom - Tiled With Tub & Shower, Flooring - Stone/Ceramic Tile, Lighting - Sconce
- Level: Second
- Area: 120.31
- Dimensions: 8.75 x 13.75
Dining room
- Features: Closet/Cabinets - Custom Built, Flooring - Hardwood, Chair Rail, Lighting - Overhead, Crown Molding
- Level: First
- Area: 127.46
- Dimensions: 11.5 x 11.08
Family room
- Features: Flooring - Wall to Wall Carpet
- Level: First
- Area: 205.56
- Dimensions: 15.42 x 13.33
Kitchen
- Features: Flooring - Vinyl, Exterior Access, Lighting - Overhead
- Level: Main,First
- Area: 224.6
- Dimensions: 13.08 x 17.17
Living room
- Features: Flooring - Hardwood, Lighting - Sconce, Crown Molding
- Level: First
- Area: 264.15
- Dimensions: 17.42 x 15.17
Heating
- Central, Baseboard, Oil, Propane
Cooling
- Central Air
Appliances
- Included: Water Heater, Range, Dishwasher, Microwave, Refrigerator, Washer, Dryer
- Laundry: In Basement, Electric Dryer Hookup, Washer Hookup
Features
- Closet, Lighting - Overhead, Pantry, Den, Entry Hall, High Speed Internet
- Flooring: Tile, Vinyl, Carpet, Hardwood, Stone / Slate, Flooring - Hardwood, Flooring - Wall to Wall Carpet, Flooring - Vinyl, Flooring - Stone/Ceramic Tile
- Basement: Full,Interior Entry,Concrete,Unfinished
- Number of fireplaces: 1
- Fireplace features: Living Room
Interior area
- Total structure area: 3,146
- Total interior livable area: 3,146 sqft
- Finished area above ground: 3,146
Property
Parking
- Total spaces: 8
- Parking features: Attached, Off Street, Stone/Gravel, Paved
- Attached garage spaces: 4
- Uncovered spaces: 4
Features
- Exterior features: Pool - Inground Heated, Rain Gutters, Hot Tub/Spa, Sprinkler System, Garden, Guest House
- Has private pool: Yes
- Pool features: Pool - Inground Heated
- Has spa: Yes
- Spa features: Private
Lot
- Size: 1.56 Acres
- Features: Level, Sloped
Details
- Additional structures: Guest House
- Foundation area: 0
- Parcel number: 773139
- Zoning: Res A
Construction
Type & style
- Home type: SingleFamily
- Architectural style: Cape
- Property subtype: Single Family Residence
Materials
- Frame
- Foundation: Concrete Perimeter, Block
- Roof: Shingle
Condition
- Year built: 1937
Utilities & green energy
- Electric: Circuit Breakers
- Sewer: Public Sewer
- Water: Public
- Utilities for property: for Electric Range, for Electric Dryer, Washer Hookup
Community & HOA
Community
- Features: Public Transportation, Shopping, Tennis Court(s), Park, Walk/Jog Trails, Golf, Medical Facility, Laundromat, Bike Path, Conservation Area, Highway Access, House of Worship, Private School, Public School
- Subdivision: Robinhood
HOA
- Has HOA: No
Location
- Region: Stoneham
Financial & listing details
- Price per square foot: $302/sqft
- Tax assessed value: $1,020,400
- Annual tax amount: $10,265
- Date on market: 9/28/2026
- Listing terms: Contract
- Exclusions: See Attached Infopack For Inclusion/Exclusion
Estimated market value
$1,044,400
$940,000 - $1.15M
$3,686/mo
Price history
| Date | Event | Price |
|---|---|---|
| 9/28/2026 | Listed for sale | $949,900$302/sqft |
Source: MLS PIN #73580873 Report a problem | ||
Public tax history
| Year | Property taxes | Tax assessment |
|---|---|---|
| 2025 | $9,855 +4.8% | $963,300 +8.4% |
| 2024 | $9,407 +2.3% | $888,300 +7.2% |
| 2023 | $9,197 +13.1% | $828,600 +6% |
| 2022 | $8,134 +0.3% | $781,400 +4.2% |
| 2021 | $8,112 +2.7% | $749,700 +2.4% |
| 2020 | $7,896 +0.8% | $731,800 +4.8% |
| 2019 | $7,836 -0.8% | $698,400 +3.5% |
| 2018 | $7,902 -0.5% | $674,800 +5.2% |
| 2017 | $7,944 +6% | $641,200 +8.7% |
| 2016 | $7,494 +3.5% | $590,100 +5.6% |
| 2015 | $7,239 -6.5% | $558,600 -2.7% |
| 2014 | $7,742 +6% | $573,900 +2.6% |
| 2013 | $7,306 +3.6% | $559,400 |
| 2012 | $7,054 +3.8% | $559,400 +0.5% |
| 2011 | $6,799 +8.1% | $556,800 +1.7% |
| 2010 | $6,292 +0.7% | $547,600 -4.6% |
| 2009 | $6,246 -1.6% | $574,100 -7.9% |
| 2008 | $6,349 +1.3% | $623,100 -3.1% |
| 2007 | $6,265 +4.8% | $643,200 +4% |
| 2006 | $5,978 +4.8% | $618,200 +13.4% |
| 2005 | $5,702 -3.2% | $545,100 +12.5% |
| 2004 | $5,893 +3.9% | $484,600 |
| 2003 | $5,670 -16.5% | $484,600 +42.7% |
| 2002 | $6,787 +37.7% | $339,600 |
| 2000 | $4,928 -5% | $339,600 +10.9% |
| 1999 | $5,188 | $306,100 |
Find assessor info on the county website
Monthly payment
Est. payment
Payment breakdown
Explore the cost of this home by adjusting the details. Changes won't be saved.Climate risks
Neighborhood: 02180
Nearby schools
Schools provided by the listing agent
- Elementary: Robinhood
- Middle: Stoneham Central Middle School
- High: Stoneham High School
Source: MLS PIN. This data may not be complete. We recommend contacting the local school district to confirm school assignments for this home.
Similar homes
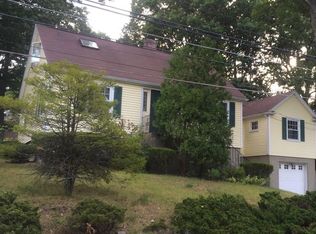
- $767,9004 bd2 ba2k sqft122 North St, Stoneham, MA 02180For Sale
 MLS ID #73581075, Laurie Cappuccio, Classified Realty Group. MLS PIN
 - $799,0003 bd2 ba2.8k sqft36 Warren St, Stoneham, MA 02180For Sale
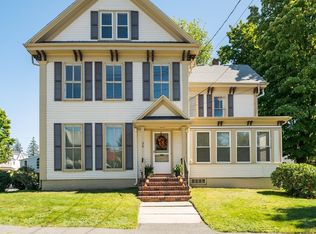 MLS ID #73581552, Craig Celli, Century 21 North East. MLS PIN
 - $800,0003 bd2 ba1.8k sqft4 Highland Ave, Stoneham, MA 02180For Sale
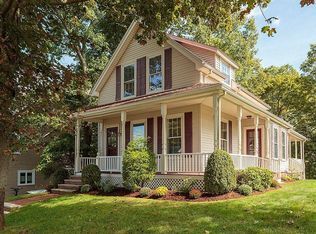 MLS ID #73580789, Sheila McDougall, Leading Edge Real Estate. MLS PIN
 - $899,0003 bd2 ba2.5k sqft93 Butler Ave, Wakefield, MA 01880For Sale
 MLS ID #73581169, Laurie Hunt, North Star RE Agents, LLC. MLS PIN
