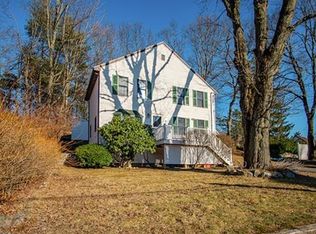
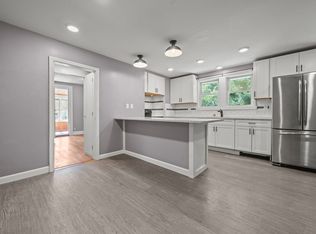
Welcome to 74 Fletcher Rd, beautifully situated on a sought-after street in North Woburn. This home offers a spacious and flexible layout, thoughtful updates, and plenty of room to make it your own. The first floor features a thoughtfully renovated kitchen with generous cabinetry, quartz countertops, and stainless steel appliances. Open to the dining area, the kitchen creates a natural gathering space for everything from weeknight dinners to entertaining. The spacious living room is warm and welcoming, with a fireplace that adds character and creates the perfect space for cozy evenings at home. Just beyond the living room, the sunroom brings in beautiful natural light and offers a space you’ll want to enjoy every day—whether it’s your morning coffee, a good book, or simply a place to slow down. A first-floor bedroom adds versatility and can easily adapt to your needs as a guest room, home office, or bedroom. Upstairs, you’ll find three additional bedrooms, including a spacious primary bedroom with plenty of room to create your own retreat. A cedar closet in the hallway provides extra storage, along with a full bathroom to complete the second floor. The lower level opens up even more possibilities. Whether you need space for a home gym, office, playroom, hobbies, entertaining, or simply additional storage, this is an opportunity to create a space that truly fits the way you live. And then there’s the location. With quick access to 93 and 95, Woburn Village, shopping, and public transportation, you’ll be close to the places you need and the conveniences you enjoy. Four bedrooms, inviting living spaces, a renovated kitchen, a sunroom, a fireplace, flexible lower-level space, and a location that keeps you connected—74 Fletcher Rd is ready to welcome you home. *VA assumable loan opportunity at an attractive 4.5% interest rate! Assumption is subject to loan servicer approval, substitution of VA entitlement, release of the seller’s liability, and other applicable requirements. Ask the listing agent for details and to learn more about this opportunity.
For sale
$850,000
74 Fletcher Rd, Woburn, MA 01801
4beds
1,824sqft
Single Family Residence
Built in 1950
0.29 Acres Lot
$842,800 Zestimate®
$466/sqft
$-- HOA
What's special
First-floor bedroom adds versatilitySpacious primary bedroomQuartz countertopsStainless steel appliancesThoughtfully renovated kitchenGenerous cabinetryFireplace that adds character
- 16 days
- 968
- 80
Zillow last checked:
Listing updated:
Listed by:
The Alianza Group 978-693-5643,
Nina-Soto Realty, LLC 978-594-1292
Source: MLS PIN,MLS#: 73581255
Facts & features
Interior
Bedrooms & bathrooms
- Bedrooms: 4
- Bathrooms: 2
- Full bathrooms: 2
Primary bedroom
- Features: Closet, Flooring - Hardwood, Lighting - Overhead
- Level: Second
- Area: 262.08
- Dimensions: 14.17 x 18.5
Bedroom 2
- Features: Closet, Flooring - Hardwood, Lighting - Overhead
- Level: Second
- Area: 110.76
- Dimensions: 12.08 x 9.17
Bedroom 3
- Features: Closet, Flooring - Hardwood, Lighting - Overhead
- Level: Second
- Area: 118.5
- Dimensions: 13.17 x 9
Bedroom 4
- Features: Closet, Flooring - Hardwood
- Level: First
- Area: 86.29
- Dimensions: 9.08 x 9.5
Bathroom 1
- Features: Bathroom - Full, Closet - Linen, Flooring - Stone/Ceramic Tile, Lighting - Sconce
- Level: First
- Area: 81.81
- Dimensions: 9.92 x 8.25
Bathroom 2
- Features: Remodeled, Lighting - Overhead
- Level: Basement
- Area: 96.13
- Dimensions: 9.08 x 10.58
Dining room
- Level: First
- Area: 139.56
- Dimensions: 13.08 x 10.67
Family room
- Level: Basement
Kitchen
- Features: Flooring - Hardwood, Countertops - Stone/Granite/Solid, Open Floorplan, Recessed Lighting, Remodeled, Stainless Steel Appliances, Peninsula
- Level: Main,First
- Area: 183.17
- Dimensions: 13.08 x 14
Living room
- Features: Closet/Cabinets - Custom Built, Flooring - Hardwood, Recessed Lighting
- Level: Main,First
- Area: 337.25
- Dimensions: 14.25 x 23.67
Heating
- Oil
Cooling
- None
Appliances
- Included: Water Heater, ENERGY STAR Qualified Refrigerator, ENERGY STAR Qualified Dishwasher, Range
- Laundry: In Basement
Features
- Sun Room
- Flooring: Tile, Vinyl, Hardwood
- Basement: Full,Finished,Interior Entry
- Number of fireplaces: 1
- Fireplace features: Living Room
Interior area
- Total structure area: 1,824
- Total interior livable area: 1,824 sqft
- Finished area above ground: 1,824
- Finished area below ground: 624
Video & virtual tour
Property
Parking
- Total spaces: 3
- Parking features: Attached, Paved Drive, Off Street, Paved
- Attached garage spaces: 1
- Uncovered spaces: 2
Features
- Patio & porch: Deck
- Exterior features: Deck, Storage
Lot
- Size: 0.29 Acres
Details
- Parcel number: M:24 B:02 L:21 U:00,905550
- Zoning: R1
Construction
Type & style
- Home type: SingleFamily
- Architectural style: Colonial
- Property subtype: Single Family Residence
Materials
- Frame
- Foundation: Concrete Perimeter
- Roof: Shingle
Condition
- Year built: 1950
Utilities & green energy
- Electric: 200+ Amp Service
- Sewer: Public Sewer
- Water: Public
- Utilities for property: for Electric Range
Community & HOA
Community
- Features: Public Transportation, Shopping, Park, Medical Facility, Laundromat, Highway Access, House of Worship, Public School, T-Station
HOA
- Has HOA: No
Location
- Region: Woburn
Financial & listing details
- Price per square foot: $466/sqft
- Tax assessed value: $757,800
- Annual tax amount: $6,472
- Date on market: 9/23/2026
Estimated market value
$842,800
$801,000 - $885,000
$3,647/mo
Price history
| Date | Event | Price |
|---|---|---|
| 9/23/2026 | Listed for sale | $850,000+13.3%$466/sqft |
Source: MLS PIN #73581255 Report a problem | ||
| 7/21/2022 | Sold | $749,900$411/sqft |
Source: MLS PIN #72996161 Report a problem | ||
| 6/21/2022 | Contingent | $749,900$411/sqft |
Source: MLS PIN #72996161 Report a problem | ||
| 6/17/2022 | Price change | $749,900-5.1%$411/sqft |
Source: MLS PIN #72996161 Report a problem | ||
| 6/10/2022 | Listed for sale | $789,900-7.1%$433/sqft |
Source: MLS PIN #72996161 Report a problem | ||
| 6/10/2022 | Listing removed | $849,990$466/sqft |
Source: MLS PIN #72981002 Report a problem | ||
| 5/25/2022 | Price change | $849,990-2.3%$466/sqft |
Source: MLS PIN #72981002 Report a problem | ||
| 5/18/2022 | Price change | $869,990-3.3%$477/sqft |
Source: MLS PIN #72981002 Report a problem | ||
| 5/12/2022 | Listed for sale | $899,900+140.3%$493/sqft |
Source: MLS PIN #72981002 Report a problem | ||
| 12/31/2013 | Sold | $374,500-12.9%$205/sqft |
Source: Public Record Report a problem | ||
| 8/22/2013 | Listed for sale | $429,900+15.9%$236/sqft |
Source: Prudential Preferred Realty #71573396 Report a problem | ||
| 9/8/2006 | Sold | $370,900$203/sqft |
Source: Public Record Report a problem | ||
Public tax history
| Year | Property taxes | Tax assessment |
|---|---|---|
| 2025 | $6,472 +11.2% | $757,800 +5% |
| 2024 | $5,818 +15.1% | $721,800 +24.3% |
| 2023 | $5,053 +3.5% | $580,800 +11.1% |
| 2022 | $4,882 +4.4% | $522,700 +4.3% |
| 2021 | $4,675 +3.2% | $501,100 +3.1% |
| 2020 | $4,529 +1.2% | $485,900 +3.1% |
| 2019 | $4,476 +2.7% | $471,200 +6.9% |
| 2018 | $4,358 +7.3% | $440,600 +7.8% |
| 2017 | $4,063 +4.9% | $408,800 +6% |
| 2016 | $3,875 +4.1% | $385,600 +5.3% |
| 2015 | $3,724 +2.4% | $366,200 +5.2% |
| 2014 | $3,635 +0.2% | $348,200 -0.2% |
| 2013 | $3,628 -1.2% | $348,800 -1.2% |
| 2012 | $3,673 +1% | $353,200 |
| 2011 | $3,638 -0.2% | $353,200 |
| 2010 | $3,645 +4% | $353,200 -2.4% |
| 2009 | $3,506 +0.5% | $361,800 -4.8% |
| 2008 | $3,487 +0.1% | $379,900 -1.1% |
| 2007 | $3,485 +7.1% | $384,200 +2.8% |
| 2006 | $3,253 +4.3% | $373,900 +9.8% |
| 2005 | $3,118 +14.2% | $340,400 +10.7% |
| 2004 | $2,731 +21.1% | $307,600 +15% |
| 2003 | $2,255 +9.5% | $267,500 +17.2% |
| 2002 | $2,059 +18.3% | $228,300 +48.2% |
| 2000 | $1,740 +1.6% | $154,000 |
| 1999 | $1,712 | $154,000 |
Find assessor info on the county website
Monthly payment
Est. payment
Payment breakdown
Explore the cost of this home by adjusting the details. Changes won't be saved.Climate risks
Neighborhood: 01801
Similar homes
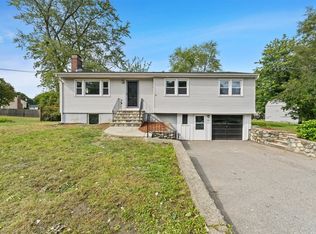
- $879,0004 bd2 ba2.5k sqft52 Forest Park Rd, Woburn, MA 01801For Sale
 MLS ID #73583444, Mary L. Lawton, Lawton Real Estate, Inc. MLS PIN
 - $795,0003 bd2 ba1.8k sqft100 Middle St, Woburn, MA 01801For Sale
 MLS ID #73588450, Paul Neavyn, Gibson Sotheby's International Realty. MLS PIN
 - $799,0003 bd2 ba2.1k sqft23 Fisher Ter, Woburn, MA 01801For Sale
 MLS ID #73572678, VIP Group, Moor Realty Group. MLS PIN
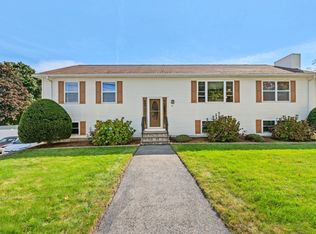
 - $899,0005 bd3 ba1.6k sqft3 Gatta Cir, Woburn, MA 01801For Sale
 MLS ID #73587215, Jacqueline Veri, Berkshire Hathaway HomeServices Commonwealth Real Estate. MLS PIN
