New construction High Efficient 4 bedroom Colonial in sought-after MacArthur school district, with over 3,300 square feet of thoughtfully designed space, packed with modern amenities and high-end finishes. This home built with energy efficiency in mind with spray foam and energy efficient doors and windows, appliances and heating and cooling systems. Beautiful chef's kitchen featuring upgraded cabinetry, quartz countertops, with a 8 foot long island, stainless steel appliances. The sunlit with plenty of windows and open floor plan flows seamlessly into the living room, with a fireplace, recessed lighting, and crown molding. The dining room adds an elegant touch with its own crown molding a fabulous chandelier perfect for setting the mood at every gathering. Step through the slider onto the composite vinyl deck and enjoy a peaceful yard with professional landscaping, sprinkler system, and a fully fenced yard. The finished lower level delivers a spacious family room with a full tiled bath, recessed lighting, ideal for guests, home office, or media room. Highlights include three zone heat and AC. Open Houses Saturday 8/15 and Sunday 8/16 12:00 - 1:30
For sale
$1,549,900
15 Milner St, Waltham, MA 02451
4beds
3,304sqft
Single Family Residence
Built in 2026
6,660 Square Feet Lot
$1,508,200 Zestimate®
$469/sqft
$-- HOA
What's special
Modern amenitiesSprinkler systemComposite vinyl deckHigh-end finishesOpen floor planQuartz countertopsRecessed lighting
- 2 days |
- 248 |
- 19 |
Zillow last checked:
Listing updated:
Listed by:
Silvestre Buscemi 617-462-5237,
Village Realty Group 781-899-1000
Source: MLS PIN,MLS#: 73563287
Facts & features
Interior
Bedrooms & bathrooms
- Bedrooms: 4
- Bathrooms: 4
- Full bathrooms: 3
- 1/2 bathrooms: 1
- Main level bathrooms: 1
Primary bedroom
- Features: Walk-In Closet(s), Closet/Cabinets - Custom Built, Flooring - Laminate, Double Vanity, High Speed Internet Hookup, Recessed Lighting
- Level: Second
- Area: 206.36
- Dimensions: 13.4 x 15.4
Bedroom 2
- Features: Closet, Closet/Cabinets - Custom Built, Flooring - Laminate, Flooring - Vinyl, High Speed Internet Hookup, Lighting - Overhead, Closet - Double
- Level: Second
- Area: 161.2
- Dimensions: 13 x 12.4
Bedroom 3
- Features: Closet/Cabinets - Custom Built, Flooring - Vinyl, High Speed Internet Hookup, Lighting - Overhead
- Level: Second
- Area: 208.32
- Dimensions: 16.8 x 12.4
Bedroom 4
- Features: Bathroom - Full, Flooring - Vinyl, Exterior Access, Lighting - Overhead
- Level: Basement
- Area: 96.66
- Dimensions: 8.7 x 11.11
Primary bathroom
- Features: Yes
Bathroom 1
- Features: Bathroom - Half, Flooring - Vinyl, Countertops - Upgraded, Crown Molding, Pocket Door
- Level: Main,First
- Area: 37.38
- Dimensions: 4.2 x 8.9
Bathroom 2
- Features: Bathroom - Full, Bathroom - Double Vanity/Sink, Bathroom - Tiled With Tub & Shower, Flooring - Stone/Ceramic Tile, Countertops - Upgraded, Jacuzzi / Whirlpool Soaking Tub, Lighting - Overhead
- Level: Second
- Area: 96
- Dimensions: 6 x 16
Bathroom 3
- Features: Bathroom - Full, Bathroom - Double Vanity/Sink, Bathroom - With Shower Stall, Flooring - Stone/Ceramic Tile, Countertops - Upgraded, Pocket Door
- Level: Second
- Area: 112.8
- Dimensions: 9.4 x 12
Dining room
- Features: Balcony / Deck, Slider, Lighting - Pendant, Crown Molding
- Level: First
- Area: 170.5
- Dimensions: 15.5 x 11
Family room
- Features: Bathroom - Full, Flooring - Vinyl, Exterior Access, High Speed Internet Hookup, Open Floorplan, Recessed Lighting, Slider
- Level: Basement
- Area: 237.49
- Dimensions: 12.7 x 18.7
Kitchen
- Features: Flooring - Laminate, Countertops - Upgraded, Kitchen Island, Cabinets - Upgraded, Crown Molding
- Level: First
- Area: 180.32
- Dimensions: 9.8 x 18.4
Living room
- Features: Flooring - Vinyl, Deck - Exterior, Open Floorplan, Recessed Lighting, Lighting - Pendant, Crown Molding
- Level: Main,First
- Area: 186
- Dimensions: 15.5 x 12
Heating
- Forced Air, Heat Pump, Electric
Cooling
- Central Air, Heat Pump, Dual
Appliances
- Included: Electric Water Heater, Disposal, ENERGY STAR Qualified Refrigerator, ENERGY STAR Qualified Dishwasher, Oven, Plumbed For Ice Maker
- Laundry: Closet/Cabinets - Custom Built, Flooring - Vinyl, Upgraded Countertops, Cabinets - Upgraded, Electric Dryer Hookup, Washer Hookup, Second Floor
Features
- Walk-up Attic
- Flooring: Tile, Stone / Slate
- Doors: Insulated Doors
- Windows: Insulated Windows
- Basement: Full,Finished,Walk-Out Access,Bulkhead,Sump Pump,Radon Remediation System
- Number of fireplaces: 1
- Fireplace features: Living Room
Interior area
- Total structure area: 3,304
- Total interior livable area: 3,304 sqft
- Finished area above ground: 2,450
- Finished area below ground: 854
Property
Parking
- Total spaces: 3
- Parking features: Attached, Paved Drive, Off Street, Tandem, Driveway
- Attached garage spaces: 1
- Uncovered spaces: 2
Accessibility
- Accessibility features: No
Features
- Patio & porch: Porch, Deck, Deck - Vinyl, Deck - Composite
- Exterior features: Porch, Deck, Deck - Vinyl, Deck - Composite, Rain Gutters, Professional Landscaping, Sprinkler System, Fenced Yard, City View(s), Stone Wall
- Fencing: Fenced
- Has view: Yes
- View description: City
- Frontage length: 40.00
Lot
- Size: 6,660 Square Feet
- Features: Gentle Sloping
Details
- Foundation area: 1080
- Parcel number: 829435
- Zoning: 000
Construction
Type & style
- Home type: SingleFamily
- Architectural style: Colonial
- Property subtype: Single Family Residence
Materials
- Frame
- Foundation: Concrete Perimeter
- Roof: Shingle
Condition
- Year built: 2026
Details
- Warranty included: Yes
Utilities & green energy
- Electric: 200+ Amp Service
- Sewer: Public Sewer
- Water: Public
- Utilities for property: for Electric Range, for Electric Dryer, Icemaker Connection
Community & HOA
Community
- Features: Public Transportation, Park, Laundromat, House of Worship, T-Station, Sidewalks
HOA
- Has HOA: No
Location
- Region: Waltham
Financial & listing details
- Price per square foot: $469/sqft
- Tax assessed value: $368,100
- Annual tax amount: $3,615
- Date on market: 8/13/2026
- Listing terms: Contract
- Exclusions: All Staging Furniture
Estimated market value
$1,508,200
$1.43M - $1.58M
$3,344/mo
Price history
| Date | Event | Price |
|---|---|---|
| 8/13/2026 | Listed for sale | $1,549,900+269%$469/sqft |
Source: MLS PIN #73563287 Report a problem | ||
| 5/26/2006 | Sold | $420,000+33.3%$127/sqft |
Source: Public Record Report a problem | ||
| 2/4/2002 | Sold | $315,000+83.1%$95/sqft |
Source: Public Record Report a problem | ||
| 3/10/1995 | Sold | $172,000$52/sqft |
Source: Public Record Report a problem | ||
Public tax history
| Year | Property taxes | Tax assessment |
|---|---|---|
| 2025 | $3,615 -38.2% | $368,100 -39.3% |
| 2024 | $5,845 +1.2% | $606,300 +8.3% |
| 2023 | $5,777 0% | $559,800 +7.9% |
| 2022 | $5,779 +1.4% | $518,800 +3% |
| 2021 | $5,701 -0.8% | $503,600 +4.7% |
| 2020 | $5,747 +5.8% | $480,900 +12.1% |
| 2019 | $5,431 +9.8% | $429,000 +9.4% |
| 2018 | $4,946 +6.1% | $392,200 +5.7% |
| 2017 | $4,660 +6.6% | $371,000 +3.9% |
| 2016 | $4,370 -1.1% | $357,000 +6.1% |
| 2015 | $4,418 +1.1% | $336,500 +3.4% |
| 2014 | $4,371 -0.5% | $325,500 -0.1% |
| 2013 | $4,395 +0.2% | $325,800 -0.8% |
| 2012 | $4,385 +2% | $328,500 |
| 2011 | $4,300 -2.2% | $328,500 -6.3% |
| 2010 | $4,395 +6% | $350,500 -4.5% |
| 2009 | $4,148 +4.6% | $367,100 -2.3% |
| 2008 | $3,965 +2.9% | $375,800 -2.8% |
| 2007 | $3,853 +2.7% | $386,500 +6.4% |
| 2006 | $3,753 +10.7% | $363,300 +6% |
| 2005 | $3,390 +7.4% | $342,800 |
| 2004 | $3,157 +7.2% | $342,800 +12.5% |
| 2003 | $2,946 +13.6% | $304,700 +23% |
| 2002 | $2,593 +12.4% | $247,700 +25.8% |
| 2000 | $2,306 +0.6% | $196,900 +9.4% |
| 1999 | $2,292 | $179,900 |
Find assessor info on the county website
Monthly payment
Est. payment
Payment breakdown
Explore the cost of this home by adjusting the details. Changes won't be saved.Climate risks
Neighborhood: 02451
Nearby schools
GreatSchools rating
- 8/10Douglas Macarthur Elementary SchoolGrades: K-5Distance: 0.3 mi
- 8/10John F Kennedy Middle SchoolGrades: 6-8Distance: 0.8 mi
- 4/10Waltham Sr High SchoolGrades: 9-12Distance: 0.4 mi
Schools provided by the listing agent
- Elementary: Macarthur
- Middle: Mcdevitt
- High: Waltham High
Source: MLS PIN. This data may not be complete. We recommend contacting the local school district to confirm school assignments for this home.
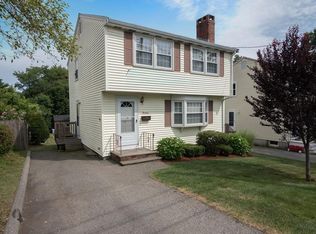
- $773,9003 bd2 ba1.4k sqft13 Milner St, Waltham, MA 02451Off Market
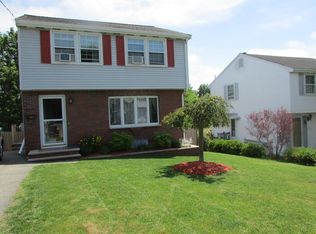
- $852,2003 bd2 ba1.8k sqft17 Milner St, Waltham, MA 02451Off Market
- $788,6003 bd2 ba1.4k sqft7 Milner St, Waltham, MA 02451Off Market
- $724,0003 bd1 ba1.2k sqft21 Milner St, Waltham, MA 02451Off Market
- $787,8003 bd2 ba1.6k sqft18 Milner St, Waltham, MA 02451Off Market
- $731,6003 bd1 ba1.4k sqft23 Milner St, Waltham, MA 02451Off Market
- $754,8003 bd1 ba1.5k sqft14 Milner St, Waltham, MA 02451Off Market
- $802,7003 bd3 ba2.3k sqft22 Milner St, Waltham, MA 02451Off Market
A local agent can set up tours, give advice and negotiate with sellers.
A local lender can help you make sure your offer is ready when you are.
Similar homes
- $895,0004 bd2 ba1.8k sqft60 Worcester Ln, Waltham, MA 02451For Sale
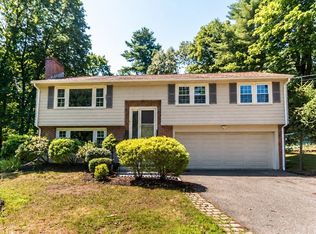 MLS ID #73560097, The Varano Realty Group, Keller Williams Realty. MLS PIN
 - $1,395,0004 bd4 ba3.5k sqft137 Harrington Rd, Waltham, MA 02452For Sale
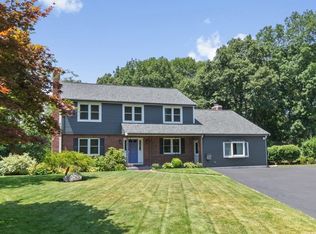 MLS ID #73559311, Hans Brings RESULTS, Coldwell Banker Realty - Waltham. MLS PIN
 - $1,049,9004 bd4 ba2.2k sqft89 Hardy Pond Rd, Waltham, MA 02451For Sale
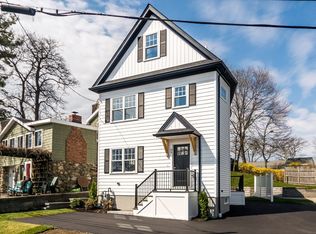 MLS ID #73563406, Dave DiGregorio, Coldwell Banker Realty - Waltham. MLS PIN
 - $1,299,9004 bd5 ba3.1k sqft20 College Farm Rd, Waltham, MA 02451For Sale
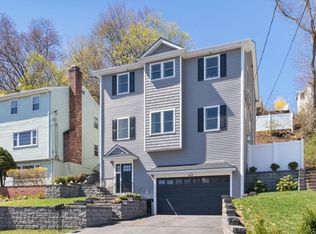 MLS ID #73506081, Brian J. Fitzpatrick, Coldwell Banker Realty - Waltham. MLS PIN
 - $975,0004 bd4 ba2.1k sqft38 Overlook Rd, Waltham, MA 02451For SaleMLS ID #73540388, Team MA New Listings, Coldwell Banker Realty - Framingham. MLS PIN
- $1,849,9004 bd3 ba3.7k sqft32 Lauricella Ln, Waltham, MA 02452For SaleMLS ID #73528883, Hans Brings RESULTS, Coldwell Banker Realty - Waltham. MLS PIN
- $1,594,9995 bd5 ba3.5k sqft255 Worthen Rd E, Lexington, MA 02421For SaleMLS ID #73545381, Angel Zhao, Giant Realty. MLS PIN
- $995,0004 bd2 ba2k sqft31 Phillips Cir, Waltham, MA 02452For SaleMLS ID #73562872, Lori Orchanian, Coldwell Banker Realty - Belmont. MLS PIN
- $1,559,0003 bd3 ba3.2k sqft12 Middle St, Lexington, MA 02421For SaleMLS ID #73534303, Lotika Paintal, Keller Williams Realty Boston Northwest. MLS PIN
- $1,350,0005 bd4 ba3.4k sqft113 Temple Rd, Waltham, MA 02452For SaleMLS ID #73499106, Lori Orchanian, Coldwell Banker Realty - Belmont. MLS PIN
- $1,249,9003 bd5 ba2.5k sqft236 Lake St, Waltham, MA 02451For SaleMLS ID #73522272, Dave DiGregorio, Coldwell Banker Realty - Waltham. MLS PIN
- $1,679,0003 bd5 ba2.7k sqft329 Warren St, Waltham, MA 02453For SaleMLS ID #73522096, Doris Grandinetti, Concierge Real Estate, LLC. MLS PIN
- $899,0003 bd3 ba2.5k sqft89 Overland Rd #2, Waltham, MA 02451For SaleMLS ID #73562830, Rose Hall, Blue Ocean Realty, LLC. MLS PIN
- $1,049,0003 bd2 ba1.6k sqft223 Boston Post Rd, Weston, MA 02493For SaleMLS ID #73563830, Robert Simone, Better Living Real Estate, LLC. MLS PIN
- $1,495,0004 bd4 ba2.6k sqft26 Arrowhead Rd, Weston, MA 02493For SaleMLS ID #73530315, Denise Mosher, Coldwell Banker Realty - Weston. MLS PIN
- $865,0003 bd2 ba2.2k sqft15 Oak Rd, Waltham, MA 02451For SaleMLS ID #73556308, Diane Mahalati, Schruender Realty. MLS PIN
- $1,679,9004 bd4 ba3.7k sqft22 Irene Cir, Waltham, MA 02453For SaleMLS ID #73543342, Dave DiGregorio, Coldwell Banker Realty - Waltham. MLS PIN
- $1,349,5004 bd4 ba2.8k sqft59 Cherry St #1, Waltham, MA 02453For SaleMLS ID #73559232, Alexander Kamouzis, Boston Moves Real Estate, LLC. MLS PIN
- $869,0002 bd2 ba2.1k sqft78 Lafayette St, Waltham, MA 02453For SaleMLS ID #73562850, Gundersheim Group Real Estate, Commonwealth Standard Realty Advisors. MLS PIN
- $1,650,0004 bd4 ba3.2k sqft10 Bakers Hill Rd, Weston, MA 02493For SaleMLS ID #73528181, Mizner + Montero, Gibson Sotheby's International Realty. MLS PIN
