Beautifully renovated (2004) Colonial in a desirable Lexington neighborhood offering 3,254 sq ft on a 0.24-acre lot. A welcoming front garden, private patio, deck, and spacious fenced backyard create exceptional outdoor living and entertaining. The thoughtfully designed interior features a living room with wood fireplace and bay window, adjoining private office, elegant dining room, and dramatic family room with cathedral ceiling, gas fireplace, and French doors to the deck. The sun-filled skylit kitchen showcases granite countertops, peninsula, custom cabinetry, abundant storage, stainless steel appliances, and a Viking gas range. Upstairs are three bedrooms, including a spacious primary suite. The finished lower level offers versatile recreation or fitness space, while the unfinished area provides abundant storage and future expansion potential. Attached 2-car garage and garden shed. Convenient to Rte 2 and I-95/128.
For sale
Price cut: $70K (8/5)
$1,559,000
12 Middle St, Lexington, MA 02421
3beds
3,254sqft
Single Family Residence
Built in 1925
10,579 Square Feet Lot
$1,560,100 Zestimate®
$479/sqft
$-- HOA
What's special
Gas fireplaceGarden shedSun-filled skylit kitchenGranite countertopsPrivate patioAdjoining private officeStainless steel appliances
- 91 days
- 1,060
- 25
Zillow last checked:
Listing updated:
Listed by:
Lotika Paintal 781-367-8950,
Keller Williams Realty Boston Northwest 781-862-2800
Source: MLS PIN,MLS#: 73534303
Facts & features
Interior
Bedrooms & bathrooms
- Bedrooms: 3
- Bathrooms: 3
- Full bathrooms: 2
- 1/2 bathrooms: 1
Primary bedroom
- Features: Bathroom - Full, Bathroom - Double Vanity/Sink, Ceiling Fan(s), Closet, Flooring - Hardwood, Cable Hookup, Recessed Lighting
- Level: Second
- Area: 302.6
- Dimensions: 17.8 x 17
Bedroom 2
- Features: Closet, Flooring - Hardwood, Recessed Lighting
- Level: Second
- Area: 159.6
- Dimensions: 15.2 x 10.5
Bedroom 3
- Features: Closet, Flooring - Hardwood, Cable Hookup
- Level: Third
- Area: 130.56
- Dimensions: 13.6 x 9.6
Primary bathroom
- Features: Yes
Bathroom 1
- Features: Bathroom - Full, Bathroom - Double Vanity/Sink, Bathroom - Tiled With Shower Stall, Bathroom - Tiled With Tub, Closet/Cabinets - Custom Built, Flooring - Stone/Ceramic Tile, Jacuzzi / Whirlpool Soaking Tub, Bidet
- Level: Second
- Area: 133.4
- Dimensions: 14.5 x 9.2
Bathroom 2
- Features: Bathroom - Full, Bathroom - Tiled With Tub & Shower, Closet/Cabinets - Custom Built, Flooring - Stone/Ceramic Tile
- Level: Second
- Area: 61.86
- Dimensions: 8.7 x 7.11
Bathroom 3
- Features: Bathroom - Half, Flooring - Stone/Ceramic Tile
- Level: First
- Area: 26.22
- Dimensions: 5.7 x 4.6
Dining room
- Features: Closet, Closet/Cabinets - Custom Built, Flooring - Hardwood, Recessed Lighting
- Level: First
- Area: 290
- Dimensions: 23.2 x 12.5
Family room
- Features: Bathroom - Half, Cathedral Ceiling(s), Flooring - Hardwood, Window(s) - Picture, French Doors, Cable Hookup, Deck - Exterior, Exterior Access, Lighting - Overhead
- Level: Main,First
- Area: 266.92
- Dimensions: 17.11 x 15.6
Kitchen
- Features: Skylight, Flooring - Stone/Ceramic Tile, Dining Area, Countertops - Stone/Granite/Solid, Cabinets - Upgraded, Recessed Lighting, Stainless Steel Appliances, Gas Stove, Peninsula
- Level: Main,First
- Area: 305.35
- Dimensions: 19.7 x 15.5
Living room
- Features: Closet, Flooring - Hardwood, Window(s) - Bay/Bow/Box, Recessed Lighting
- Level: Main,First
- Area: 294.84
- Dimensions: 23.4 x 12.6
Office
- Features: Flooring - Hardwood
- Level: First
- Area: 76.8
- Dimensions: 9.6 x 8
Heating
- Baseboard, Oil
Cooling
- Window Unit(s), Wall Unit(s)
Appliances
- Included: Water Heater, Range, Dishwasher, Disposal, Refrigerator, Freezer, Washer, Dryer, Range Hood, Plumbed For Ice Maker
- Laundry: Electric Dryer Hookup, Washer Hookup, First Floor
Features
- Cedar Closet(s), Closet/Cabinets - Custom Built, Home Office, Bonus Room, Internet Available - Unknown
- Flooring: Wood, Tile, Carpet, Flooring - Hardwood, Flooring - Wall to Wall Carpet
- Doors: French Doors
- Basement: Full,Partially Finished,Interior Entry,Sump Pump,Concrete
- Number of fireplaces: 2
- Fireplace features: Family Room, Living Room
Interior area
- Total structure area: 3,254
- Total interior livable area: 3,254 sqft
- Finished area above ground: 2,871
- Finished area below ground: 383
Video & virtual tour
Property
Parking
- Total spaces: 5
- Parking features: Attached, Garage Door Opener, Garage Faces Side, Paved Drive, Off Street, Paved
- Attached garage spaces: 2
- Uncovered spaces: 3
Features
- Patio & porch: Deck - Wood, Patio
- Exterior features: Deck - Wood, Patio, Rain Gutters, Storage, Professional Landscaping, Sprinkler System, Fenced Yard, Garden
- Fencing: Fenced/Enclosed,Fenced
- Waterfront features: Lake/Pond, Walk to, 1/10 to 3/10 To Beach, Beach Ownership(Public)
Lot
- Size: 10,579 Square Feet
- Features: Level
Details
- Parcel number: M:0034 L:000056,551106
- Zoning: RS
Construction
Type & style
- Home type: SingleFamily
- Architectural style: Colonial
- Property subtype: Single Family Residence
Materials
- Frame
- Foundation: Concrete Perimeter, Block
- Roof: Shingle
Condition
- Year built: 1925
Utilities & green energy
- Sewer: Public Sewer
- Water: Public
- Utilities for property: for Gas Range, for Gas Oven, for Electric Dryer, Washer Hookup, Icemaker Connection
Community & HOA
Community
- Features: Public Transportation, Walk/Jog Trails, Conservation Area, Highway Access, Public School
HOA
- Has HOA: No
Location
- Region: Lexington
Financial & listing details
- Price per square foot: $479/sqft
- Tax assessed value: $1,436,000
- Annual tax amount: $17,677
- Date on market: 6/11/2026
Estimated market value
$1,560,100
$1.48M - $1.64M
$5,426/mo
Price history
| Date | Event | Price |
|---|---|---|
| 8/5/2026 | Price change | $1,559,000-4.3%$479/sqft |
Source: MLS PIN #73534303 Report a problem | ||
| 7/10/2026 | Price change | $1,629,000-4.1%$501/sqft |
Source: MLS PIN #73534303 Report a problem | ||
| 6/25/2026 | Price change | $1,699,000-4.5%$522/sqft |
Source: MLS PIN #73534303 Report a problem | ||
| 6/11/2026 | Listed for sale | $1,779,000+439.1%$547/sqft |
Source: MLS PIN #73534303 Report a problem | ||
| 4/16/1997 | Sold | $330,000$101/sqft |
Source: Public Record Report a problem | ||
Public tax history
| Year | Property taxes | Tax assessment |
|---|---|---|
| 2025 | $16,792 +3.8% | $1,373,000 +3.9% |
| 2024 | $16,182 +1.4% | $1,321,000 +7.7% |
| 2023 | $15,951 +4.1% | $1,227,000 +10.5% |
| 2022 | $15,318 +2% | $1,110,000 +6.3% |
| 2021 | $15,023 +0.4% | $1,044,000 -2% |
| 2020 | $14,963 +4.6% | $1,065,000 +5.1% |
| 2019 | $14,304 +4% | $1,013,000 +5.3% |
| 2018 | $13,757 +9% | $962,000 +10.4% |
| 2017 | $12,621 +1.7% | $871,000 +2.5% |
| 2016 | $12,410 +5.3% | $850,000 +7.2% |
| 2015 | $11,784 +3% | $793,000 +7.5% |
| 2014 | $11,446 +5.5% | $738,000 +3.4% |
| 2013 | $10,853 +3.6% | $714,000 +2% |
| 2012 | $10,479 +2.1% | $700,000 -1.8% |
| 2011 | $10,267 +3.9% | $713,000 |
| 2010 | $9,882 +6.6% | $713,000 -0.3% |
| 2009 | $9,274 +5.1% | $715,000 +1.4% |
| 2008 | $8,827 +4.3% | $705,000 -5.5% |
| 2007 | $8,460 +1.8% | $746,000 -0.3% |
| 2006 | $8,310 +7.8% | $748,000 +10% |
| 2005 | $7,711 +13.1% | $680,000 +4.5% |
| 2004 | $6,816 +48.6% | $651,000 +55.4% |
| 2003 | $4,588 +5.6% | $419,000 +8.8% |
| 2002 | $4,343 +9.4% | $385,000 +18.8% |
| 2000 | $3,969 +15.8% | $324,000 +20.9% |
| 1999 | $3,428 | $268,000 |
Find assessor info on the county website
Monthly payment
Est. payment
Payment breakdown
Explore the cost of this home by adjusting the details. Changes won't be saved.Climate risks
Neighborhood: 02421
Nearby schools
Schools provided by the listing agent
- High: Lhs
Source: MLS PIN. This data may not be complete. We recommend contacting the local school district to confirm school assignments for this home.
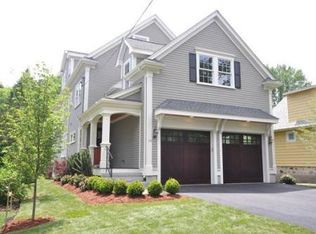
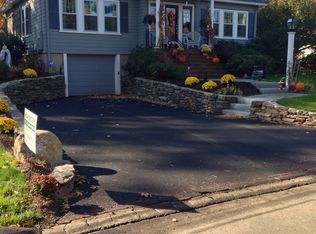
Similar homes
- $1,199,9003 bd2 ba2.1k sqft25 Kendall Rd, Lexington, MA 02421For Sale
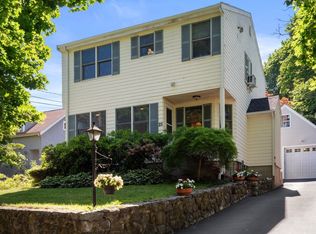 MLS ID #73533274, Real Estate Advisors Group, Coldwell Banker Realty - Belmont. MLS PIN
 - $1,599,0004 bd3 ba2.4k sqft20 Village Cir, Lexington, MA 02420For Sale
 MLS ID #73569242, Ida M. Bianco, Coldwell Banker Realty - Lexington. MLS PIN
 - $1,999,0004 bd4 ba4.1k sqft9 Woodcliffe Rd, Lexington, MA 02421For Sale
 MLS ID #73517790, Beth Sager Group, Keller Williams Realty Boston Northwest. MLS PIN
 - $1,595,0004 bd5 ba4k sqft16 Bartkus Farm, Concord, MA 01742For Sale
 MLS ID #73573983, Vanessa Gulati-Rhoads, Coldwell Banker Realty - Concord. MLS PIN
