Set in one of Needham’s most desirable neighborhoods, this exceptional new construction residence showcases the craftsmanship of one of the area’s most reputable builders. Thoughtfully designed with 6 bedrooms, 6 bathrooms, and an exceptional blend of luxury, comfort, and functionality, the home offers an ideal layout for both everyday living and entertaining. The heart of the first floor is an expansive chef’s kitchen featuring custom cabinetry, high-end finishes, a large center island, and a bright breakfast nook. The kitchen flows seamlessly into the spacious living room, highlighted by a striking built-in fireplace. A separate dining room provides an elegant setting for formal gatherings, while a first-floor bedroom with an ensuite bath offers the perfect option for guests, an office, or flexible living. The second floor features 4 bedrooms, including a luxurious primary suite with a custom-designed ensuite bath and oversized walk-in closet. Three additional bedrooms offer generous proportions and exceptional flexibility for family and guests. The finished lower level extends the living space with a second family room, ideal for a playroom, media room, or casual entertaining, along with an additional bedroom and full bathroom. Outside, the beautifully landscaped and fully fenced backyard creates a private retreat, complete with a spacious patio perfect for summer evenings, outdoor dining, and entertaining. A rare combination of sophisticated design, exceptional craftsmanship, and versatile living space, this stunning Needham residence is designed for the way today’s buyers want to live. Ideally LOCATED just 0.5 miles from Needham Junction and the Needham Junction Commuter Rail Station, offering convenient access to Boston and beyond.MID/LATE OCTOBER DELIVERY!
For sale
$2,689,999
564 Chestnut St, Needham, MA 02492
6beds
5,469sqft
Single Family Residence
Built in 2026
0.26 Acres Lot
$2,600,400 Zestimate®
$492/sqft
$-- HOA
What's special
Striking built-in fireplaceSeparate dining roomBright breakfast nookHigh-end finishesSpacious patioOversized walk-in closetLuxurious primary suite
- 7 days
- 196
- 14
Zillow last checked:
Listing updated:
Listed by:
Dot Collection 781-546-5363,
Access 617-825-8000,
Patrick Bateson 978-888-5457
Source: MLS PIN,MLS#: 73573198
Facts & features
Interior
Bedrooms & bathrooms
- Bedrooms: 6
- Bathrooms: 6
- Full bathrooms: 5
- 1/2 bathrooms: 1
Primary bathroom
- Features: Yes
Heating
- Heat Pump
Cooling
- Heat Pump
Appliances
- Included: Oven, Dishwasher, Disposal, Microwave, Range, Refrigerator, Freezer
Features
- Flooring: Tile, Hardwood
- Windows: Insulated Windows
- Basement: Full
- Number of fireplaces: 1
Interior area
- Total structure area: 5,469
- Total interior livable area: 5,469 sqft
- Finished area above ground: 3,927
- Finished area below ground: 1,542
Property
Parking
- Total spaces: 6
- Parking features: Attached, Paved Drive, Off Street, Paved
- Attached garage spaces: 2
- Uncovered spaces: 4
Features
- Patio & porch: Deck, Patio
- Exterior features: Deck, Patio, Professional Landscaping, Sprinkler System, Fenced Yard
- Fencing: Fenced
Lot
- Size: 0.26 Acres
Details
- Parcel number: M:043.0 B:0019 L:0000.0,139501
- Zoning: SRB
Construction
Type & style
- Home type: SingleFamily
- Architectural style: Other (See Remarks)
- Property subtype: Single Family Residence
Materials
- Frame
- Foundation: Concrete Perimeter
- Roof: Shingle
Condition
- Year built: 2026
Utilities & green energy
- Sewer: Public Sewer
- Water: Public
Community & HOA
Community
- Features: Public Transportation, Shopping, Medical Facility, Highway Access
HOA
- Has HOA: No
Location
- Region: Needham
Financial & listing details
- Price per square foot: $492/sqft
- Tax assessed value: $999
- Annual tax amount: $9,999
- Date on market: 9/25/2026
Estimated market value
$2,600,400
$2.47M - $2.73M
$4,322/mo
Price history
| Date | Event | Price |
|---|---|---|
| 9/8/2026 | Listed for sale | $2,689,999$492/sqft |
Source: MLS PIN #73573198 Report a problem | ||
Public tax history
| Year | Property taxes | Tax assessment |
|---|---|---|
| 2025 | $8,498 +8.5% | $801,700 +28.2% |
| 2024 | $7,830 -1.9% | $625,400 +2.1% |
| 2023 | $7,984 +4.3% | $612,300 +6.9% |
| 2022 | $7,658 +2.6% | $572,800 |
| 2021 | $7,464 +2.3% | $572,800 -2% |
| 2020 | $7,297 +8.2% | $584,200 +7.3% |
| 2019 | $6,744 +4.3% | $544,300 |
| 2018 | $6,466 +3.5% | $544,300 +3.6% |
| 2017 | $6,248 +2.7% | $525,500 -0.4% |
| 2016 | $6,086 | $527,400 |
Find assessor info on the county website
Monthly payment
Est. payment
Payment breakdown
Explore the cost of this home by adjusting the details. Changes won't be saved.Climate risks
Neighborhood: 02492
Nearby schools
Schools provided by the listing agent
- Elementary: Newman
- Middle: Hr/ Pollard
- High: Needham
Source: MLS PIN. This data may not be complete. We recommend contacting the local school district to confirm school assignments for this home.
Similar homes
- $2,665,0005 bd6 ba5.2k sqft620 High Rock St, Needham, MA 02492For Sale
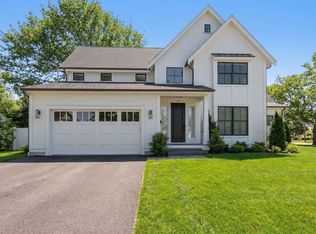 MLS ID #73475061, Paula Meridan, Compass. MLS PIN
 - $3,495,0005 bd7 ba5.5k sqft1125 South St, Needham, MA 02492For Sale
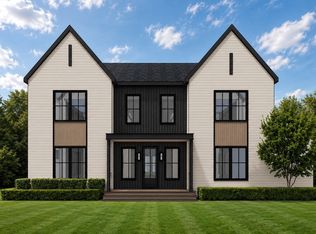 MLS ID #73573660, The Shulkin Wilk Group, Compass. MLS PIN
 - $3,995,0005 bd7 ba6.6k sqft132 Washington Ave, Needham, MA 02492For Sale
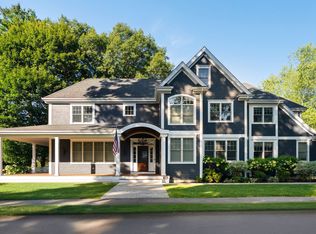 MLS ID #73578654, The Varano Realty Group, Keller Williams Realty. MLS PIN
 - $3,149,0006 bd7 ba6.7k sqft77 Wellesley Ave, Needham, MA 02494For Sale
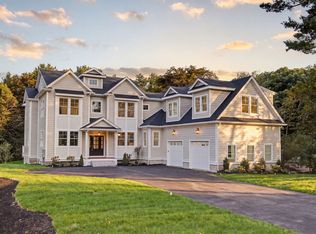 MLS ID #73574313, Acone & Company Team, Darwin Associates. MLS PIN
