Now 100% complete and move-in ready, this exceptional custom home offers a rare opportunity to own one of Natick’s finest new homes. Featuring over 5,000 sq ft of beautifully finished living space, this thoughtfully designed 6-bedroom, 6-bath home includes a rare 3-car garage and timeless craftsmanship throughout. The sun-filled open floor plan is perfect for everyday living and entertaining, highlighted by a chef’s kitchen with Wolf & Sub-Zero appliances, custom cabinetry, an oversized island, butler’s pantry, wet bar, and designer finishes. A private first-floor guest suite offers flexibility, while the luxurious primary suite features a boutique-style dressing room and spa-inspired bath. The walkout lower level includes a finished bedroom, full bath, and over 1,000 sq ft ready for future expansion. Minutes to Natick Center, commuter rail, top-rated schools, shopping, dining, and major routes
For sale
$2,599,000
10 Travis Rd, Natick, MA 01760
6beds
5,096sqft
Single Family Residence
Built in 2026
0.35 Acres Lot
$-- Zestimate®
$510/sqft
$-- HOA
What's special
Designer finishesBoutique-style dressing roomTimeless craftsmanship throughoutWalkout lower levelPrivate first-floor guest suiteSpa-inspired bathLuxurious primary suite
- 29 days
- 2,297
- 48
Likely to sell faster than
Zillow last checked:
Listing updated:
Listed by:
Marilyn Green 508-509-4775,
RE/MAX Signature Properties 508-485-5111
Source: MLS PIN,MLS#: 73560082
Facts & features
Interior
Bedrooms & bathrooms
- Bedrooms: 6
- Bathrooms: 6
- Full bathrooms: 5
- 1/2 bathrooms: 1
Primary bathroom
- Features: Yes
Heating
- Forced Air, Natural Gas
Cooling
- Central Air
Appliances
- Included: Gas Water Heater, Range, Oven, Dishwasher, Disposal, Microwave, Refrigerator, Wine Refrigerator, Range Hood
- Laundry: Gas Dryer Hookup
Features
- Wet Bar
- Flooring: Wood, Tile
- Doors: Insulated Doors
- Windows: Insulated Windows
- Basement: Full,Partially Finished,Sump Pump
- Number of fireplaces: 1
Interior area
- Total structure area: 5,096
- Total interior livable area: 5,096 sqft
- Finished area above ground: 3,440
- Finished area below ground: 1,656
Property
Parking
- Total spaces: 10
- Parking features: Attached, Paved Drive, Off Street, Paved
- Attached garage spaces: 3
- Uncovered spaces: 7
Features
- Patio & porch: Porch, Patio
- Exterior features: Porch, Patio, Rain Gutters, Professional Landscaping, Sprinkler System
- Fencing: Fenced/Enclosed
Lot
- Size: 0.35 Acres
- Features: Level
Details
- Zoning: Res
Construction
Type & style
- Home type: SingleFamily
- Architectural style: Colonial
- Property subtype: Single Family Residence
Materials
- Frame
- Foundation: Concrete Perimeter
- Roof: Shingle
Condition
- Year built: 2026
Utilities & green energy
- Electric: Circuit Breakers, 200+ Amp Service
- Sewer: Public Sewer
- Water: Public
- Utilities for property: for Gas Range, for Gas Oven, for Gas Dryer
Green energy
- Energy efficient items: Thermostat
Community & HOA
Community
- Features: Public Transportation, Shopping, Park, Golf, Highway Access, Public School, T-Station, Sidewalks
- Security: Security System
HOA
- Has HOA: No
Location
- Region: Natick
Financial & listing details
- Price per square foot: $510/sqft
- Date on market: 9/1/2026
- Road surface type: Paved
Estimated market value
Not available
Estimated sales range
Not available
Not available
Price history
| Date | Event | Price |
|---|---|---|
| 8/6/2026 | Listed for sale | $2,599,000+224.9%$510/sqft |
Source: MLS PIN #73560082 Report a problem | ||
| 9/12/2025 | Sold | $800,000+14.3%$157/sqft |
Source: MLS PIN #73385335 Report a problem | ||
| 6/9/2025 | Contingent | $699,900$137/sqft |
Source: MLS PIN #73385335 Report a problem | ||
| 6/4/2025 | Listed for sale | $699,900$137/sqft |
Source: MLS PIN #73385335 Report a problem | ||
Public tax history
Tax history is unavailable.
Monthly payment
Est. payment
Payment breakdown
Explore the cost of this home by adjusting the details. Changes won't be saved.Climate risks
Neighborhood: 01760
Nearby schools
Schools provided by the listing agent
- Elementary: Brown
- Middle: Jfk
- High: Natick
Source: MLS PIN. This data may not be complete. We recommend contacting the local school district to confirm school assignments for this home.
Similar homes
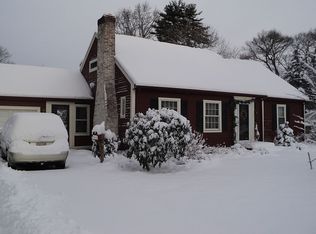
- $2,375,0006 bd5 ba5.4k sqft5 Travis Rd, Natick, MA 01760For Sale
 MLS ID #73573685, Elizabeth Bain, Commonwealth Standard Realty Advisors. MLS PIN
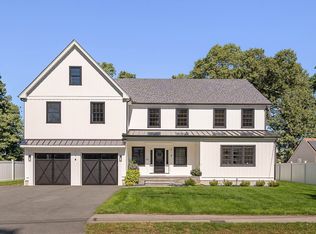
 - $2,395,0005 bd6 ba6k sqft20 Magnolia Rd, Natick, MA 01760For Sale
 MLS ID #73577766, Souzan Davood Team, Coldwell Banker Realty - Newton. MLS PIN
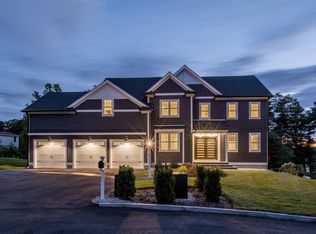
 - $2,348,0005 bd6 ba5.1k sqft5 Bradford Rd, Natick, MA 01760For Sale
 MLS ID #73569369, Steve Leavey, Keller Williams Realty. MLS PIN
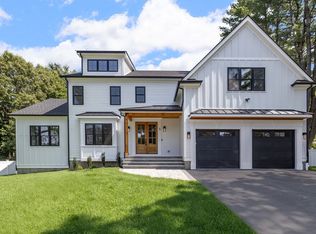
 - $2,149,0004 bd4 ba4.3k sqft2 Wild Meadow Ln, Natick, MA 01760For Sale
 MLS ID #73577086, John O'Brien, Bandar-Innes Real Estate. MLS PIN
