This beautifully maintained 3-bedroom,1.5-bath home is being offered for sale for the first time in 36 years - a true rarity in this sought-after Arlington neighborhood. Step inside to find gleaming east/west exposure that fills the home with natural light from sunrise to sunset. The heated sunroom/office on the first floor offers flexible space for remote work, a playroom, or a peaceful spot to unwind year-round. A 2-car garage provides ample storage and parking, while the fenced yard & dog run makes this an ideal home for pet owners. Prime Arlington Heights location, half a mile from the Arlington Reservoir and the Minuteman Bikeway, perfect for morning walks, running, or biking into the city. Commuters will love the easy access to Route 2 and Alewife Station, putting downtown Boston, Cambridge, and beyond within easy reach. Even closer access to several bus routes that run to Harvard, Alewife and Bedford. Families will also love the proximity to the newly rebuilt Arlington High School, a state-of-the-art facility. Become a regular at Wilson Farms for year round activities & farm fresh products. Just blocks from all Arlington Heights has to offer with stores/shops, banking, & Trader Joes!
For sale
$1,129,000
107 Park Ave, Arlington, MA 02476
3beds
1,624sqft
Single Family Residence
Built in 1930
6,721 Square Feet Lot
$1,130,300 Zestimate®
$695/sqft
$-- HOA
What's special
- 3 days |
- 1,933 |
- 155 |
Zillow last checked:
Listing updated:
Listed by:
Carlos Ramirez 617-597-7770,
Keller Williams Realty Boston Northwest 978-369-5775,
Carlos Ramirez 617-597-7770
Source: MLS PIN,MLS#: 73562305
Facts & features
Interior
Bedrooms & bathrooms
- Bedrooms: 3
- Bathrooms: 2
- Full bathrooms: 1
- 1/2 bathrooms: 1
Heating
- Electric Baseboard, Steam, Natural Gas
Cooling
- Window Unit(s)
Appliances
- Included: Gas Water Heater, Range, Dishwasher, Disposal, Refrigerator, Washer, Dryer
Features
- Walk-up Attic
- Flooring: Wood, Tile, Concrete
- Doors: French Doors
- Windows: Storm Window(s)
- Basement: Full,Interior Entry,Concrete
- Number of fireplaces: 1
Interior area
- Total structure area: 1,624
- Total interior livable area: 1,624 sqft
- Finished area above ground: 1,624
Property
Parking
- Total spaces: 5
- Parking features: Detached, Garage Door Opener, Paved Drive, Off Street, Tandem, Deeded, Paved
- Garage spaces: 2
- Uncovered spaces: 3
Features
- Exterior features: Fenced Yard
- Fencing: Fenced
Lot
- Size: 6,721 Square Feet
Details
- Parcel number: M:170.0 B:0006 L:0008,331058
- Zoning: R1
Construction
Type & style
- Home type: SingleFamily
- Architectural style: Tudor
- Property subtype: Single Family Residence
Materials
- Frame, Brick
- Foundation: Block, Stone, Brick/Mortar
- Roof: Shingle
Condition
- Year built: 1930
Utilities & green energy
- Electric: 110 Volts
- Sewer: Public Sewer
- Water: Public
- Utilities for property: for Gas Range
Community & HOA
Community
- Features: Public Transportation, Shopping, Park, Walk/Jog Trails, Bike Path, Conservation Area, Highway Access, House of Worship, Private School, Public School, Sidewalks
HOA
- Has HOA: No
Location
- Region: Arlington
Financial & listing details
- Price per square foot: $695/sqft
- Tax assessed value: $954,500
- Annual tax amount: $10,280
- Date on market: 8/12/2026
- Road surface type: Paved
Estimated market value
$1,130,300
$1.07M - $1.19M
$4,421/mo
Price history
| Date | Event | Price |
|---|---|---|
| 8/12/2026 | Listed for sale | $1,129,000+516.9%$695/sqft |
Source: MLS PIN #73562305 Report a problem | ||
| 8/31/1990 | Sold | $183,000$113/sqft |
Source: Public Record Report a problem | ||
Public tax history
| Year | Property taxes | Tax assessment |
|---|---|---|
| 2025 | $10,280 +5.8% | $954,500 +4% |
| 2024 | $9,718 +7.4% | $917,700 +13.7% |
| 2023 | $9,050 +9.2% | $807,300 +11.3% |
| 2022 | $8,285 +3.3% | $725,500 +2.6% |
| 2021 | $8,017 +2.5% | $707,000 0% |
| 2020 | $7,821 +3.7% | $707,100 +5.6% |
| 2019 | $7,539 -0.1% | $669,500 +7.6% |
| 2018 | $7,547 +6.7% | $622,200 +10.5% |
| 2017 | $7,074 -1.9% | $563,200 |
| 2016 | $7,209 +7.9% | $563,200 +14.2% |
| 2015 | $6,683 +0% | $493,200 +1.8% |
| 2014 | $6,680 +4% | $484,400 +2.6% |
| 2013 | $6,424 +2.6% | $472,000 +3% |
| 2012 | $6,262 +10.1% | $458,400 |
| 2011 | $5,689 +2.5% | $458,400 |
| 2010 | $5,551 +1.8% | $458,400 +0.2% |
| 2009 | $5,451 +0.6% | $457,300 -3.3% |
| 2008 | $5,417 +2.5% | $473,100 -1.9% |
| 2007 | $5,283 +16% | $482,500 +15.9% |
| 2005 | $4,553 +2.8% | $416,200 |
| 2004 | $4,428 +2.5% | $416,200 +31.2% |
| 2003 | $4,318 +7.3% | $317,300 +9.2% |
| 2002 | $4,026 +9.3% | $290,700 +39.4% |
| 2000 | $3,684 +2.8% | $208,600 |
| 1999 | $3,582 | $208,600 |
Find assessor info on the county website
Monthly payment
Est. payment
Payment breakdown
Explore the cost of this home by adjusting the details. Changes won't be saved.Climate risks
Neighborhood: 02476
Nearby schools
GreatSchools rating
- 10/10Dallin Elementary SchoolGrades: K-5Distance: 0.4 mi
- 10/10Ottoson Middle SchoolGrades: 7-8Distance: 0.4 mi
- 10/10Arlington High SchoolGrades: 9-12Distance: 1.1 mi
Schools provided by the listing agent
- Middle: Ams
- High: Arlington High School
Source: MLS PIN. This data may not be complete. We recommend contacting the local school district to confirm school assignments for this home.
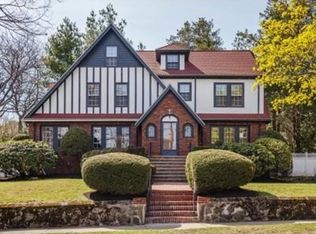
- $1,976,7005 bd4 ba3k sqft4 Wollaston Ave, Arlington, MA 02476Off Market
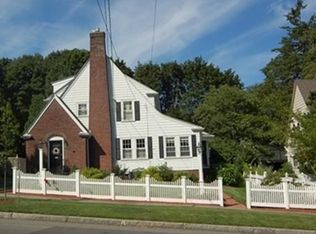
- $1,867,3004 bd3 ba4k sqft111 Park Ave, Arlington, MA 02476Off Market
- $1,573,6004 bd3 ba1.7k sqft8 Wollaston Ave, Arlington, MA 02476Off Market
- $1,411,2004 bd2 ba1.9k sqft115 Park Ave, Arlington, MA 02476Off Market

- $1,468,1004 bd1 ba2.3k sqft12 Wollaston Ave, Arlington, MA 02476Off Market
- $1,193,9003 bd1 ba1.4k sqft104 Park Ave, Arlington, MA 02476Off Market
- $1,319,6005 bd3 ba3.4k sqft108 Park Ave, Arlington, MA 02476Off Market
- $630,5002 bd1 ba1.2k sqft108 Park Ave #1, Arlington, MA 02476Off Market
A local agent can set up tours, give advice and negotiate with sellers.
A local lender can help you make sure your offer is ready when you are.
Similar homes
- $1,200,0004 bd4 ba2.2k sqft11-11B Lowell St, Arlington, MA 02476For Sale
 MLS ID #73563195, April Bradshaw, Boston and Cambridge Homes LLC. MLS PIN
 - $1,199,5003 bd2 ba2.1k sqft12 Chester St, Arlington, MA 02476For Sale
 MLS ID #73549579, Darin Thompson, Stuart St James, Inc.. MLS PIN
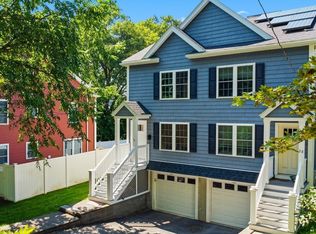
 - $979,0003 bd3 ba1.4k sqft36-38 Washington Street Condominium, Arlington, MA 02476For Sale
 MLS ID #73561874, Carol Ryerson-Greeley, Gibson Sotheby's International Realty. MLS PIN
 - $1,390,0004 bd3 ba2.2k sqft147 Lowell St, Arlington, MA 02474For Sale
 MLS ID #73561759, The Janovitz-Tse Team, Compass. MLS PIN
 - $1,019,0003 bd1 ba1.3k sqft154 Maple St, Lexington, MA 02420For SaleMLS ID #73563225, Beth Sager Group, Keller Williams Realty Boston Northwest. MLS PIN
- $1,050,0003 bd3 ba1.5k sqft6 Canterbury Rd, Woburn, MA 01801For SaleMLS ID #73561771, Gary Cieplik, Century 21 North East Homes. MLS PIN
- $899,0004 bd1 ba1.1k sqft64 Charles St, Arlington, MA 02474For SaleMLS ID #73562815, Julie Gibson, Gibson Sotheby's International Realty. MLS PIN
- $955,0003 bd2 ba1.2k sqft62 Bellington St, Arlington, MA 02476For SaleMLS ID #73541504, Steve Gallagher, RE/MAX Beacon. MLS PIN
- $1,295,0003 bd2 ba2.2k sqft45 Grandview Rd, Arlington, MA 02476For SaleMLS ID #73540667, Swapna Singh, StartPoint Realty. MLS PIN
- $1,025,0003 bd2 ba1.7k sqft59 Fottler Ave, Lexington, MA 02420For SaleMLS ID #73557309, David Keane, Hillside Real Estate. MLS PIN
- $1,200,0003 bd3 ba2.4k sqft29 Coleman Rd #A, Arlington, MA 02476For SaleMLS ID #73536709, Lisa Sheehan, Berkshire Hathaway HomeServices Robert Paul Properties. MLS PIN
- $975,0004 bd1 ba1.7k sqft22 Gleason St, Medford, MA 02155For SaleMLS ID #73562274, Jennifer DeNisco, Cameron Prestige, LLC. MLS PIN
- $899,9863 bd2 ba1.4k sqft49 Downing Rd, Lexington, MA 02421For SaleMLS ID #73563577, Matt Tasgin, United Brokers. MLS PIN
- $995,0004 bd2 ba2k sqft31 Phillips Cir, Waltham, MA 02452For SaleMLS ID #73562872, Lori Orchanian, Coldwell Banker Realty - Belmont. MLS PIN
- $1,199,0003 bd3 ba1.9k sqft10 Radcliffe Rd, Belmont, MA 02478For SaleMLS ID #73538356, Dana Ingram, Ingram Realty Co.. MLS PIN
- $1,190,0003 bd2 ba1.3k sqft26 Pearl St, Lexington, MA 02420For SaleMLS ID #73551880, Brian R. Burke, Star Realty Inc.. MLS PIN
- $749,9003 bd2 ba1k sqft233 Florence Ave, Arlington, MA 02476For SaleMLS ID #73533793, Alyse McNelley, William Raveis R.E. & Home Services. MLS PIN
- $1,025,0004 bd2 ba1.7k sqft67-69 York Ave, Watertown, MA 02472For SaleMLS ID #73562267, Thomas O'Connor, Conway - West Roxbury. MLS PIN
- $1,385,0003 bd3 ba2.3k sqft64 Overlook Rd, Arlington, MA 02474For SaleMLS ID #73553584, Steve McKenna & The Home Advantage Team, Gibson Sotheby's International Realty. MLS PIN
- $1,299,0003 bd2 ba1.7k sqft16 West St, Belmont, MA 02478For SaleMLS ID #73560577, Carol Ann Berberian, New England Classic Properties. MLS PIN
