Experience the perfect blend of modern luxury and peaceful country living in this exceptional new construction home situated on 1.85 acres in one of Robertson County's most desirable rural settings. Thoughtfully designed with approximately 2,400 square feet, this home offers quality craftsmanship, premium finishes, and a highly functional layout that today's buyers are searching for.A welcoming covered front porch and spacious covered back patio create the perfect spaces to relax and enjoy the surrounding countryside. Inside, the open-concept design is filled with natural light and enhanced by recessed lighting, creating an inviting atmosphere ideal for both everyday living and entertaining.The chef-inspired kitchen features granite countertops, a large center island, stainless steel appliances, abundant cabinetry, and seamless flow into the dining and living areas. Durable LVP flooring extends throughout the main living spaces, while the bathrooms feature stylish tile flooring for lasting beauty & easy maintenance.The desirable split-bedroom floor plan provides added privacy for the luxurious primary suite, complete with a spa-inspired bath offering double granite vanities, a relaxing garden tub, a beautifully tiled walk-in shower, and spacious walk-in closets with custom real wood shelving—no wire racks. Guest bedrooms are generously sized and share a full bath with granite countertops and a tub/shower combination. Upstairs, real oak stair treads lead to a versatile bonus/rec room perfect for a media room, home office, fitness space, or playroom.Located just minutes from historic downtown Springfield, you'll enjoy local restaurants, boutiques, parks, community events, the Springfield Greenway, J. Travis Price Park, and the Legacy Golf Course. Convenient access to Nashville, Clarksville, and nearby Kentucky makes commuting simple while providing the added benefit of tax-free grocery shopping just across the state line.
Active
$623,000
5649 Minnis Rd, Springfield, TN 37172
3beds
2,426sqft
Single Family Residence, Residential
Built in 2026
1.85 Acres Lot
$-- Zestimate®
$257/sqft
$-- HOA
What's special
Large center islandDesirable split-bedroom floor planStainless steel appliancesSpacious covered back patioWelcoming covered front porchChef-inspired kitchenAbundant cabinetry
- 38 days
- 188
- 10
Zillow last checked:
Listing updated:
Listed by:
Amanda L. Bell 615-406-9988,
At Home Realty 615-792-6100
Source: RealTracs MLS as distributed by MLS GRID,MLS#: 3335277
Facts & features
Interior
Bedrooms & bathrooms
- Bedrooms: 3
- Bathrooms: 2
- Full bathrooms: 2
- Main level bedrooms: 3
Bedroom 1
- Features: Full Bath
- Level: Full Bath
- Area: 224 Square Feet
- Dimensions: 16x14
Bedroom 2
- Area: 156 Square Feet
- Dimensions: 13x12
Bedroom 3
- Area: 156 Square Feet
- Dimensions: 13x12
Primary bathroom
- Features: Double Vanity
- Level: Double Vanity
Dining room
- Features: Combination
- Level: Combination
Kitchen
- Area: 280 Square Feet
- Dimensions: 20x14
Living room
- Area: 300 Square Feet
- Dimensions: 20x15
Other
- Features: Utility Room
- Level: Utility Room
- Area: 56 Square Feet
- Dimensions: 8x7
Heating
- Central, Electric
Cooling
- Central Air, Electric
Appliances
- Included: Electric Oven, Electric Range, Dishwasher, Microwave, Refrigerator, Stainless Steel Appliance(s)
- Laundry: Electric Dryer Hookup, Washer Hookup
Features
- Ceiling Fan(s), Open Floorplan, Pantry, High Speed Internet, Kitchen Island
- Flooring: Luxury Vinyl, Tile
- Basement: Crawl Space
Interior area
- Total structure area: 2,426
- Total interior livable area: 2,426 sqft
- Finished area above ground: 2,426
Property
Parking
- Total spaces: 4
- Parking features: Garage Faces Side, Driveway
- Garage spaces: 2
- Uncovered spaces: 2
Features
- Levels: One
- Stories: 2
- Patio & porch: Patio, Covered, Porch
Lot
- Size: 1.85 Acres
- Features: Level
- Topography: Level
Details
- Parcel number: 031 08911 000
- Special conditions: Standard
Construction
Type & style
- Home type: SingleFamily
- Architectural style: Craftsman
- Property subtype: Single Family Residence, Residential
Materials
- Hardboard Siding
- Roof: Shingle
Condition
- New construction: Yes
- Year built: 2026
Utilities & green energy
- Sewer: Septic Tank
- Water: Public
- Utilities for property: Electricity Available, Water Available
Community & HOA
Community
- Subdivision: Whispering Hills
HOA
- Has HOA: No
Location
- Region: Springfield
Financial & listing details
- Price per square foot: $257/sqft
- Annual tax amount: $1
- Date on market: 8/13/2026
- Date available: 09/30/2026
- Electric utility on property: Yes
Estimated market value
Not available
Estimated sales range
Not available
Not available
Price history
| Date | Event | Price |
|---|---|---|
| 8/13/2026 | Listed for sale | $623,000$257/sqft |
Source:  RealTracs MLS as distributed by MLS GRID #3335277 Report a problem RealTracs MLS as distributed by MLS GRID #3335277 Report a problem | ||
Public tax history
Tax history is unavailable.
Monthly payment
Est. payment
Payment breakdown
Explore the cost of this home by adjusting the details. Changes won't be saved.Climate risks
Neighborhood: 37172
Nearby schools
Schools provided by the listing agent
- Elementary: Jo Byrns Elementary School
- Middle: Jo Byrns High School
- High: Jo Byrns High School
Source: RealTracs MLS as distributed by MLS GRID. This data may not be complete. We recommend contacting the local school district to confirm school assignments for this home.
Similar homes
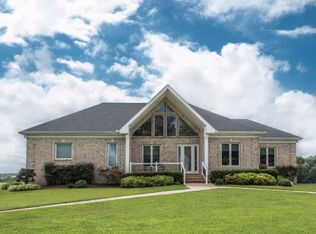
- $623,0003 bd2 ba2.4k sqft5641 Minnis Rd, Springfield, TN 37172New Construction

 MLS ID #3333928, Amanda L. Bell. RealTracs MLS as distributed by MLS GRID
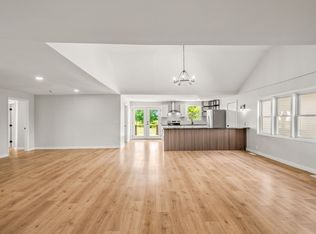
 - $548,9003 bd2 ba2.5k sqft4919 Pulliam Hardaway Rd, Springfield, TN 37172For Sale
 MLS ID #3544426, Jackie D Adams. RealTracs MLS as distributed by MLS GRID
 - $487,9003 bd3 ba1.9k sqft5216 Highway 161, Springfield, TN 37172For Sale
 MLS ID #3520890, Renee Wilson. RealTracs MLS as distributed by MLS GRID
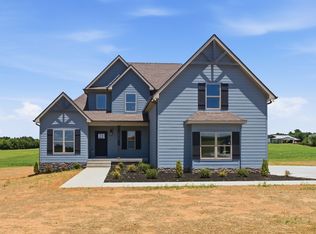
 - $699,9003 bd3 ba2.4k sqft5560 Borthick Rd Lot 3, Springfield, TN 37172New Construction
 MLS ID #3542687, Lydia Kim. RealTracs MLS as distributed by MLS GRID
 - $699,9004 bd3 ba2.9k sqft5135 Highway 41, North Springfield, TN 37172New ConstructionMLS ID #3073030, Nicole Gardner. RealTracs MLS as distributed by MLS GRID
- $650,0003 bd3 ba2.3k sqft2731 Cave Springs Rd, Springfield, TN 37172New ConstructionMLS ID #3214072, Nakeisha Tate. RealTracs MLS as distributed by MLS GRID
- $579,9003 bd2 ba2.1k sqft2341 Tom Austin Hwy, Greenbrier, TN 37073For SaleMLS ID #3501190, Melissa Powell. RealTracs MLS as distributed by MLS GRID
- $436,9903 bd2 ba1.5k sqft2060 Beverly Ct, Springfield, TN 37172For SaleMLS ID #3318707, Chasity Boehm. RealTracs MLS as distributed by MLS GRID
- $579,9003 bd2 ba2.4k sqft2973 Lights Chapel Rd, Greenbrier, TN 37073For SaleMLS ID #3547928, Lance Butler. RealTracs MLS as distributed by MLS GRID
- $638,9004 bd3 ba2.6k sqft4917 Royal View Way Lot 76, Clarksville, TN 37040New ConstructionMLS ID #3246079, Su Whetsell. RealTracs MLS as distributed by MLS GRID
- $739,9003 bd3 ba2.8k sqft4398 Woodrow Wilson Rd, Springfield, TN 37172New ConstructionMLS ID #3246626, Jason Herrell, Broker. RealTracs MLS as distributed by MLS GRID
- $659,9003 bd2 ba2.1k sqft4564 Washington Rd, Greenbrier, TN 37073New ConstructionMLS ID #3513549, Melissa Powell. RealTracs MLS as distributed by MLS GRID
- $660,0003 bd3 ba2.7k sqft4155 Ironwood Dr, Greenbrier, TN 37073For SaleMLS ID #3514800, Michelle Patterson. RealTracs MLS as distributed by MLS GRID
- $584,9004 bd3 ba2.2k sqft70 Wofford Ests Lot 70, Clarksville, TN 37040New ConstructionMLS ID #3593593, Laura Stasko. RealTracs MLS as distributed by MLS GRID
- $678,5004 bd4 ba2.9k sqft4992 Royal View Way Lot 16, Clarksville, TN 37040New ConstructionMLS ID #3596378, Kelly Blevins. RealTracs MLS as distributed by MLS GRID
- $529,9003 bd3 ba2.1k sqft4602 Washington Rd, Greenbrier, TN 37073For SaleMLS ID #3243513, Cathy Guy. RealTracs MLS as distributed by MLS GRID
- $559,9003 bd2 ba2.9k sqft7267 Bidwell Rd, Joelton, TN 37080For SaleMLS ID #3319130, Jan Walters, ABR, CRS, PSA. RealTracs MLS as distributed by MLS GRID
- $619,9003 bd4 ba3.3k sqft4907 Sango Rd, Clarksville, TN 37043For SaleMLS ID #3312135, Samantha Worley. RealTracs MLS as distributed by MLS GRID
- $436,9903 bd2 ba1.5k sqft2060 Beverly Ct Lot 11, Springfield, TN 37172New ConstructionMLS ID #3080042, Kelsey Beaubouef. RealTracs MLS as distributed by MLS GRID
- $879,0004 bd4 ba3.5k sqft6447 Hopewell Rd Lot 7, Springfield, TN 37172New ConstructionMLS ID #3527415, Miguel Perez. RealTracs MLS as distributed by MLS GRID
